
 Twitter
 Facebook
 Email
Email
|

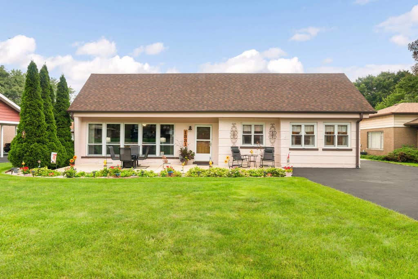
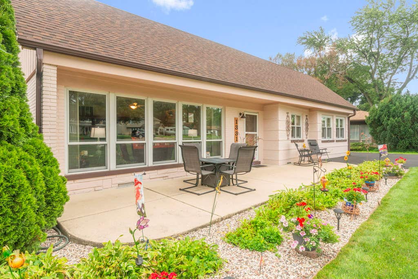
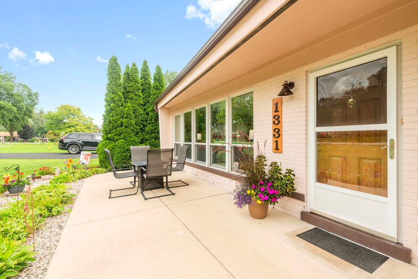
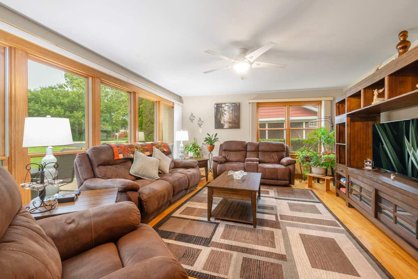
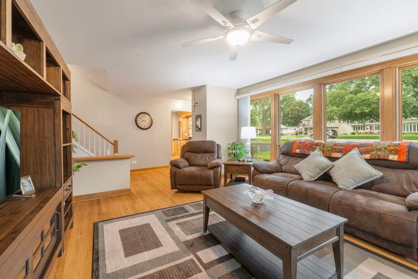
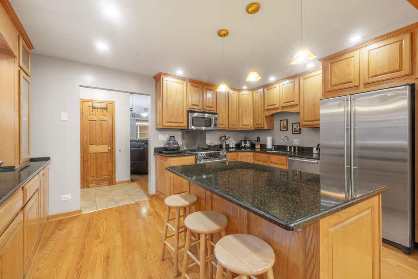
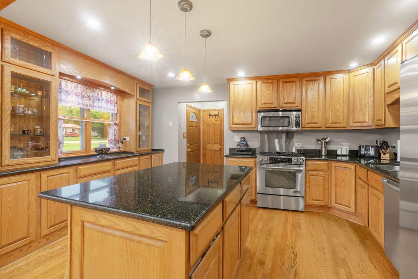
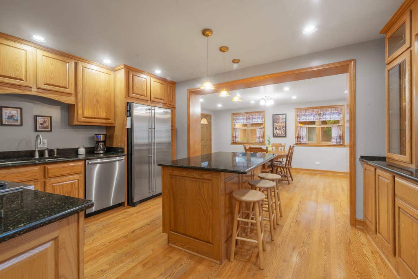
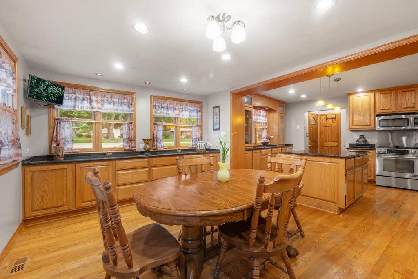
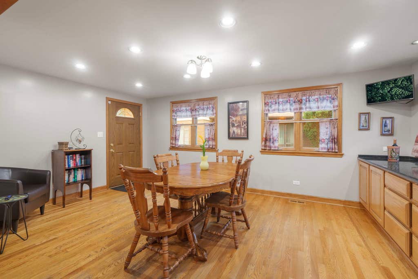
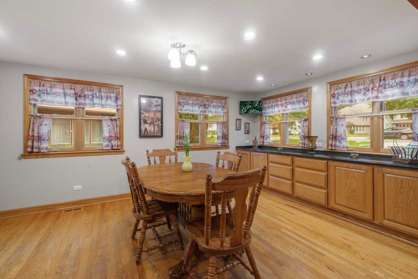
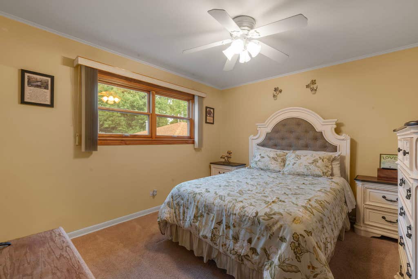
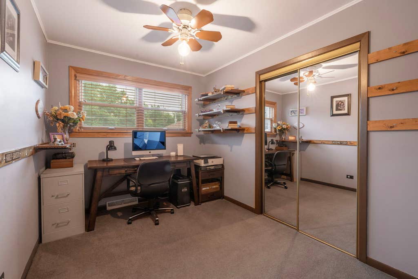
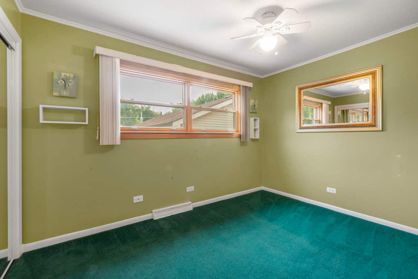
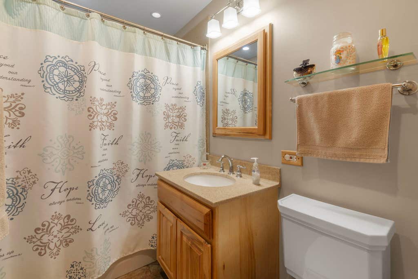
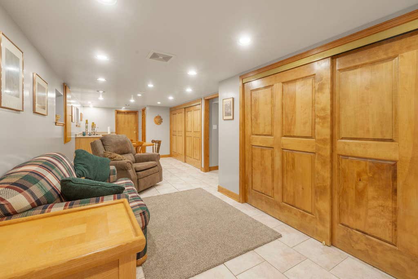
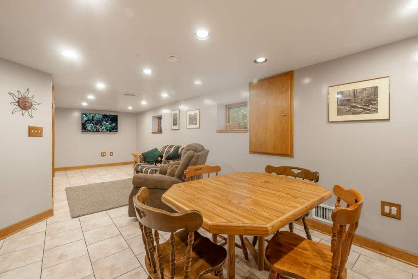
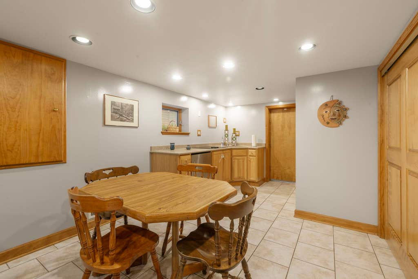
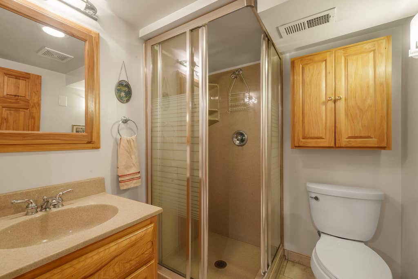
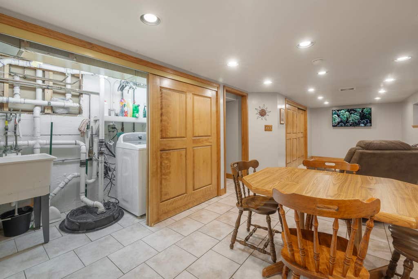
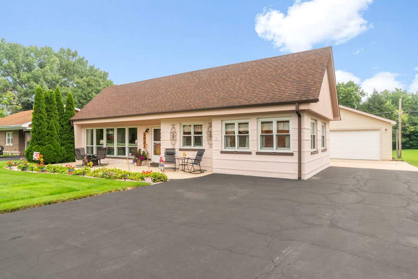
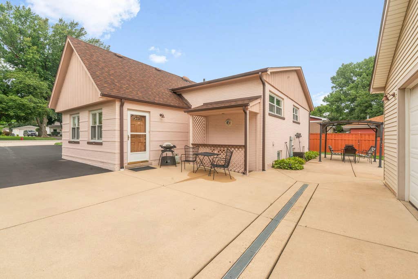
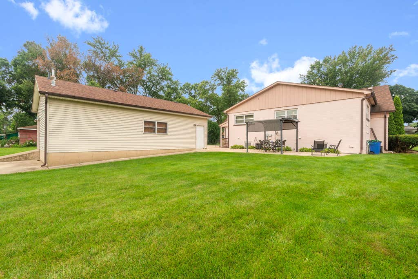
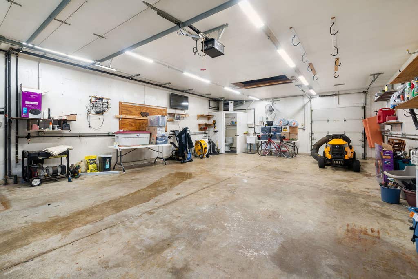
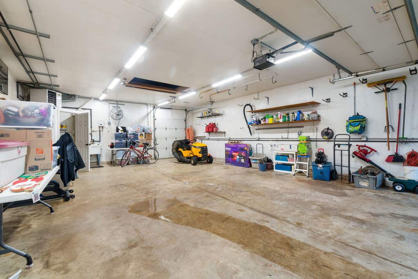
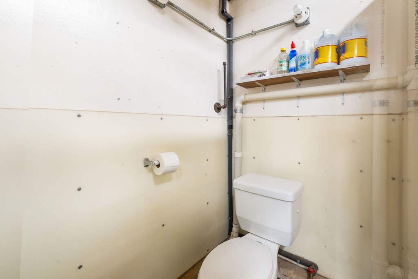
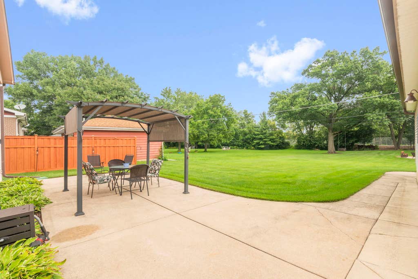
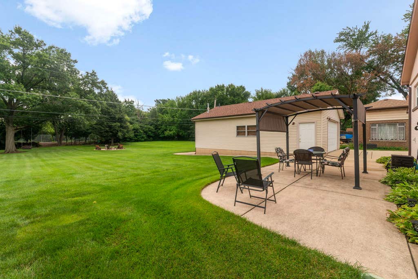
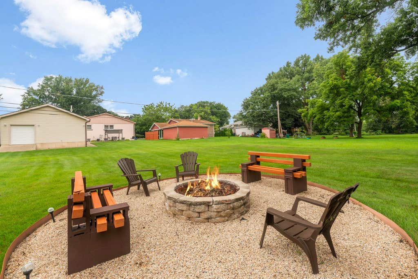
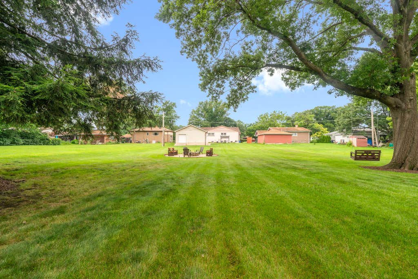
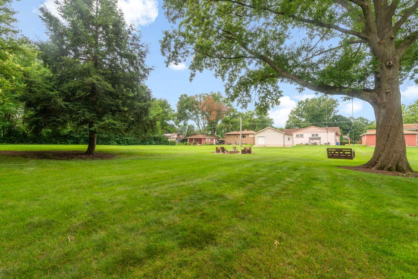
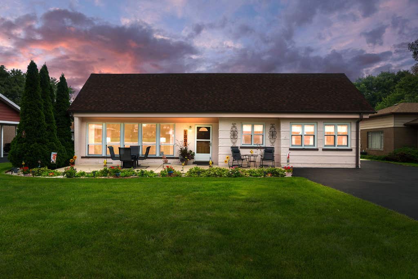
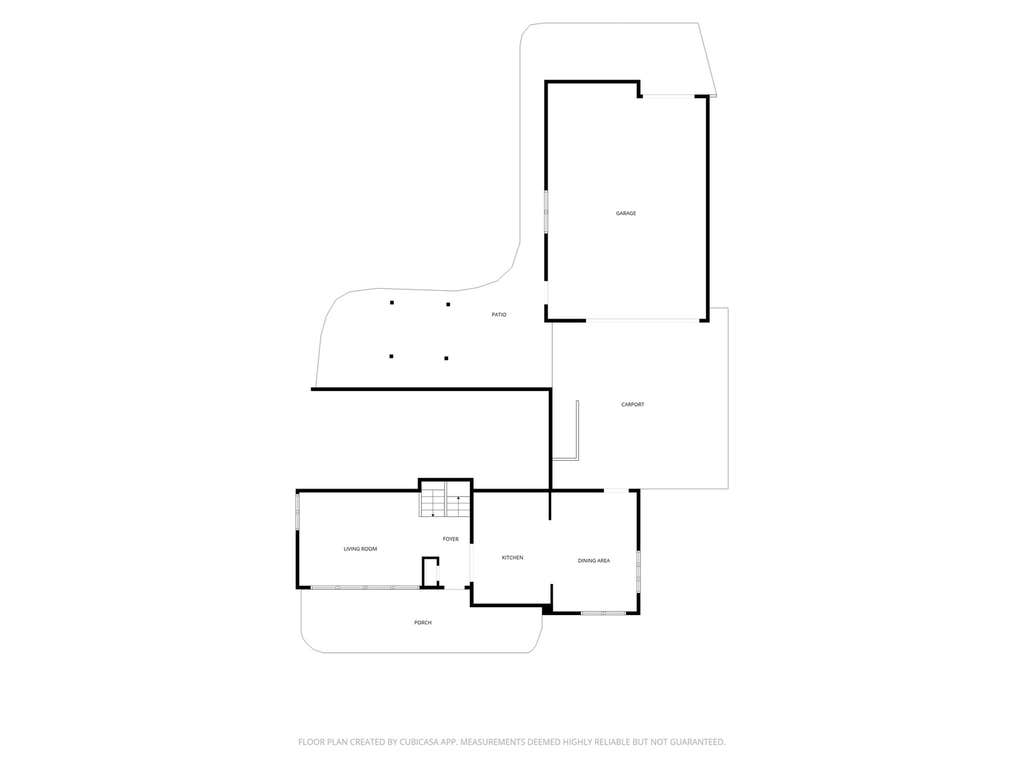
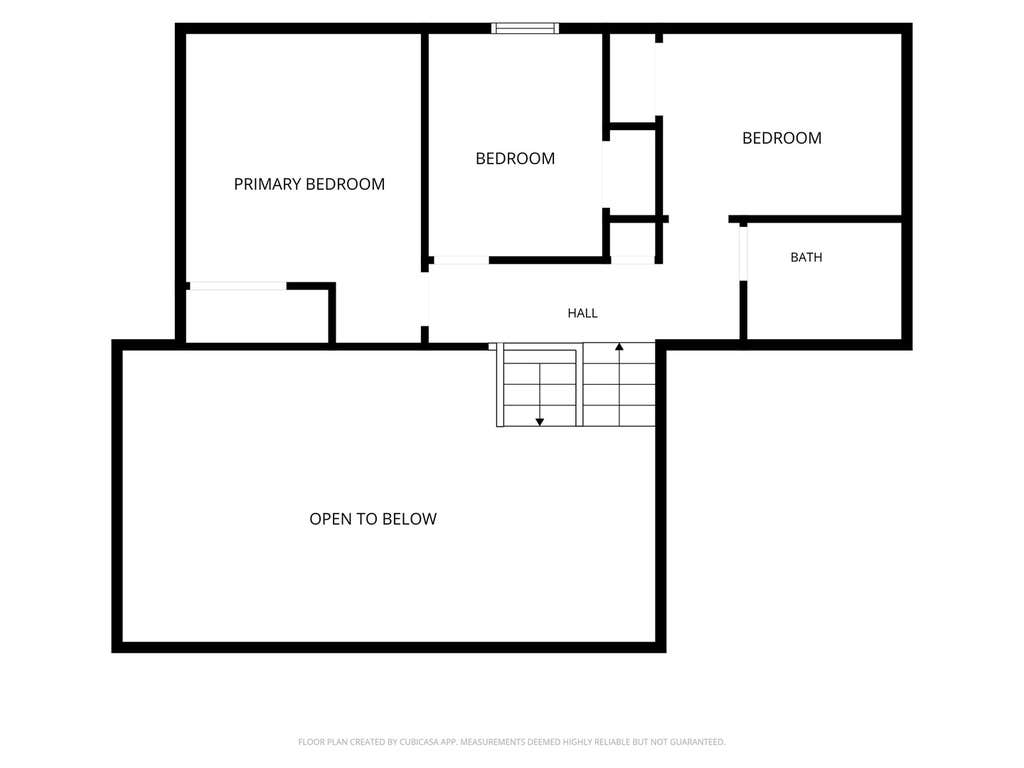
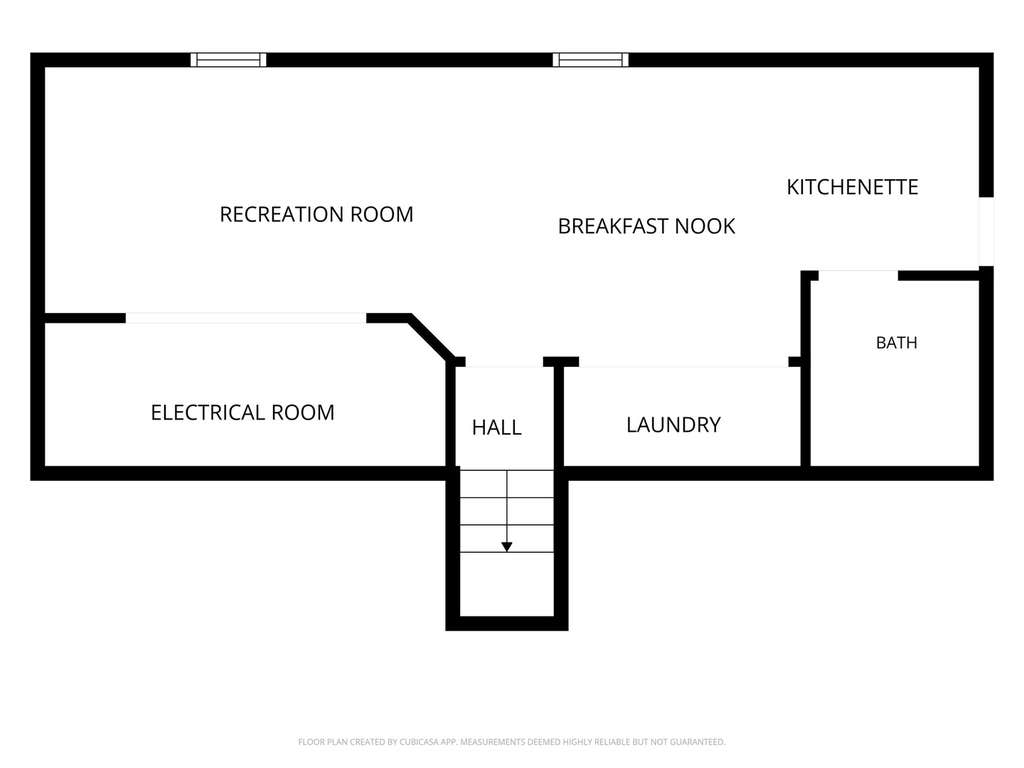
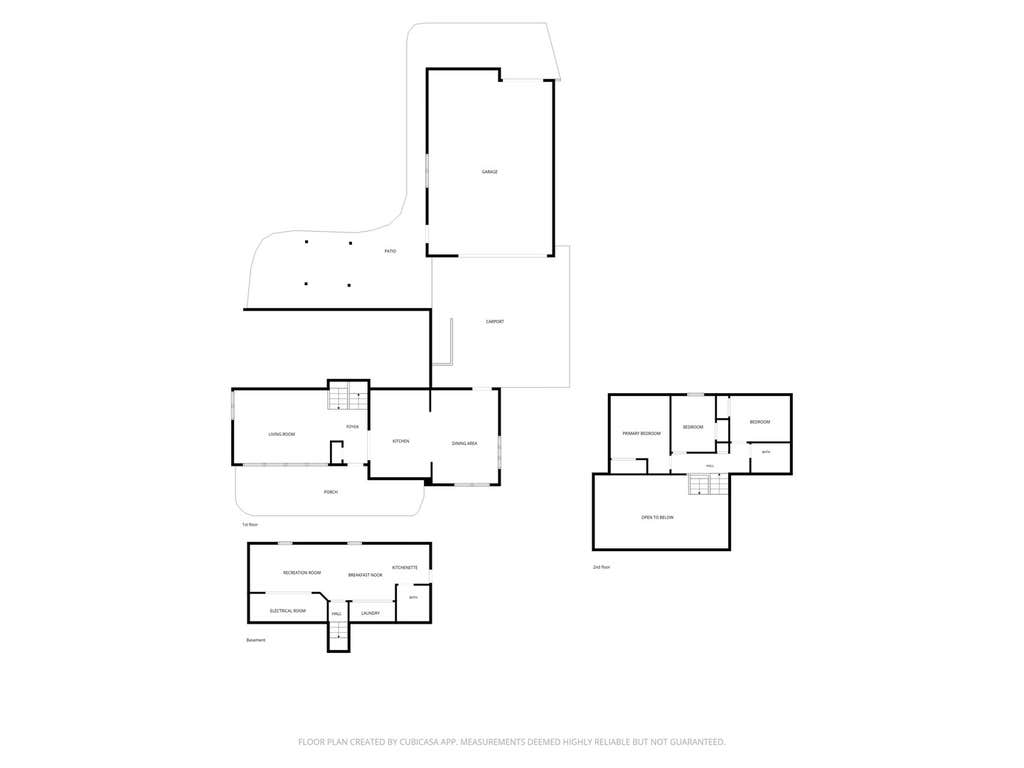
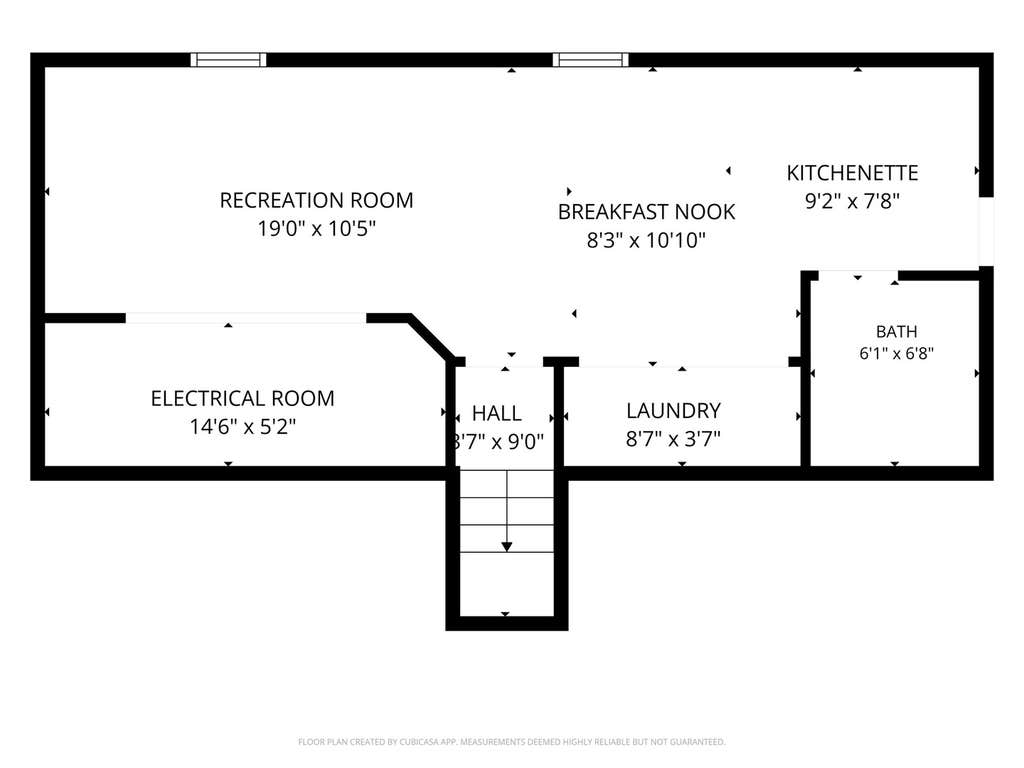
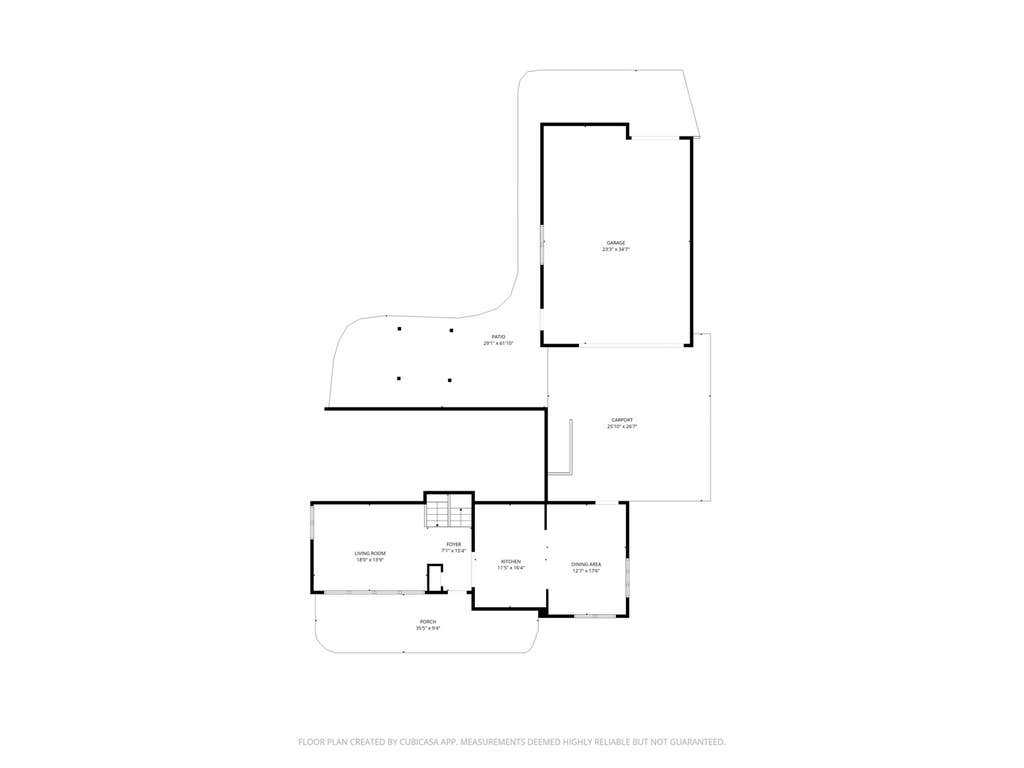
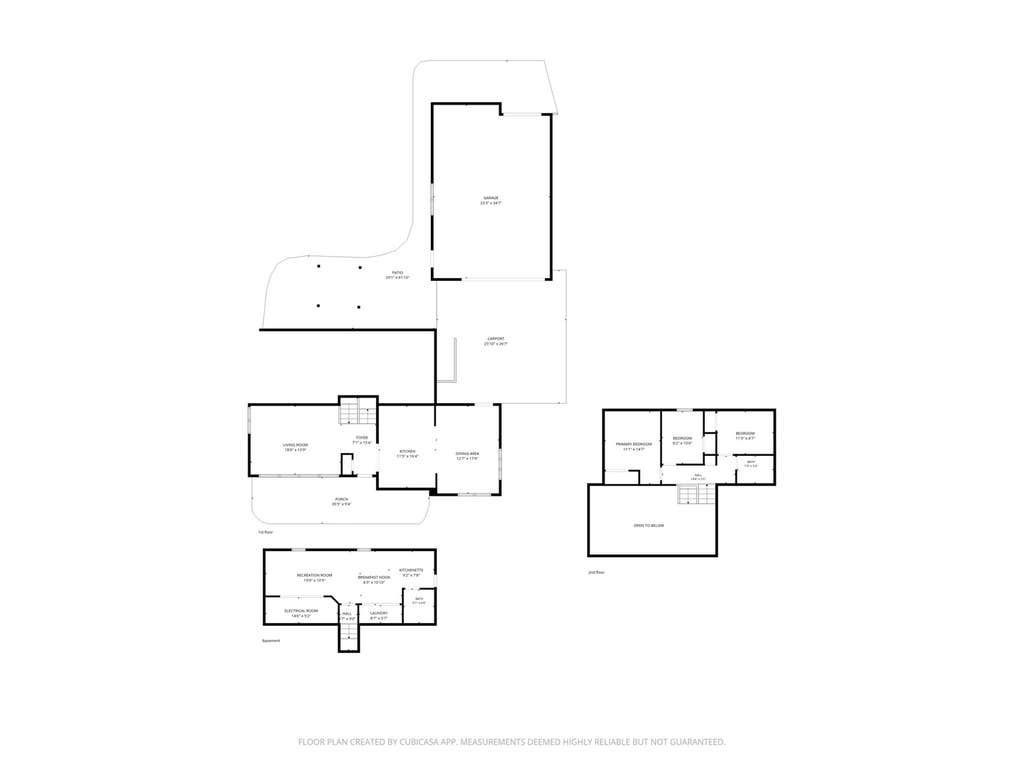
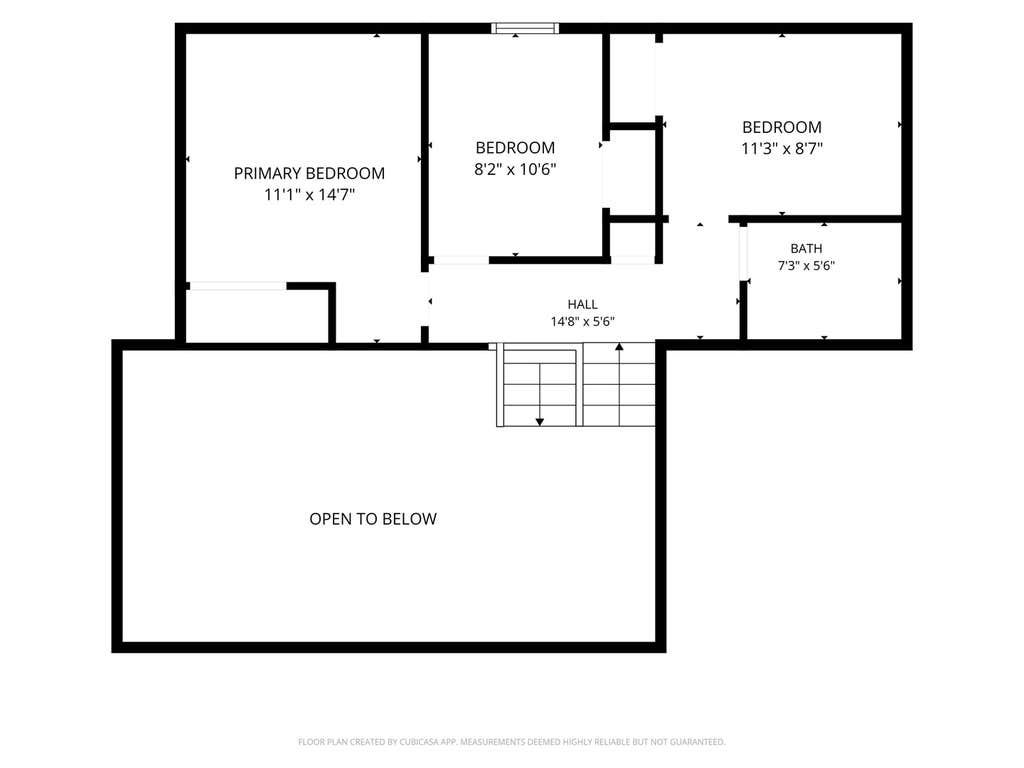
PRISTINE ALL-BRICK BEAUTY IN UNINCORPORATED LOMBARD! Homes of this caliber don't come on the market often! Meticulously maintained and truly move-in ready, this sundrenched home is in mint condition and offers an exceptional combination of living space, storage, entertaining areas and an incredible 4-car garage. A welcoming front patio invites you inside, where beautiful hardwood flooring flows throughout the main level. The spacious Living Room is highlighted by a dramatic wall of windows that fills the home with natural light. Beautiful custom Kitchen is a chef's delight with beautiful solid-wood 42" cabinetry, granite countertops, stainless steel appliances and a center island. The adjacent Dining Area can easily serve as formal or informal dining and features a custom built-in that doubles beautifully as a buffet when entertaining. The second level hosts 3 generous sized Bedrooms with excellent closet space. Be sure not to miss the lower level expanding the living space with a comfortable Family Room, gaming/table area, kitchenette, full bath and laundry, plus terrific storage and a large crawl space. And then there's the DREAM GARAGE! This heated 4-car garage features a large overhead door, workshop space and even a half bath-an absolute car enthusiast's dream and perfect for hobbies, projects or serious storage. Outside, enjoy the concrete patio with pergola, large carport for additional parking and a backyard firepit area perfect for gathering and sharing great stories around the campfire. Exceptionally cared for inside and out, this is a rare opportunity to own a truly pristine all-brick home with incredible garage space and so much versatility. Come see why homes like this rarely hit the market! Stones Throw To Shops, Restaurants, Major Roads, Highway. Home-SWEET-Home!
| DAYS ON MARKET | 68 | LAST UPDATED | 9/3/2026 |
|---|---|---|---|
| TRACT | Highland Hills | YEAR BUILT | 1956 |
| COMMUNITY | Lombard | GARAGE SPACES | 4.0 |
| COUNTY | DuPage | STATUS | Conditional |
| PROPERTY TYPE(S) | Single Family |
| School District | Glenbard East High School |
|---|---|
| Elementary School | Manor Hill Elementary School |
| Jr. High School | Glenn Westlake Middle School |
| High School | Glenbard East High School |
| ADDITIONAL DETAILS | |
| AIR | Ceiling Fan(s), Central Air |
|---|---|
| AIR CONDITIONING | Yes |
| APPLIANCES | Dishwasher, Dryer, Microwave, Range, Refrigerator, Washer |
| AREA | Lombard |
| BASEMENT | Finished, Partial, Yes |
| CONSTRUCTION | Brick |
| EXTERIOR | Fire Pit |
| GARAGE | Yes |
| HEAT | Forced Air, Natural Gas |
| INTERIOR | Built-in Features, Entrance Foyer |
| LOT | 0 |
| LOT DIMENSIONS | 75x338 |
| PARKING | Asphalt, Detached, Garage |
| SEWER | Public Sewer |
| SUBDIVISION | Highland Hills |
| TAXES | 8722.8 |
| UTILITIES | Cable Available |
| WATER | Public |
MORTGAGE CALCULATOR
TOTAL MONTHLY PAYMENT
0
P
I
*Estimate only
| SATELLITE VIEW |
| / | |
We respect your online privacy and will never spam you. By submitting this form with your telephone number
you are consenting for Humderto
Garcia to contact you even if your name is on a Federal or State
"Do not call List".
Listed with Coldwell Banker Realty
The data relating to real estate for sale on this web site comes in part from the Broker ReciprocitySM Program of MRED. All real estate listings are marked with the Broker ReciprocitySM logo or the MRED Broker ReciprocitySM thumbnail logo (a little black house) and detailed information about them includes the name of the listing brokers.
The broker providing these data believes them to be correct, but advises interested parties to confirm them before relying on them in a purchase decision.
Copyright 2026 MRED. All rights reserved.

The broker providing these data believes them to be correct, but advises interested parties to confirm them before relying on them in a purchase decision.
Copyright 2026 MRED. All rights reserved.
This IDX solution is (c) Diverse Solutions 2026.