
 Twitter
 Facebook
 Email
Email
|

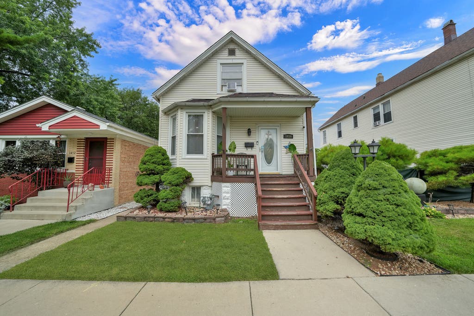
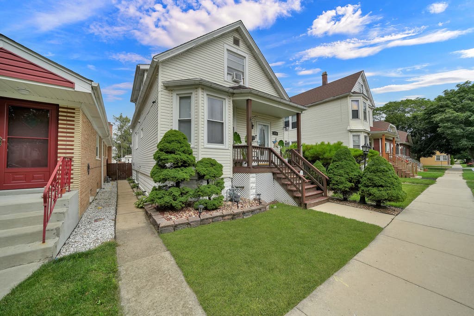
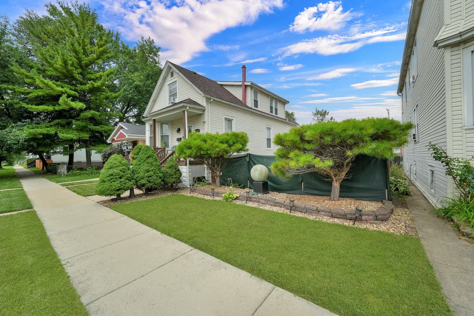
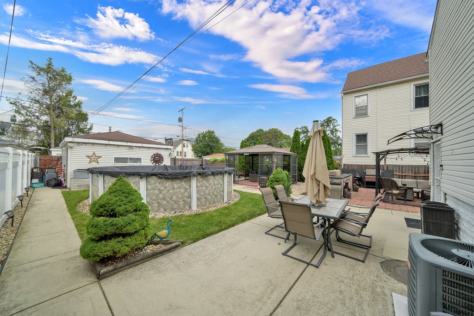
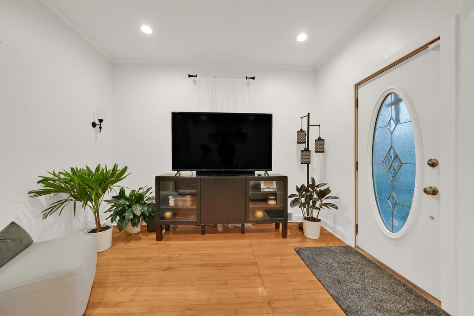
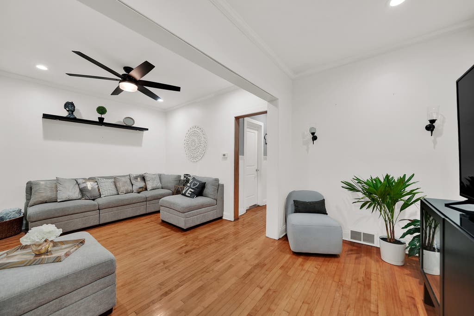
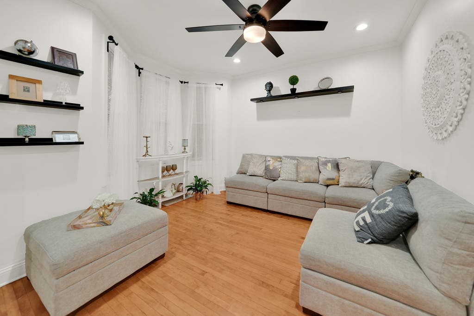
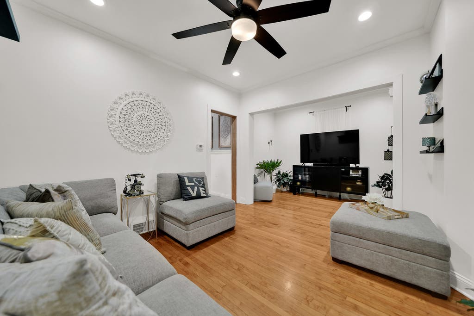
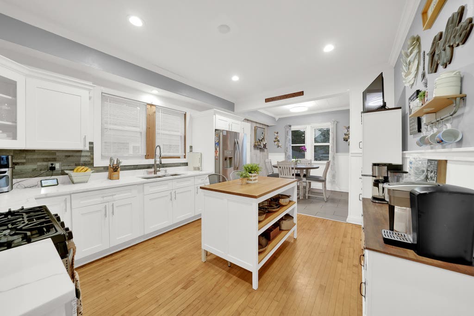
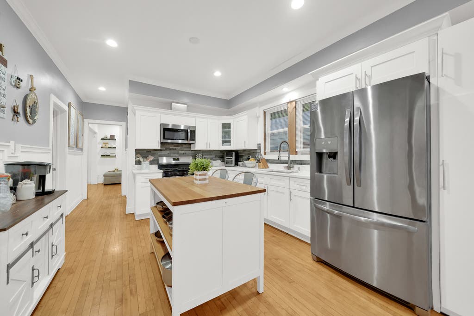
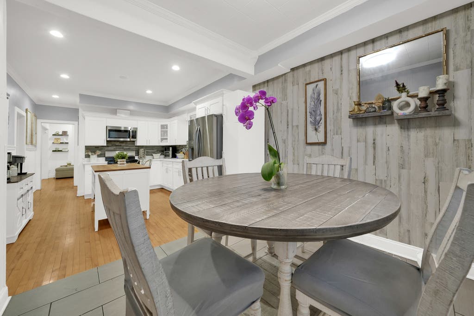
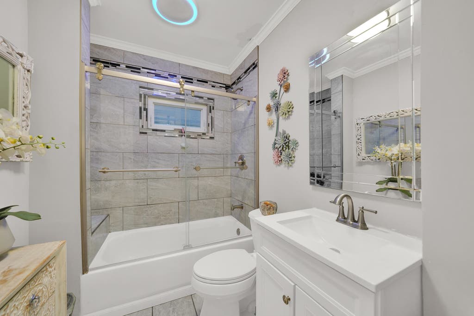
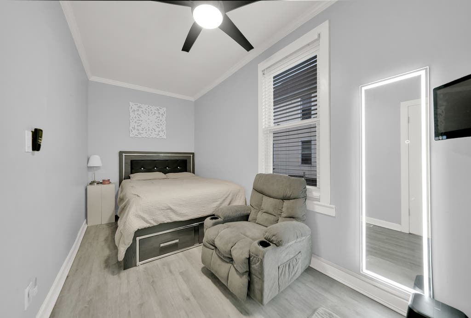

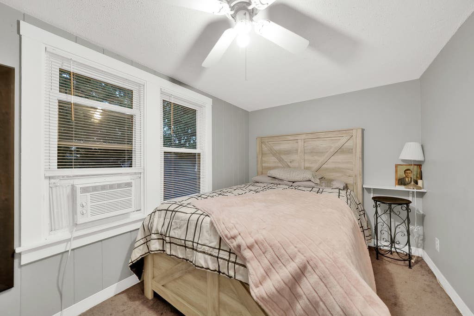
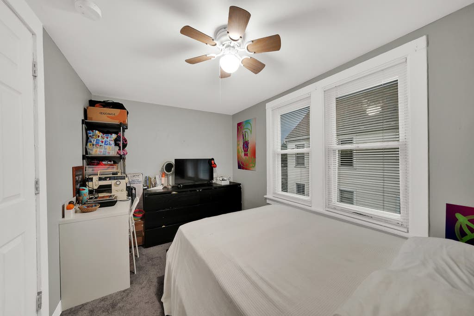
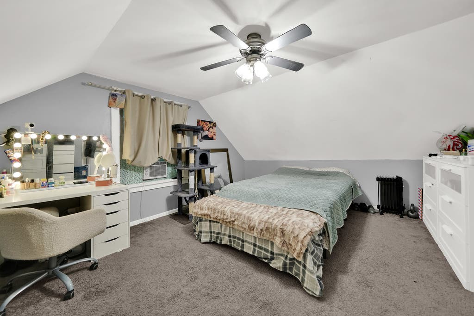
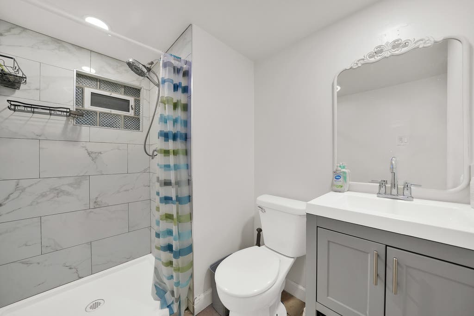
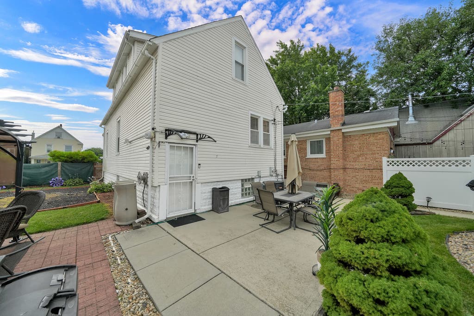
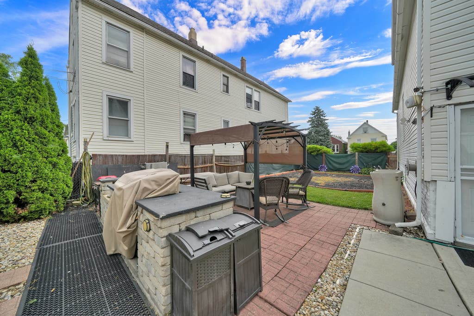
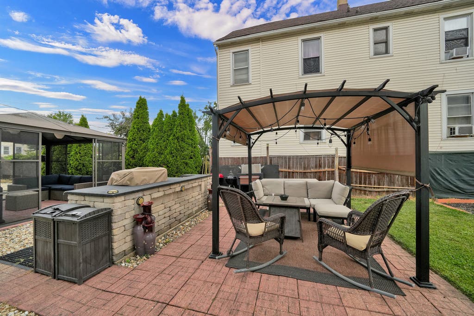
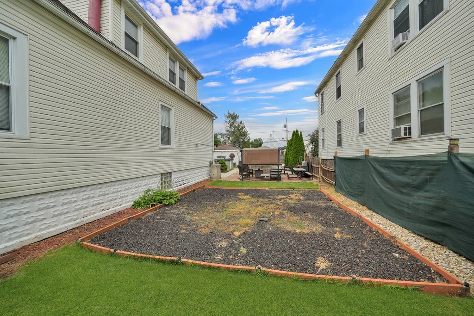
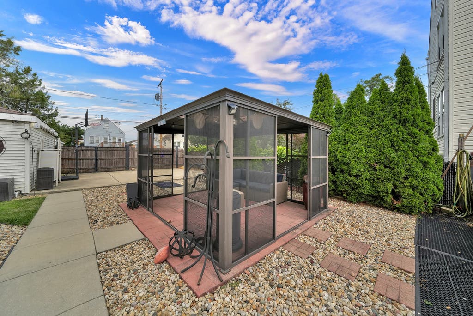
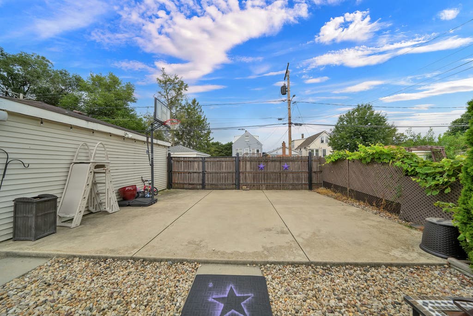
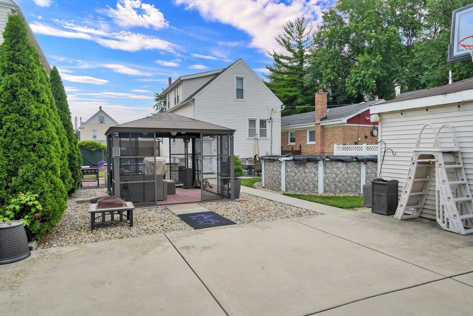
Unique & Spacious Move-In Ready 2-Story Home on a Double Lot! Welcome to this beautifully maintained house offering 4 cozy bedrooms, and 2 updated bathrooms, with an abundance of indoor and outdoor living space. Situated on a generous double lot, this property provides excellent parking and functionality, including a 2-car garage plus an additional concrete parking area for up to 3 cars, making it ideal for guests or multiple vehicles. New roof 2021, A/C 2016. Step inside to a warm and inviting living room featuring original hardwood floors that add timeless character. Updated kitchen with S.S. appliances, Quartz countertops, grey stone backsplash, plenty of cabinet space & ample table or island area is both stylish and functional. The staircase leads to a versatile 5th room, ideal for a home office, dressing room, or walk-in closet, adding even more flexibility to the home. The full, unfinished basement offers outstanding investment potential, ready to be transformed into a recreation room, home gym, workshop, or additional living space to build equity and value. The exceptional outdoor space is where this home truly shines! Perfect for everyday living & entertaining. Enjoy summer days in the above-ground pool, grilling in the outdoor stone kitchen, and gather around the beautiful stone/concrete island-perfect for BBQs and hosting family & friends. Relax in the screened-in gazebo and enjoy peaceful summer evenings in your private backyard retreat. There is still plenty of additional yard space for a garden, swing set, or any outdoor vision you may have. With so much already done and so much room to grow, this home offers a rare combination of Comfort, Charm, and Investment potential. Don't Wait!! Schedule your showing today and make this outstanding home yours!
| DAYS ON MARKET | 11 | LAST UPDATED | 8/14/2026 |
|---|---|---|---|
| YEAR BUILT | 1908 | COMMUNITY | Berwyn |
| GARAGE SPACES | 2.0 | COUNTY | Cook |
| STATUS | Active | PROPERTY TYPE(S) | Single Family |
| School District | J Sterling Morton West High Scho |
|---|---|
| Elementary School | Prairie Oak School |
| Jr. High School | Lincoln Middle School |
| High School | J Sterling Morton West High Scho |
| ADDITIONAL DETAILS | |
| AIR | Central Air |
|---|---|
| AIR CONDITIONING | Yes |
| APPLIANCES | Microwave, Range, Refrigerator |
| AREA | Berwyn |
| BASEMENT | Full, Unfinished, Yes |
| CONSTRUCTION | Aluminum Siding |
| GARAGE | Yes |
| HEAT | Natural Gas |
| INTERIOR | Entrance Foyer |
| LOT | 0 |
| LOT DIMENSIONS | 25X140 |
| PARKING | Garage Door Opener, Detached, Garage |
| SEWER | Public Sewer |
| STYLE | Cape Cod |
| TAXES | 8089.36 |
| WATER | Public |
MORTGAGE CALCULATOR
TOTAL MONTHLY PAYMENT
0
P
I
*Estimate only
| SATELLITE VIEW |
| / | |
We respect your online privacy and will never spam you. By submitting this form with your telephone number
you are consenting for Humderto
Garcia to contact you even if your name is on a Federal or State
"Do not call List".
Listed with HomeSmart Realty Group
The data relating to real estate for sale on this web site comes in part from the Broker ReciprocitySM Program of MRED. All real estate listings are marked with the Broker ReciprocitySM logo or the MRED Broker ReciprocitySM thumbnail logo (a little black house) and detailed information about them includes the name of the listing brokers.
The broker providing these data believes them to be correct, but advises interested parties to confirm them before relying on them in a purchase decision.
Copyright 2026 MRED. All rights reserved.

The broker providing these data believes them to be correct, but advises interested parties to confirm them before relying on them in a purchase decision.
Copyright 2026 MRED. All rights reserved.
This IDX solution is (c) Diverse Solutions 2026.