
 Twitter
 Facebook
 Email
Email
|
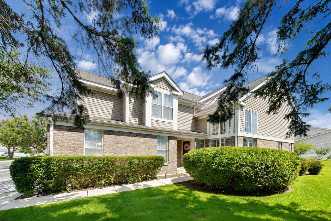
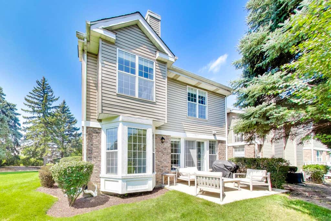
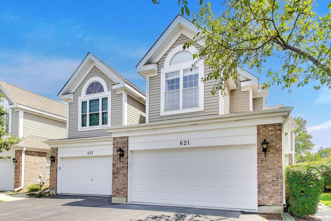
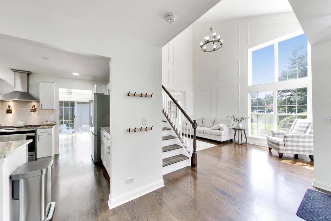
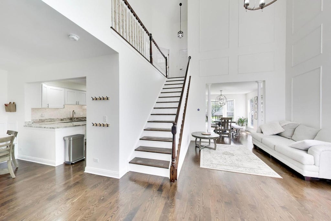
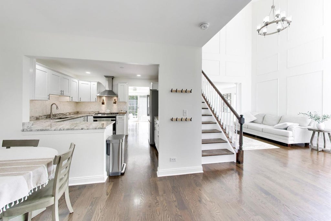
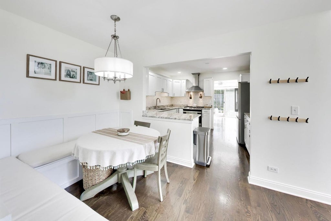
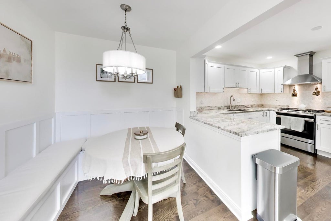
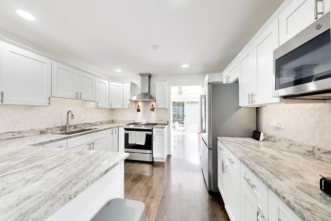
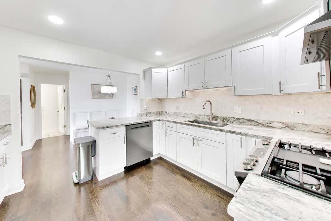
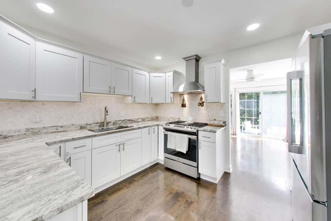

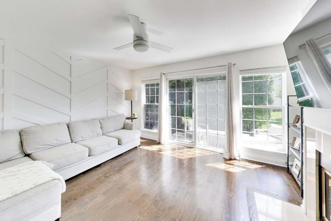
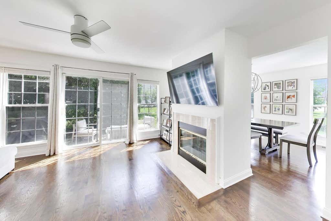
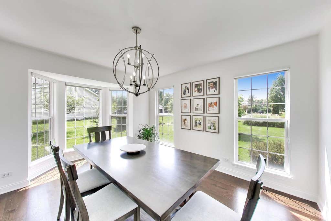
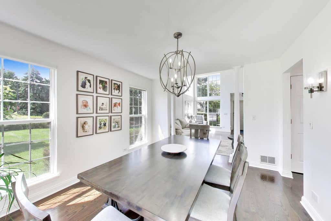
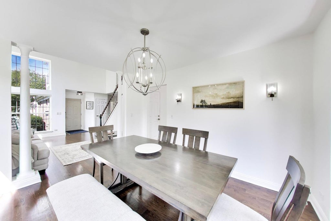
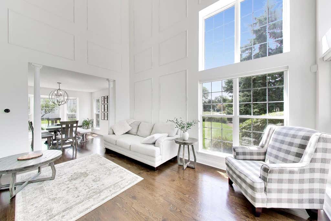
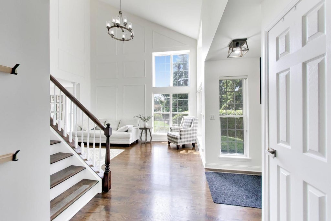
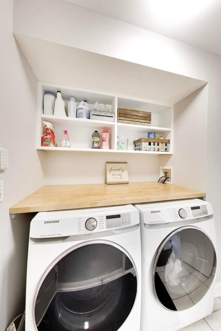
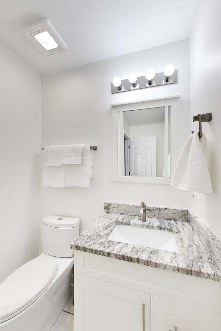
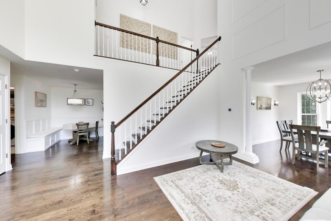
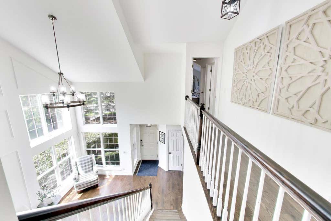
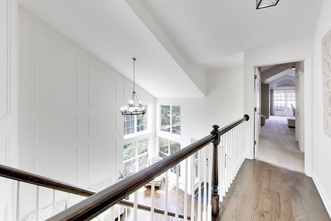
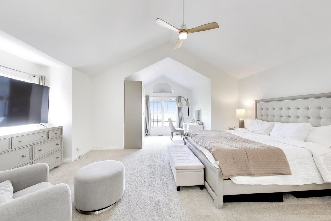
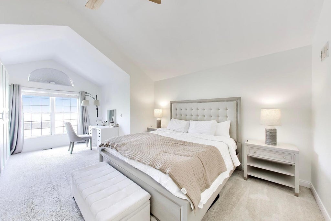
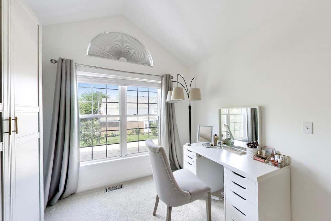
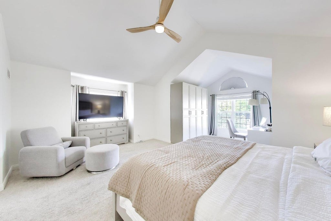

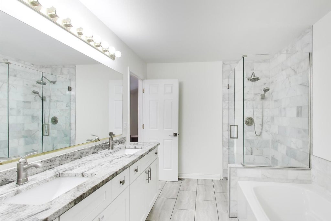
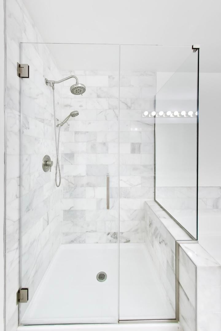
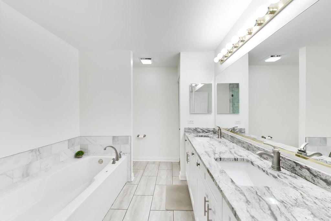
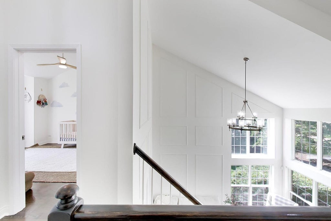
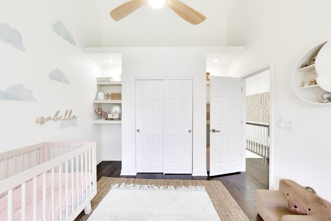
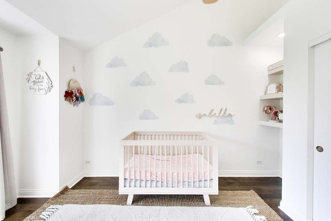
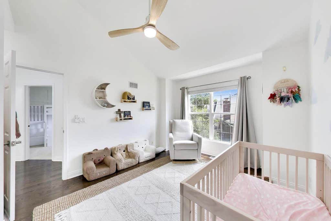

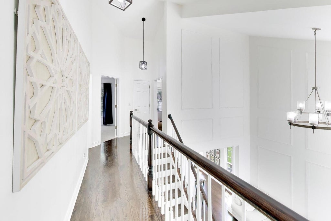
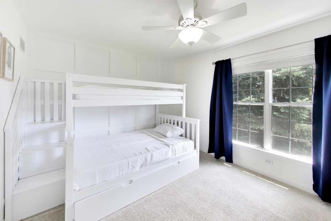
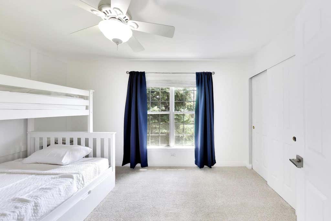
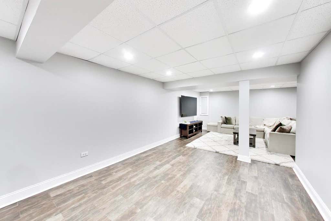
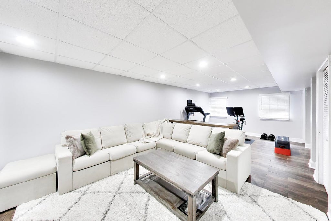

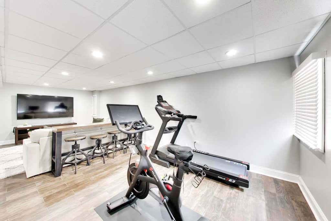
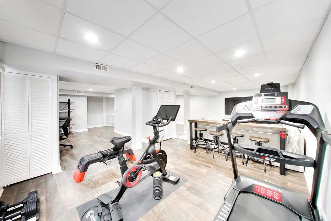
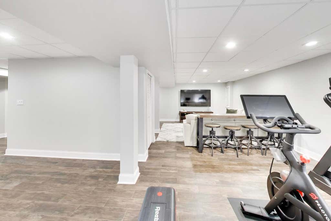
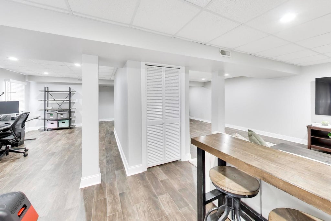
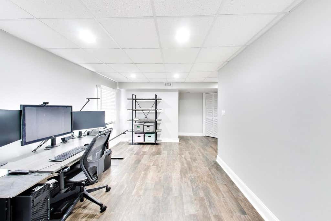
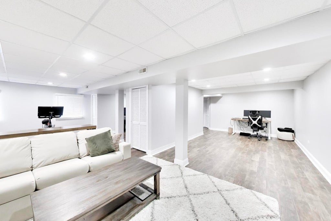
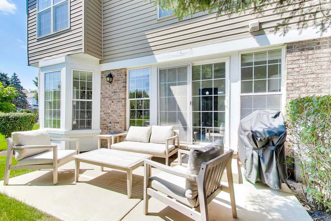
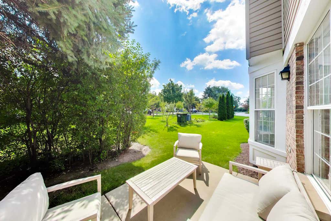
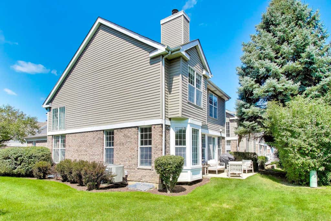
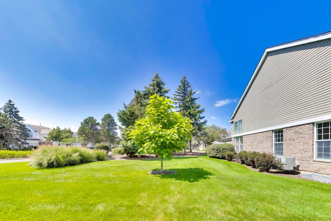


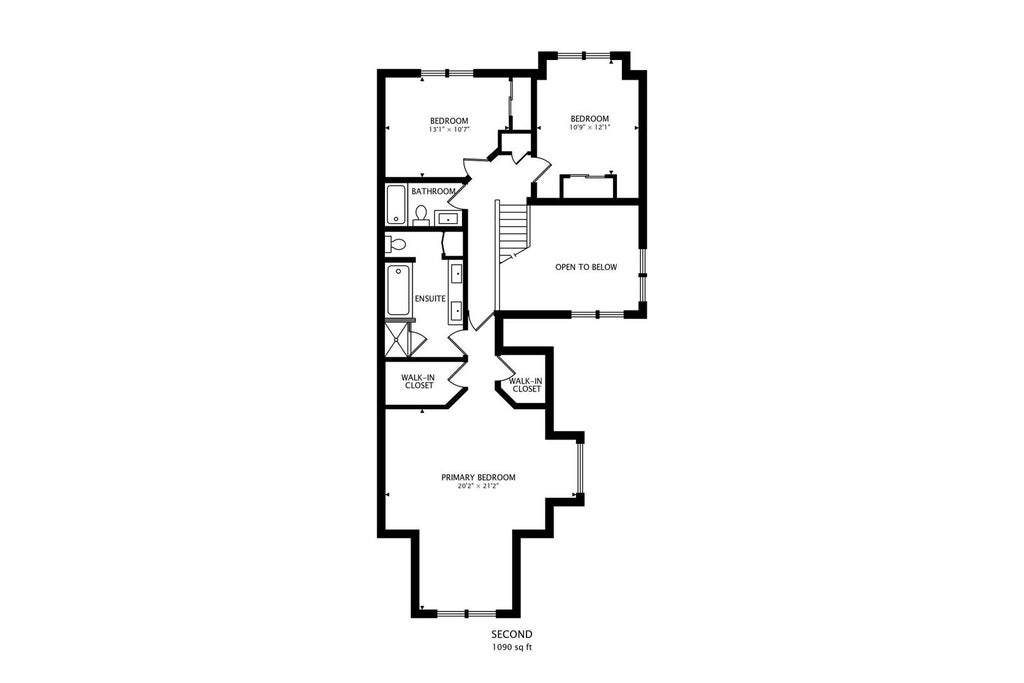

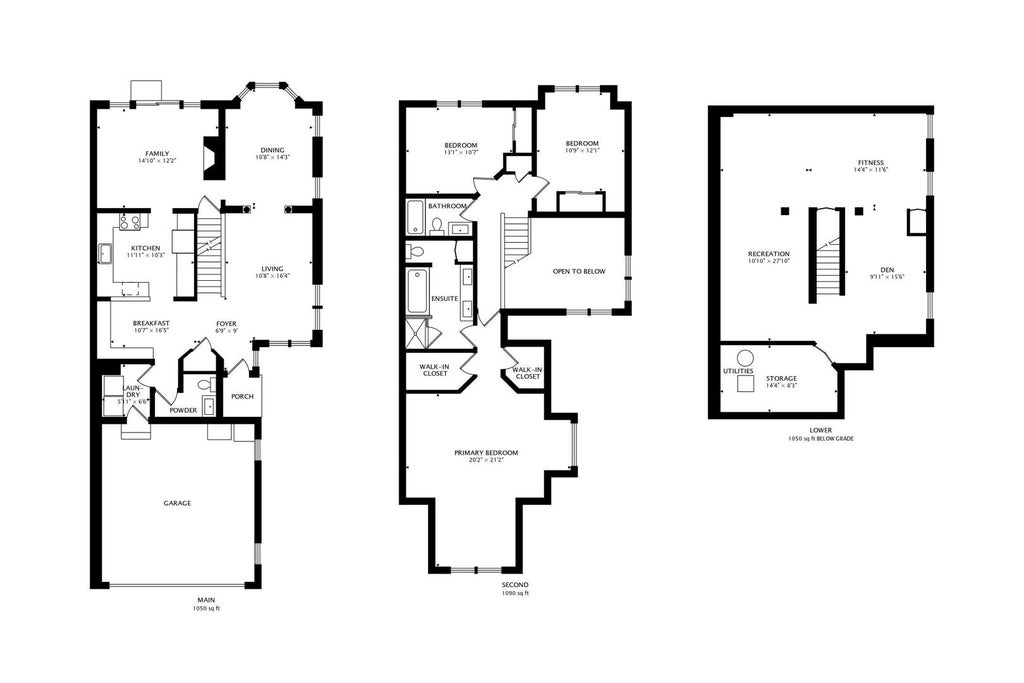

Welcome to one of Citadel's most desirable floor plans. This spacious end-unit Rembrandt offers approximately 2,140 square feet above grade plus a beautifully finished 1,050-square-foot basement. Beyond the beautifully updated interior, the setting itself is equally impressive. Positioned on one of Citadel's premium end-unit lots, the home enjoys expanded green space, a spacious feel, and a private outdoor setting that is seldom available. Step inside and you'll immediately appreciate the soaring two-story living room, dramatic architectural angles, oversized windows that flood the home with natural light, and a spacious formal dining room that's ideal for entertaining. The open layout feels both grand and comfortable, while tasteful upgrades throughout include custom wainscoting, chevron accent walls, picture frame molding, designer paint colors, rich hardwood flooring, and thoughtfully selected finishes. The beautifully remodeled kitchen features white shaker cabinetry, stone countertops, stainless steel appliances, and opens seamlessly to the breakfast area and inviting family room with direct access to the private patio. Upstairs, the oversized primary suite is a true retreat with a generous sitting area, vaulted ceilings, two walk-in closets, and a beautifully renovated spa-inspired bath. Two additional bedrooms and another updated full bath complete the second level. The finished basement adds another 1,050 square feet of flexible living space, perfect for a recreation room, home office, gym, media room, or playroom. The home has also been meticulously maintained with numerous updates, including a newer furnace (approximately five years), new water heater, new refrigerator, new dishwasher, insulated garage door, heated garage, and a professionally finished epoxy garage floor. Located within highly regarded schools and just minutes from Route 83, I-294, Metra, Oakbrook Center, shopping, restaurants, grocery stores, and everyday conveniences, this home offers the perfect balance of luxury, convenience, and location. Beautifully updated, exceptionally maintained, and truly move-in ready, this is one of Citadel's finest offerings with very little left to do but unpack and enjoy. Schedule TODAY as this WILL NOT LAST!
| DAYS ON MARKET | 1 | LAST UPDATED | 8/18/2026 |
|---|---|---|---|
| TRACT | Citadel on the Pond | YEAR BUILT | 1996 |
| COMMUNITY | Westmont | GARAGE SPACES | 2.0 |
| COUNTY | DuPage | STATUS | Active |
| PROPERTY TYPE(S) | Condo/Townhouse/Co-Op |
| School District | Westmont High School |
|---|---|
| Elementary School | J T Manning Elementary School |
| Jr. High School | Westmont Junior High School |
| High School | Westmont High School |
| ADDITIONAL DETAILS | |
| AIR | Ceiling Fan(s), Central Air, Zoned |
|---|---|
| AIR CONDITIONING | Yes |
| AMENITIES | Insurance, Snow Removal |
| APPLIANCES | Dishwasher, Disposal, Dryer, ENERGY STAR Qualified Appliances, Gas Cooktop, Gas Oven, Humidifier, Microwave, Range, Range Hood, Refrigerator, Stainless Steel Appliance(s), Washer |
| AREA | Westmont |
| BASEMENT | Finished, Full, Sump Pump, Yes |
| CONSTRUCTION | Brick, Vinyl Siding |
| FIREPLACE | Yes |
| GARAGE | Attached Garage, Yes |
| HEAT | Forced Air, Natural Gas |
| HOA DUES | 329 |
| INTERIOR | Cathedral Ceiling(s), Entrance Foyer, Walk-In Closet(s) |
| LOT | 0 |
| LOT DESCRIPTION | Cul-de-sac, Landscaped |
| LOT DIMENSIONS | COMMON |
| PARKING | Asphalt, Garage Door Opener, Heated Garage, Attached, Garage |
| SEWER | Public Sewer |
| STORIES | 2 |
| SUBDIVISION | Citadel on the Pond |
| TAXES | 8275.42 |
MORTGAGE CALCULATOR
TOTAL MONTHLY PAYMENT
0
P
I
*Estimate only
| SATELLITE VIEW |
| / | |
We respect your online privacy and will never spam you. By submitting this form with your telephone number
you are consenting for Humderto
Garcia to contact you even if your name is on a Federal or State
"Do not call List".
Listed with @properties Christie's International Real Estate
The data relating to real estate for sale on this web site comes in part from the Broker ReciprocitySM Program of MRED. All real estate listings are marked with the Broker ReciprocitySM logo or the MRED Broker ReciprocitySM thumbnail logo (a little black house) and detailed information about them includes the name of the listing brokers.
The broker providing these data believes them to be correct, but advises interested parties to confirm them before relying on them in a purchase decision.
Copyright 2026 MRED. All rights reserved.

The broker providing these data believes them to be correct, but advises interested parties to confirm them before relying on them in a purchase decision.
Copyright 2026 MRED. All rights reserved.
This IDX solution is (c) Diverse Solutions 2026.