
 Twitter
 Facebook
 Email
|

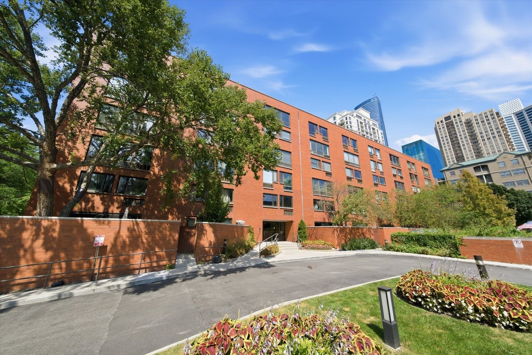
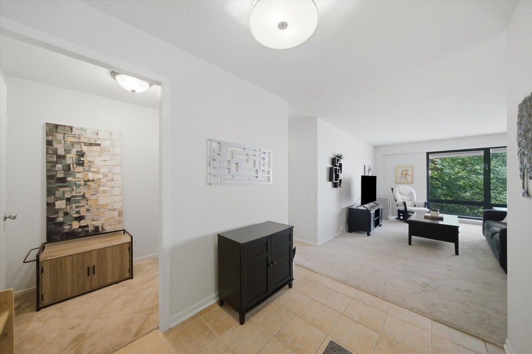
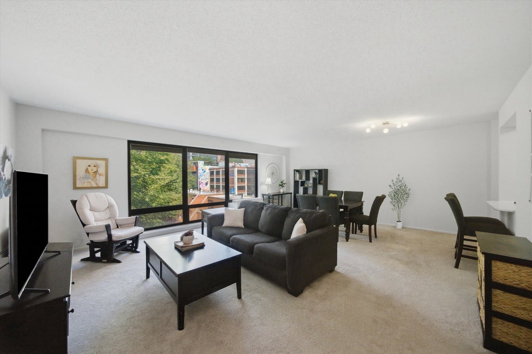
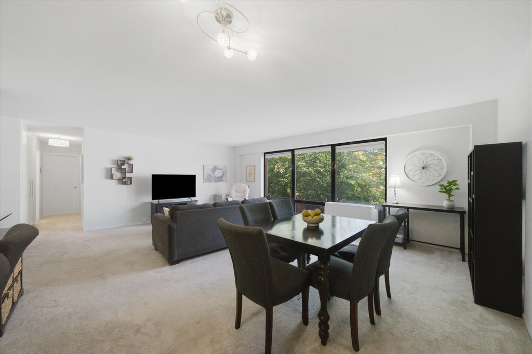
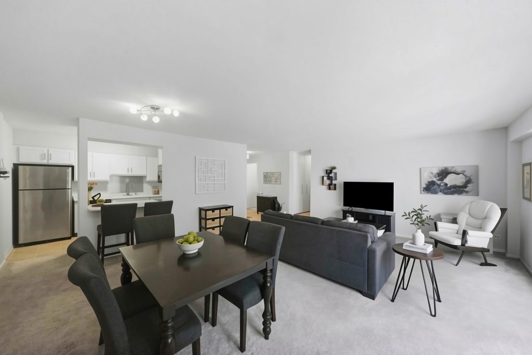
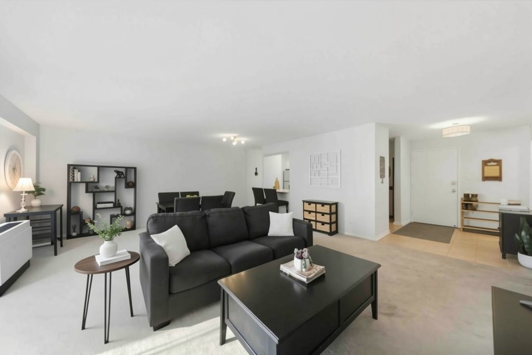
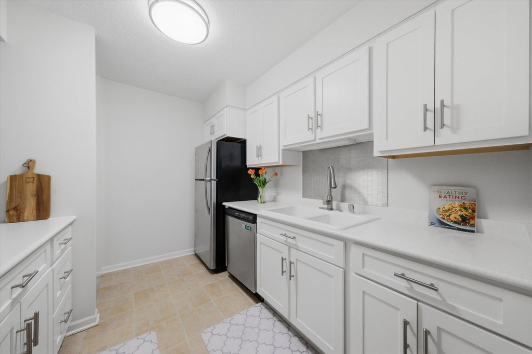
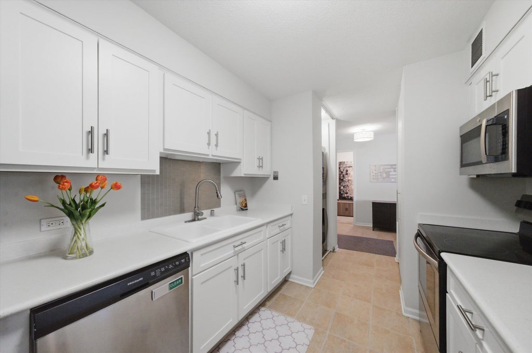
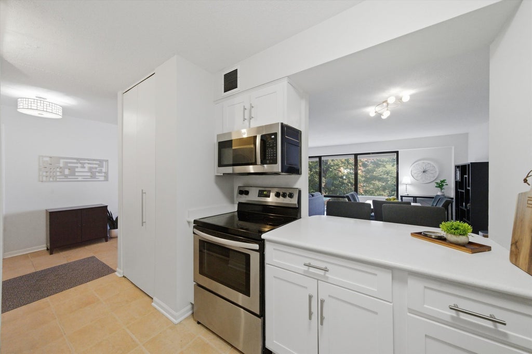
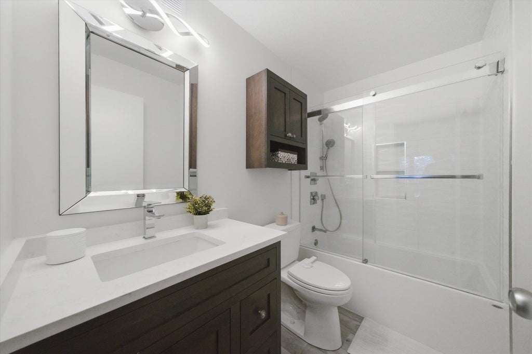
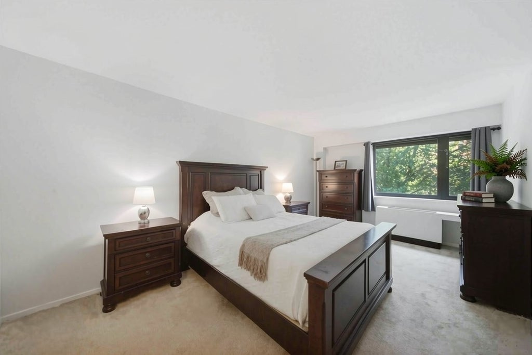
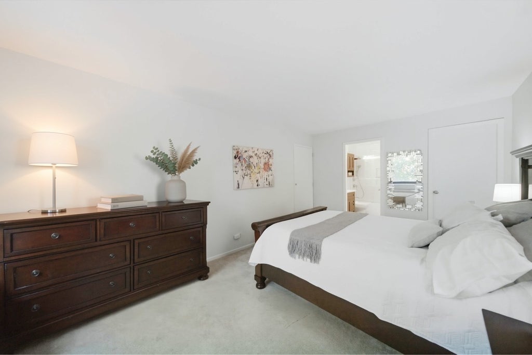
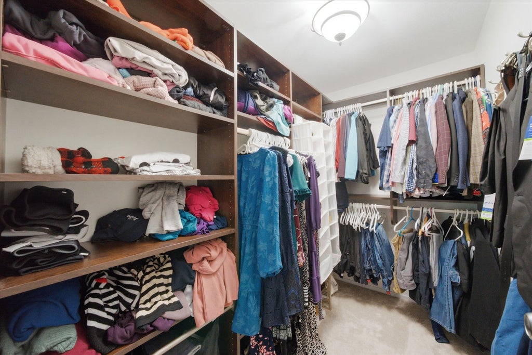
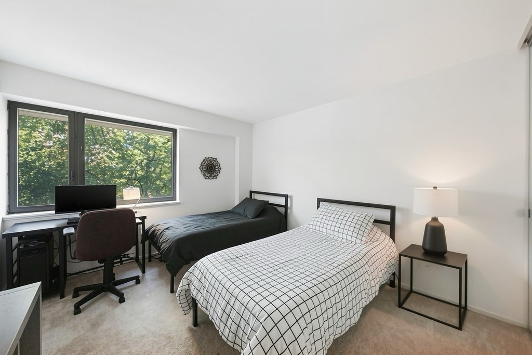
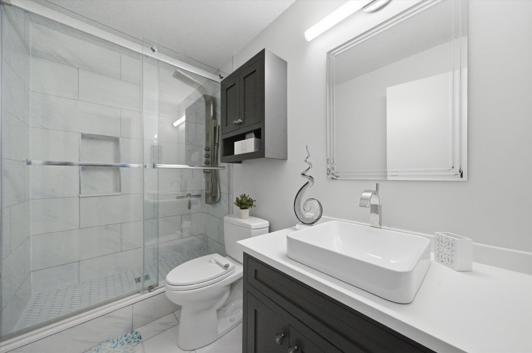
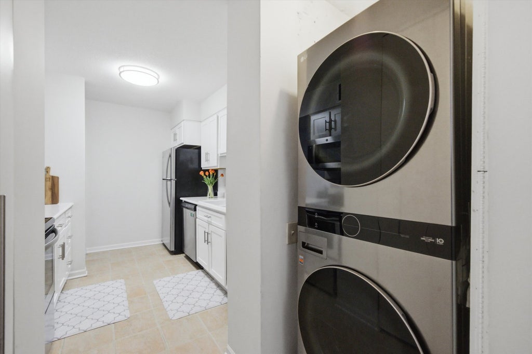
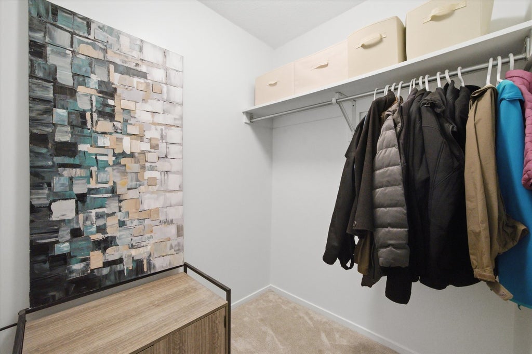
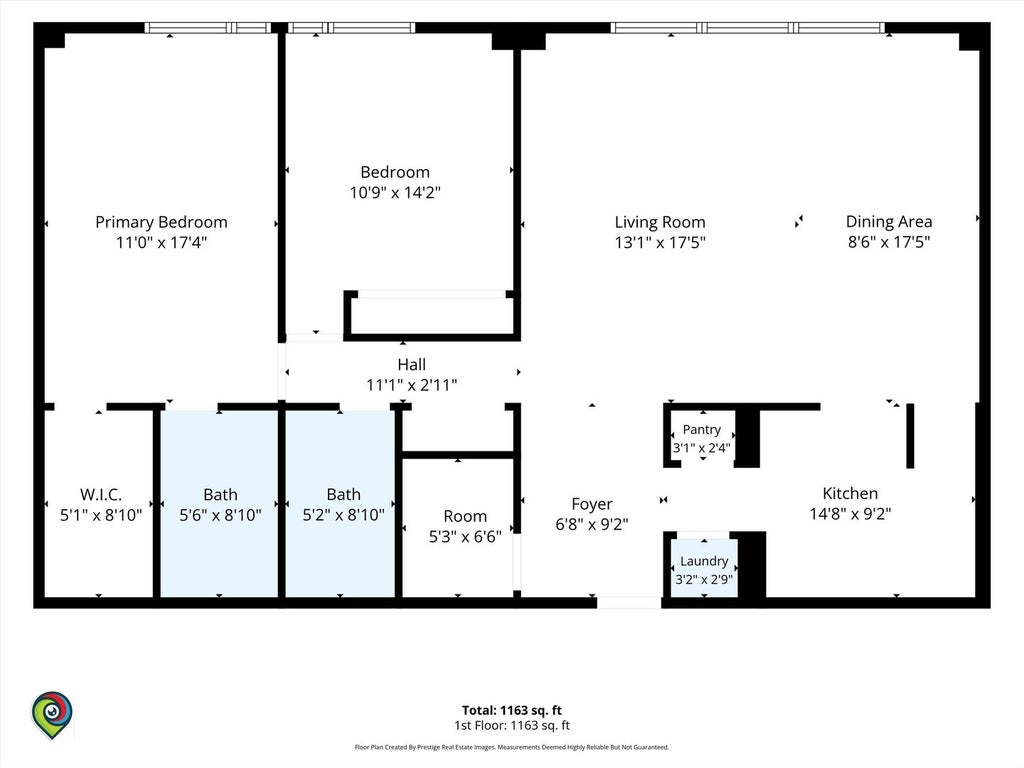
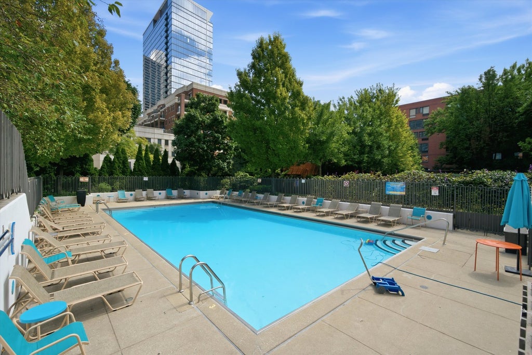
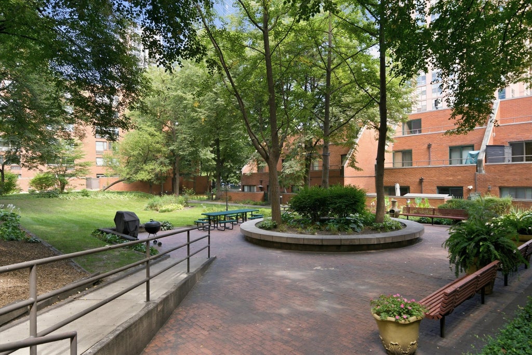
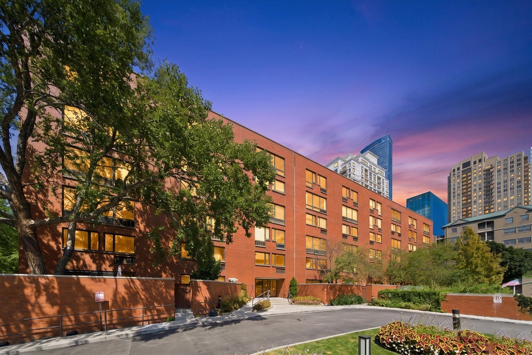
Rarely available, warm and thoughtfully updated 2-bedroom, 2-bathroom condo tucked within the coveted Dearborn Park-South Loop's hidden planned community. The home welcomes you with north facing views overlooking the picturesque courtyard. The kitchen shines with stainless appliances, refreshed cabinetry, and a welcoming breakfast bar, opening to bright living and dining space made for entertaining or unwinding. Both baths were taken to the studs and finished with quality throughout. The primary en-suite (2020) offers a soaking tub, HansGrohe shower system, custom Bertch cabinetry, while the guest bath (2021) features a stainless steel shower panel with rainfall head and massage spa system, custom Bertch cabinetry, a Newport Brass faucet. Storage is a true standout-custom Closet Works buildouts throughout (2023), a primary walk-in, and a flexible entryway closet that easily converts to a large walk-in pantry or small home office. Enjoy the ease of a same-floor full sized storage cage. New full-sized LG in-unit W/D laundry (2025) seals the deal. The professionally managed, secured building offers an outdoor pool and sun deck, party room, bike room, courtyard and green space, and updated elevators (both replaced 2019-2020)- Heated garage parking available for lease. Step outside to Dearborn and Roosevelt Parks, Trader Joe's and Mariano's within blocks, the Roosevelt Red/Orange/Green Line stop and LaSalle Street Metra, and Grant Park, the Museum Campus, and the lakefront just minutes away.
| DAYS ON MARKET | 7 | LAST UPDATED | 10/22/2026 |
|---|---|---|---|
| TRACT | Dearborn Park | YEAR BUILT | 1982 |
| COMMUNITY | CHI - Loop | GARAGE SPACES | 1.0 |
| COUNTY | Cook | STATUS | Conditional |
| PROPERTY TYPE(S) | Condo/Townhouse/Co-Op |
| ADDITIONAL DETAILS | |
| AIR | Wall Unit(s) |
|---|---|
| AIR CONDITIONING | Yes |
| AMENITIES | Cable TV, Insurance, Internet, Maintenance Grounds, Security, Snow Removal, Water |
| APPLIANCES | Dishwasher, Dryer, Microwave, Range, Refrigerator, Washer |
| AREA | CHI - Loop |
| BASEMENT | None |
| CONSTRUCTION | Brick |
| EXTERIOR | Barbecue, Outdoor Grill |
| GARAGE | Attached Garage, Yes |
| HEAT | Electric |
| HOA DUES | 684 |
| INTERIOR | Built-in Features, Elevator, Entrance Foyer, Open Floorplan, Pantry, Storage, Walk-In Closet(s) |
| LOT | 0 |
| LOT DIMENSIONS | COMMON |
| PARKING | Heated Garage, Leased, Attached, Garage |
| SEWER | Public Sewer |
| STORIES | 6 |
| SUBDIVISION | Dearborn Park |
| TAXES | 5113.17 |
| UTILITIES | Cable Available |
MORTGAGE CALCULATOR
TOTAL MONTHLY PAYMENT
0
P
I
*Estimate only
| / | |
We respect your online privacy and will never spam you. By submitting this form with your telephone number
you are consenting for Humderto
Garcia to contact you even if your name is on a Federal or State
"Do not call List".
Listed with Compass
The data relating to real estate for sale on this web site comes in part from the Broker ReciprocitySM Program of MRED. All real estate listings are marked with the Broker ReciprocitySM logo or the MRED Broker ReciprocitySM thumbnail logo (a little black house) and detailed information about them includes the name of the listing brokers.
The broker providing these data believes them to be correct, but advises interested parties to confirm them before relying on them in a purchase decision.
Copyright 2026 MRED. All rights reserved.

The broker providing these data believes them to be correct, but advises interested parties to confirm them before relying on them in a purchase decision.
Copyright 2026 MRED. All rights reserved.
This IDX solution is (c) Diverse Solutions 2026.