
 Twitter
 Facebook
 Email
Email
|

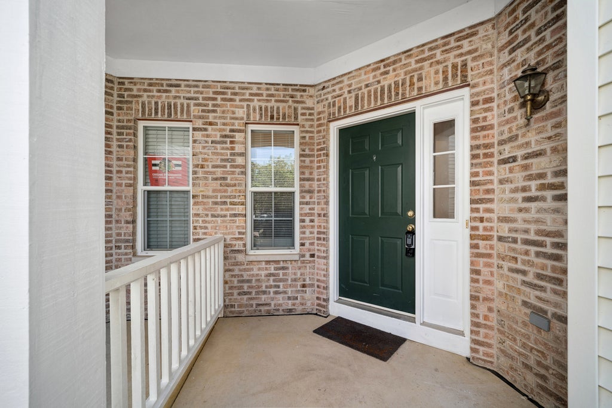
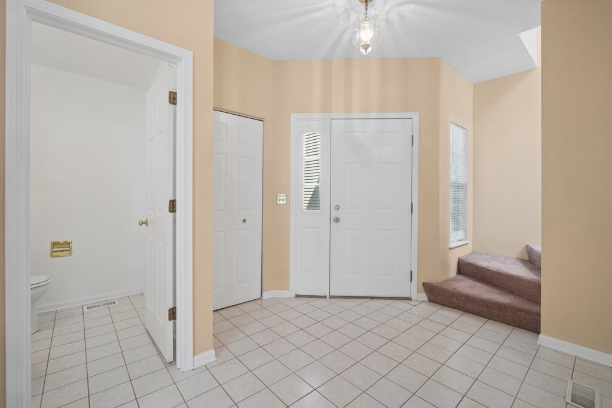


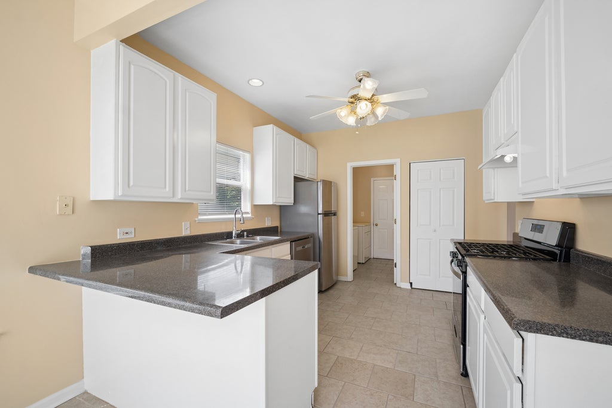
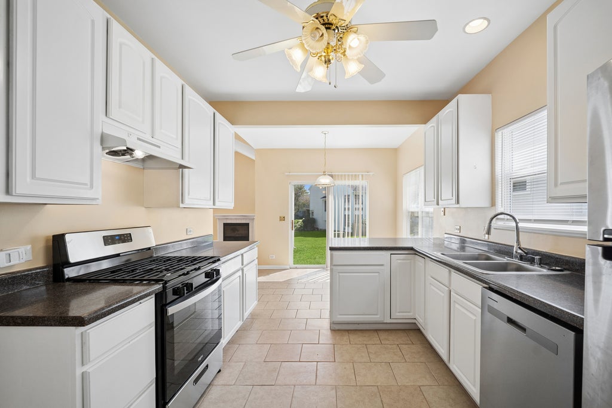
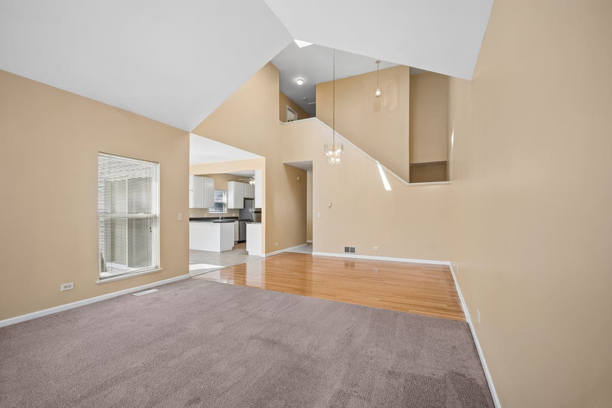
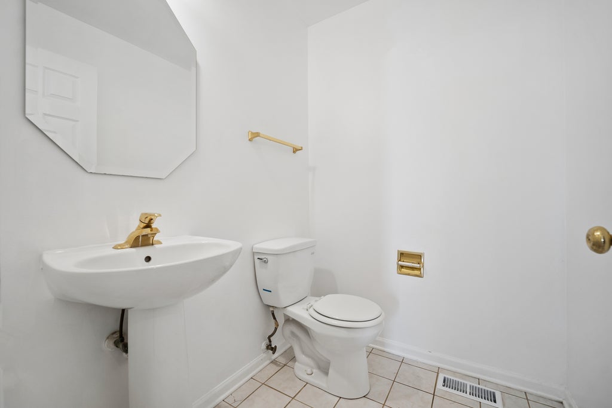
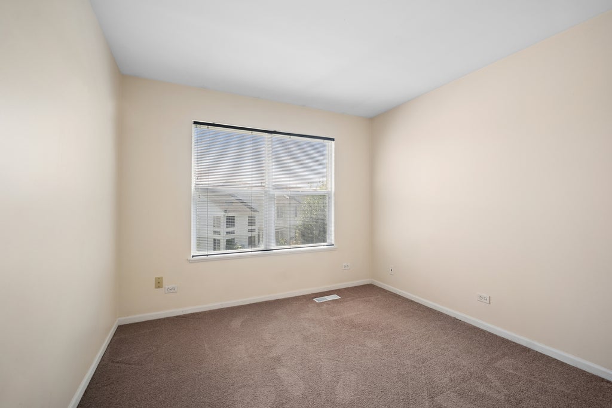
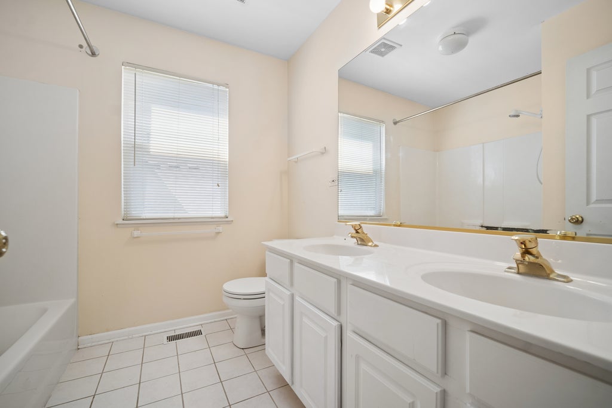
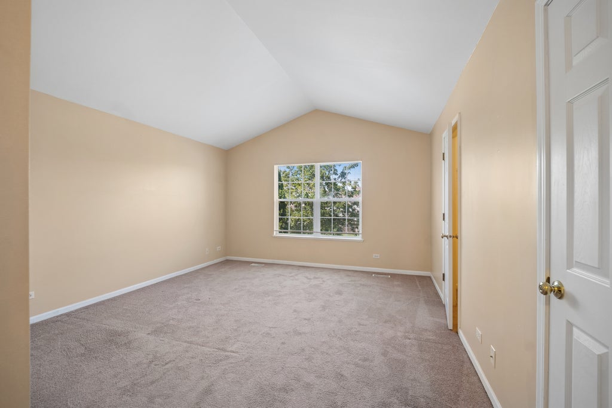
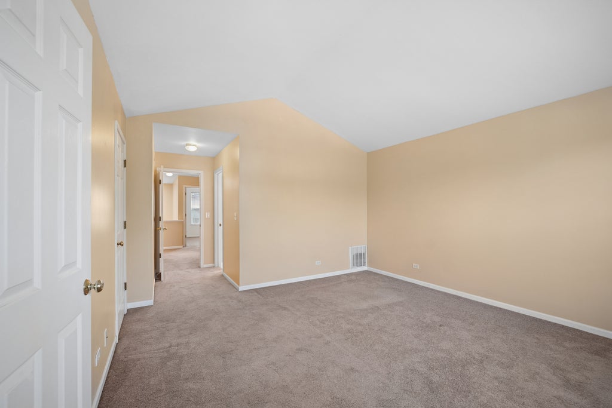
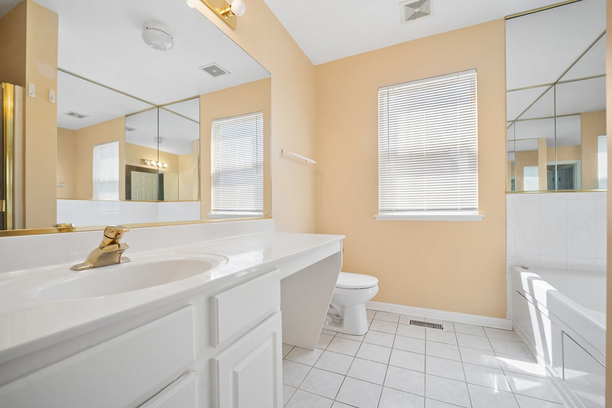

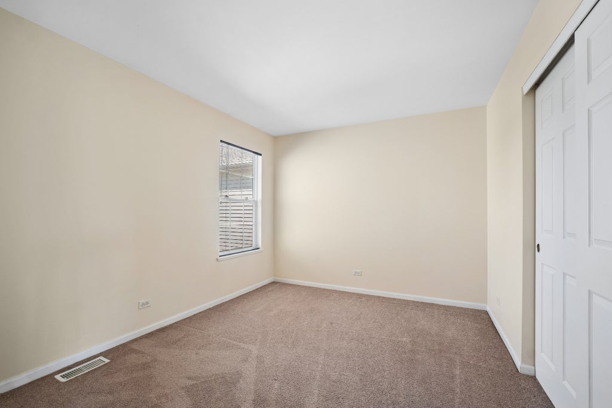

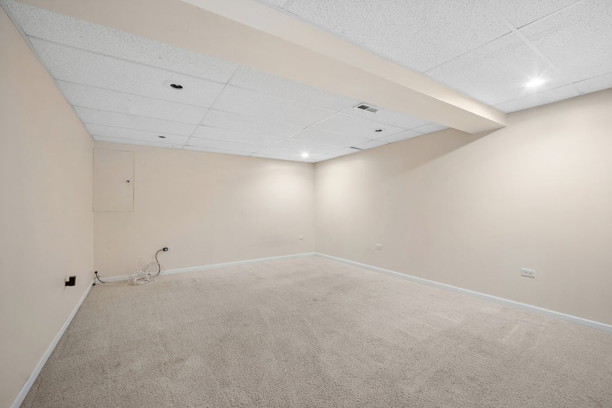
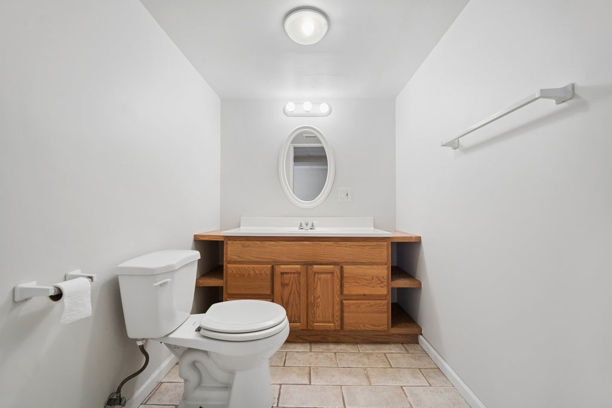
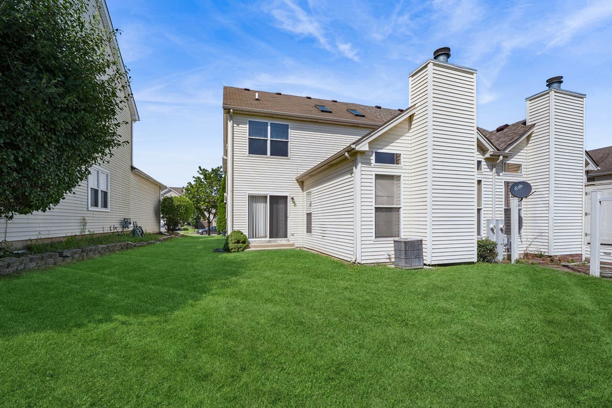

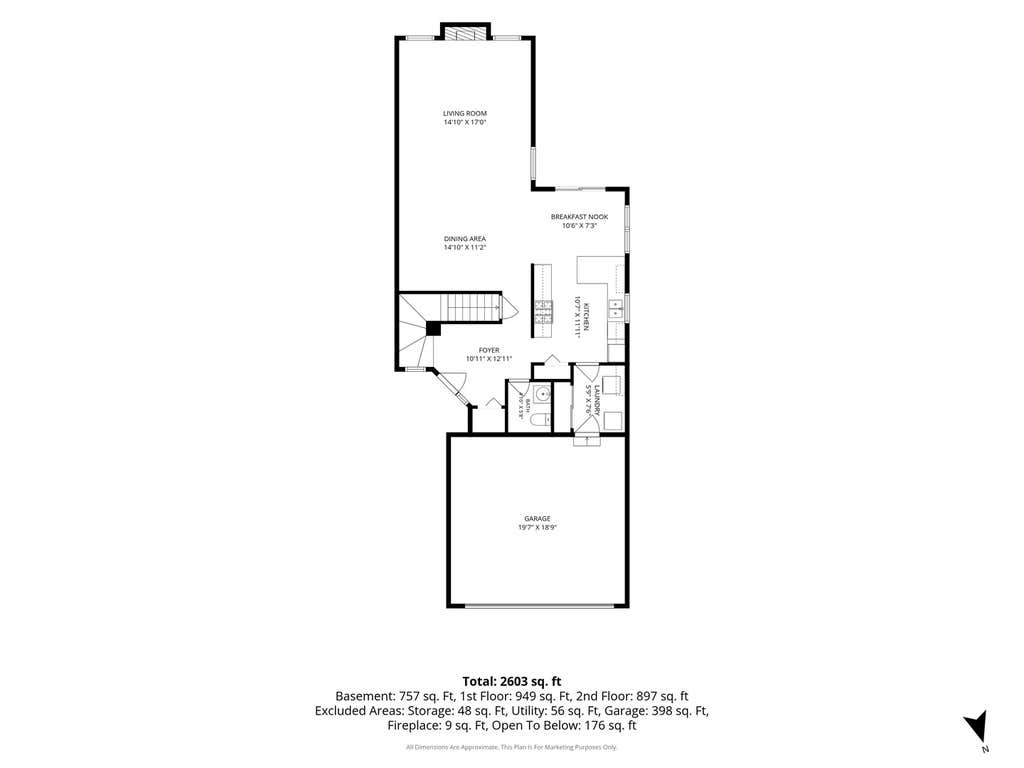
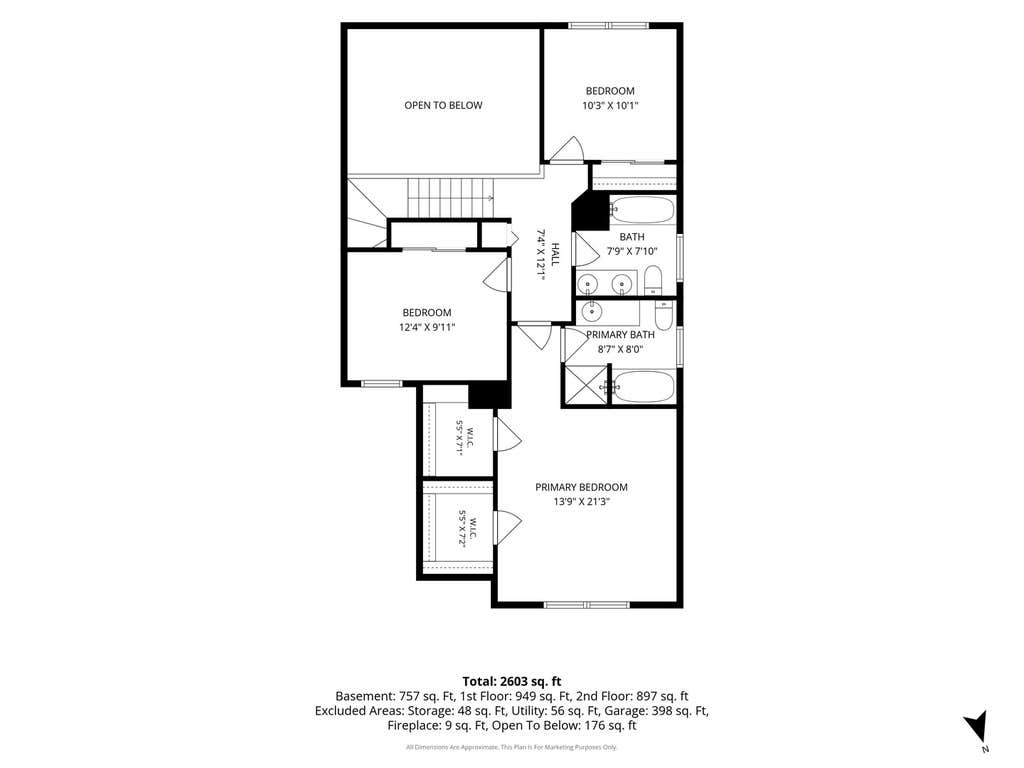
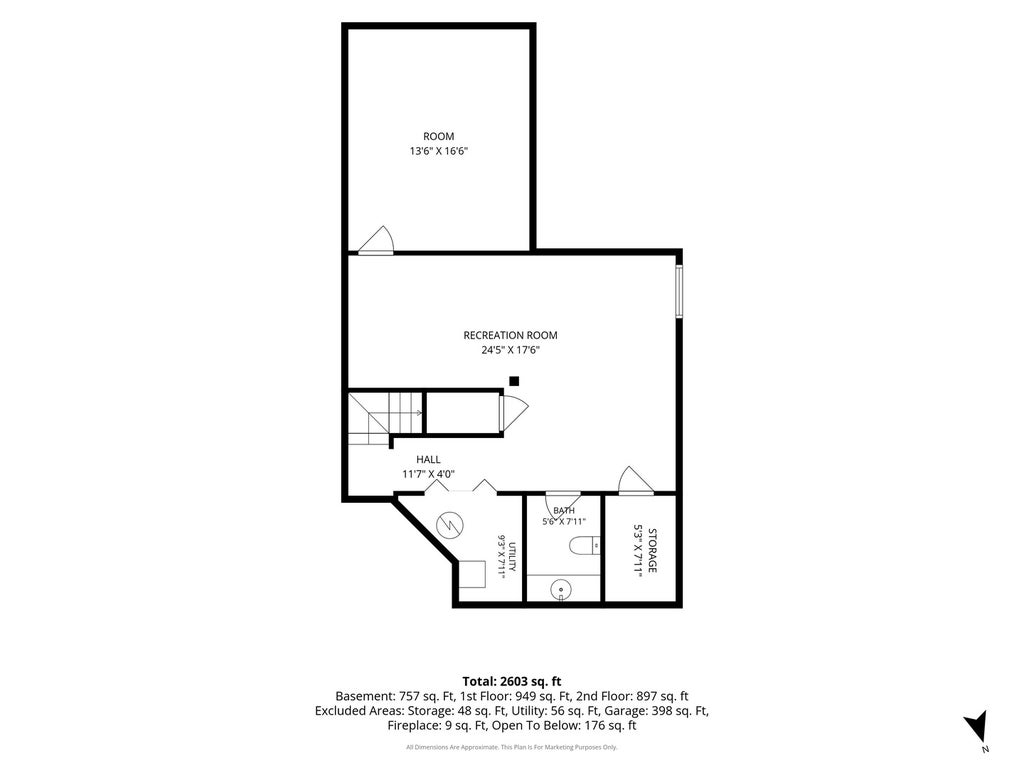

Spacious 3-Bedroom Duplex with Finished Basement & Great Location - Evergreen Ridge subdivision - Welcome home! Ideally located near wonderful schools, this spacious 3-bedroom, 3.5-bath duplex offers the perfect blend of comfort, space, and everyday convenience. A charming front walkway leads to the inviting covered front porch. Step inside to a welcoming foyer featuring a convenient half bath and plenty of room to greet guests. The main level offers an open, comfortable layout with a combined living room-dining room, with vaulted ceilings amplifying the spacious layout, two skylights enriching the space, that flows seamlessly into the kitchen. Beautiful hardwood floors in dining area, and a cozy gas-log fireplace create a warm and inviting atmosphere. The spacious eat-in kitchen provides plenty of table space, all stainless appliances stay, and a sliding glass door opens to a spacious back yard with plenty of room for outdoor activities. The conveniently located laundry room sits just off the kitchen and provides easy access to the attached 2 car garage. Upstairs, you'll find three generously sized bedrooms, including a wonderful owners suite featuring vaulted ceilings, two walk-in closets, and a private full bath. Two additional bedrooms and another full bath provide plenty of space for guests, a home office, or whatever fits your lifestyle. The finished basement adds even more living space with a large recreation room featuring an additional bonus room for an office, play room or what ever you needs require. A third full bath, storage room, and utility room complete this versatile lower level. NO HOA! With its great location, excellent schools, spacious layout, finished basement, attached garage, private outdoor space, and thoughtful features throughout, this home offers the space and flexibility you've been looking for. Come see everything it has to offer!
| DAYS ON MARKET | 1 | LAST UPDATED | 8/23/2026 |
|---|---|---|---|
| YEAR BUILT | 1998 | COMMUNITY | Lake in the Hills |
| GARAGE SPACES | 2.0 | COUNTY | McHenry |
| STATUS | Active | PROPERTY TYPE(S) | Condo/Townhouse/Co-Op |
| ADDITIONAL DETAILS | |
| AIR | Central Air |
|---|---|
| AIR CONDITIONING | Yes |
| APPLIANCES | Dishwasher, Dryer, Range, Refrigerator, Stainless Steel Appliance(s), Washer |
| AREA | Lake in the Hills |
| BASEMENT | Full, Partially Finished, Yes |
| CONSTRUCTION | Brick, Vinyl Siding |
| FIREPLACE | Yes |
| GARAGE | Attached Garage, Yes |
| HEAT | Natural Gas |
| LOT | 0 |
| LOT DIMENSIONS | 4155 |
| PARKING | Attached, Garage |
| SEWER | Public Sewer |
| STORIES | 2 |
| TAXES | 8033 |
| WATER | Public |
MORTGAGE CALCULATOR
TOTAL MONTHLY PAYMENT
0
P
I
*Estimate only
| SATELLITE VIEW |
| / | |
We respect your online privacy and will never spam you. By submitting this form with your telephone number
you are consenting for Humderto
Garcia to contact you even if your name is on a Federal or State
"Do not call List".
Listed with Baird & Warner Real Estate - Algonquin
The data relating to real estate for sale on this web site comes in part from the Broker ReciprocitySM Program of MRED. All real estate listings are marked with the Broker ReciprocitySM logo or the MRED Broker ReciprocitySM thumbnail logo (a little black house) and detailed information about them includes the name of the listing brokers.
The broker providing these data believes them to be correct, but advises interested parties to confirm them before relying on them in a purchase decision.
Copyright 2026 MRED. All rights reserved.

The broker providing these data believes them to be correct, but advises interested parties to confirm them before relying on them in a purchase decision.
Copyright 2026 MRED. All rights reserved.
This IDX solution is (c) Diverse Solutions 2026.