
 Twitter
 Facebook
 Email
Email



















|

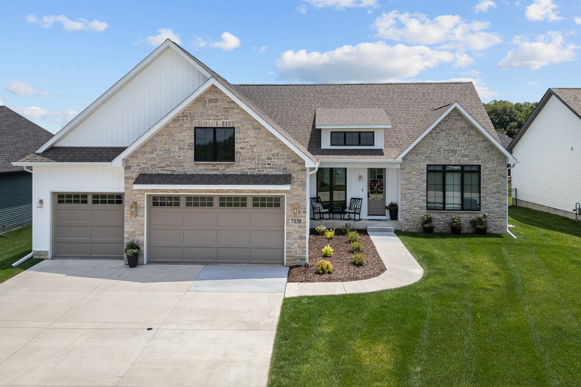
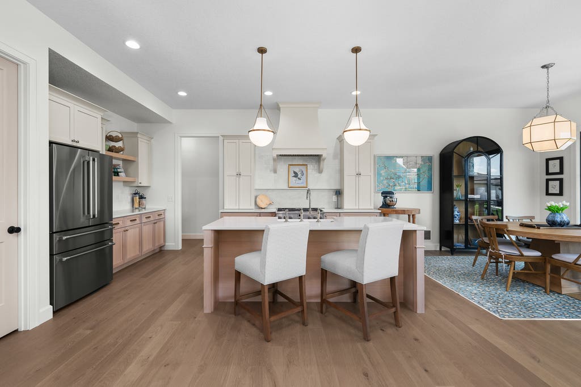
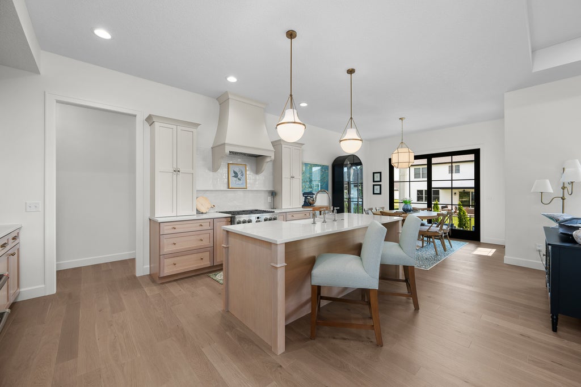
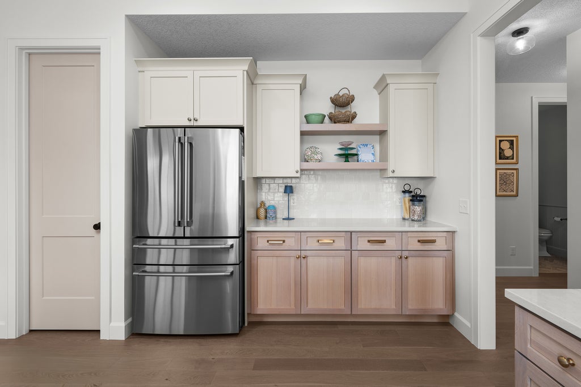
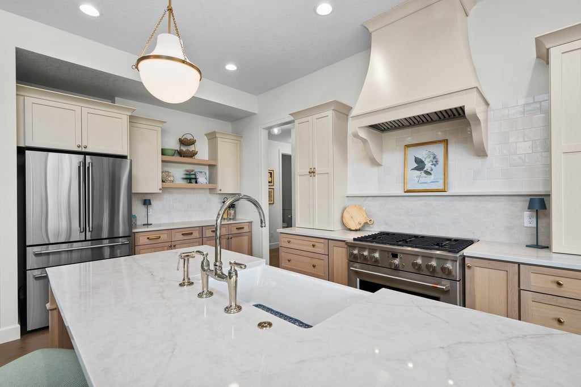
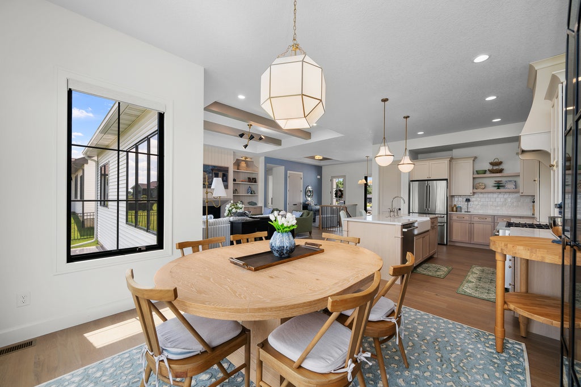
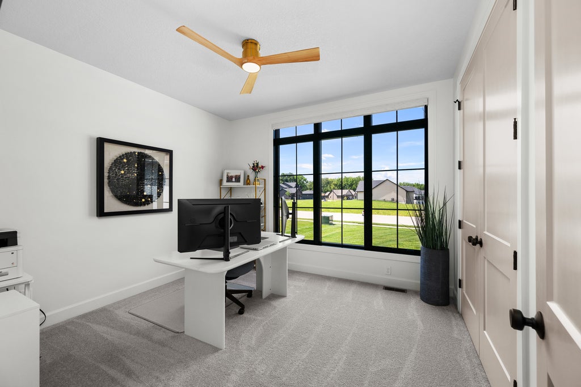
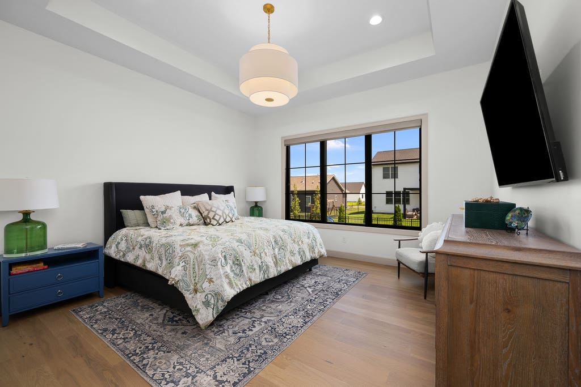
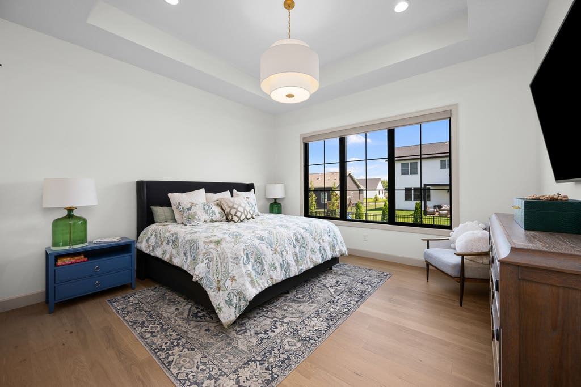
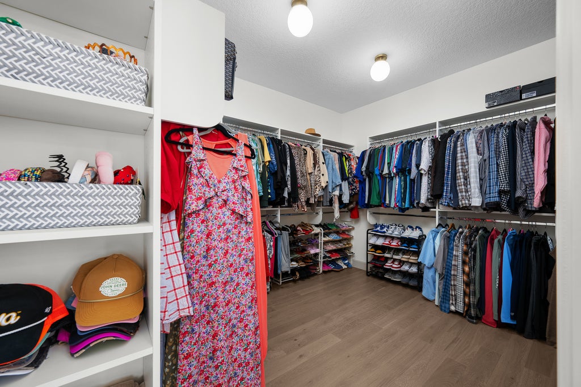
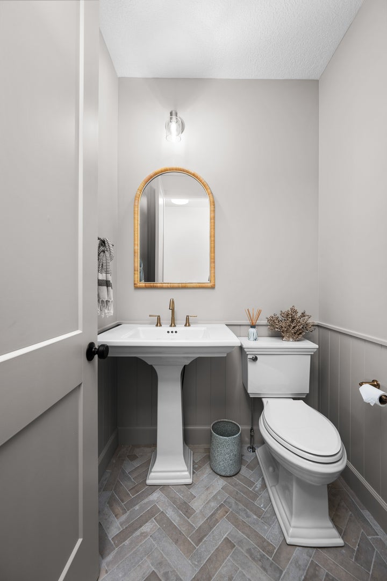
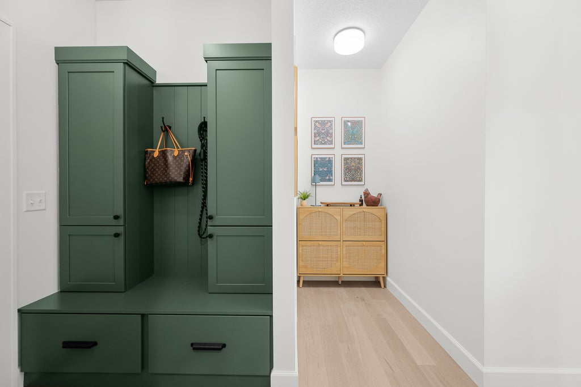
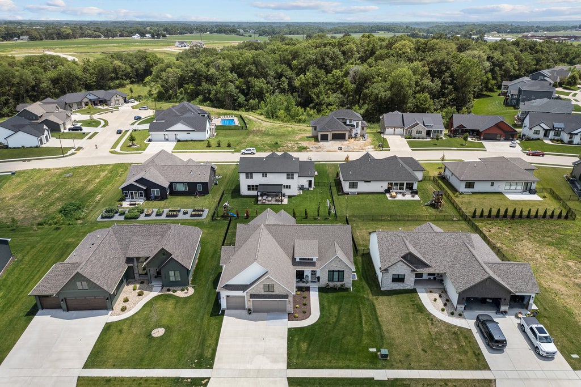
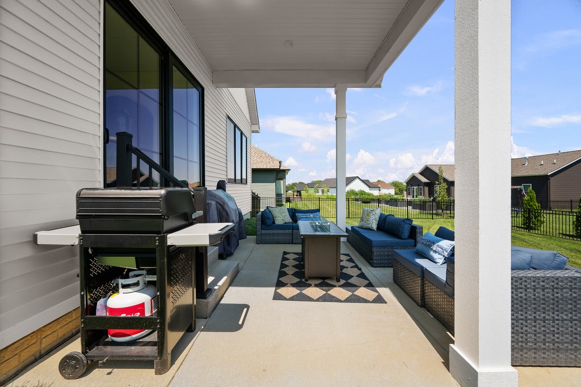
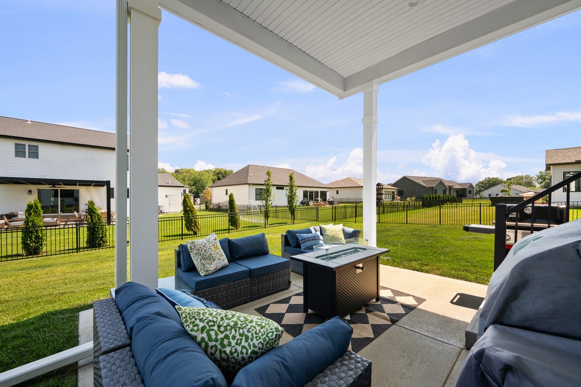
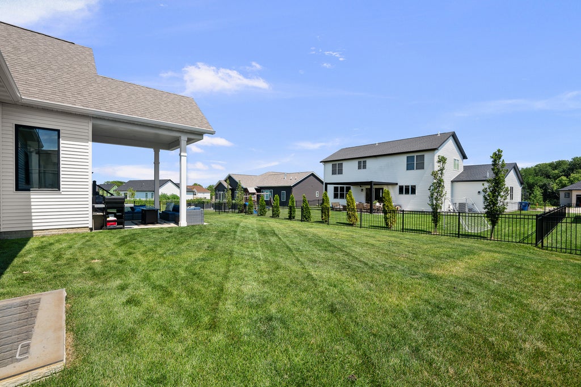
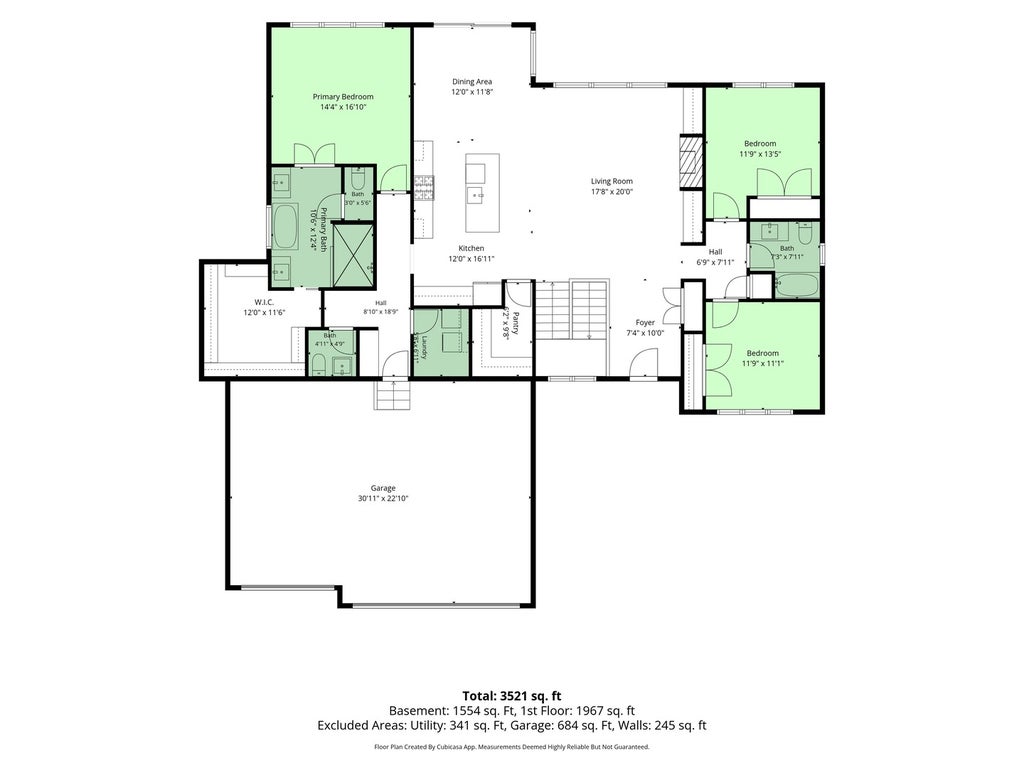
This gorgeous newer ranch has been, thoughtfully designed and built by Corson Custom Homes, offers nearly 3,700 square feet with 5 beds & 4 baths of warm, refined living where elevated design meets everyday functionality. The main level welcomes you with beautiful white oak hardwood floors and an open-concept layout designed for both gathering and comfortable daily living. At the heart of the home, the kitchen makes a statement with extended cabinetry, an oversized quartz island, and a spacious walk-in butler's pantry with additional lower cabinetry and storage. The kitchen flows seamlessly into the dining and living spaces, creating an inviting, cohesive feel throughout. A dedicated mudroom with built-in lockers adds function while keeping everyday essentials beautifully organized. The primary suite is a serene retreat featuring hardwood flooring, a generous custom walk-in closet, and double doors into your spa-inspired ensuite complete with a tiled walk-in shower, quartz countertops, soaking tub with a bubbles chandelier overhead and thoughtfully selected finishes. Even the transition to the lower level was designed to impress. The staircase features tread end caps, a tailored carpet runner, black iron spindles, and wood railings. adding another layer of custom detail. Downstairs, you'll find two additional bedrooms, a full bath, and a spacious open living area finished with durable LVP flooring. A dedicated back bar and beverage area with fridge that creates the perfect setup for entertaining, movie nights, or relaxed evenings at home. Thoughtful upgrades continue throughout, including Andersen black casement windows, 8' solid-core doors, French-style closet doors, tile flooring in all bathrooms and the laundry room, quartz countertops throughout, and a gas rough-in for a future garage heater plus many more custom details that set this home apart. Warm, organic, refined, and intentionally designed this is custom craftsmanship you can feel from the moment you enter. There is nothing to do but move in. Seller's have only been here for a few months and added a wrought iron fenced in yard, and custom blinds throughout. You are also conveniently located in Spencer Hollow a growing area near TBK, Bett Plex, Interstate 80, PV Schools, Pickleball, Tennis Courts and buffered by a 95 acre park around the neighborhood. Move in and enjoy your new home and lifestyle! Owner licensed agent in IA.
| DAYS ON MARKET | 6 | LAST UPDATED | 8/13/2026 |
|---|---|---|---|
| TRACT | Spencer Hollow | YEAR BUILT | 2025 |
| COMMUNITY | Bettendorf | GARAGE SPACES | 3.0 |
| COUNTY | Scott | STATUS | Active |
| PROPERTY TYPE(S) | Single Family |
| ADDITIONAL DETAILS | |
| AIR | Central Air |
|---|---|
| AIR CONDITIONING | Yes |
| APPLIANCES | Dishwasher, Disposal, Microwave, Range, Refrigerator |
| AREA | Bettendorf |
| BASEMENT | Finished, Full, Yes |
| CONSTRUCTION | Vinyl Siding |
| FIREPLACE | Yes |
| GARAGE | Attached Garage, Yes |
| HEAT | Forced Air |
| HOA DUES | 100 |
| INTERIOR | Pantry, Vaulted Ceiling(s) |
| LOT | 0.25 acre(s) |
| LOT DESCRIPTION | Level |
| LOT DIMENSIONS | 130x80 |
| PARKING | Garage Door Opener, Attached, Garage |
| SEWER | Public Sewer |
| STYLE | Ranch |
| SUBDIVISION | Spencer Hollow |
| TAXES | 110 |
| WATER | Public |
MORTGAGE CALCULATOR
TOTAL MONTHLY PAYMENT
0
P
I
*Estimate only
| SATELLITE VIEW |
| / | |
We respect your online privacy and will never spam you. By submitting this form with your telephone number
you are consenting for Humderto
Garcia to contact you even if your name is on a Federal or State
"Do not call List".
Listed with eXp Realty
The data relating to real estate for sale on this web site comes in part from the Broker ReciprocitySM Program of MRED. All real estate listings are marked with the Broker ReciprocitySM logo or the MRED Broker ReciprocitySM thumbnail logo (a little black house) and detailed information about them includes the name of the listing brokers.
The broker providing these data believes them to be correct, but advises interested parties to confirm them before relying on them in a purchase decision.
Copyright 2026 MRED. All rights reserved.

The broker providing these data believes them to be correct, but advises interested parties to confirm them before relying on them in a purchase decision.
Copyright 2026 MRED. All rights reserved.
This IDX solution is (c) Diverse Solutions 2026.