
 Twitter
 Facebook
 Email
Email






|

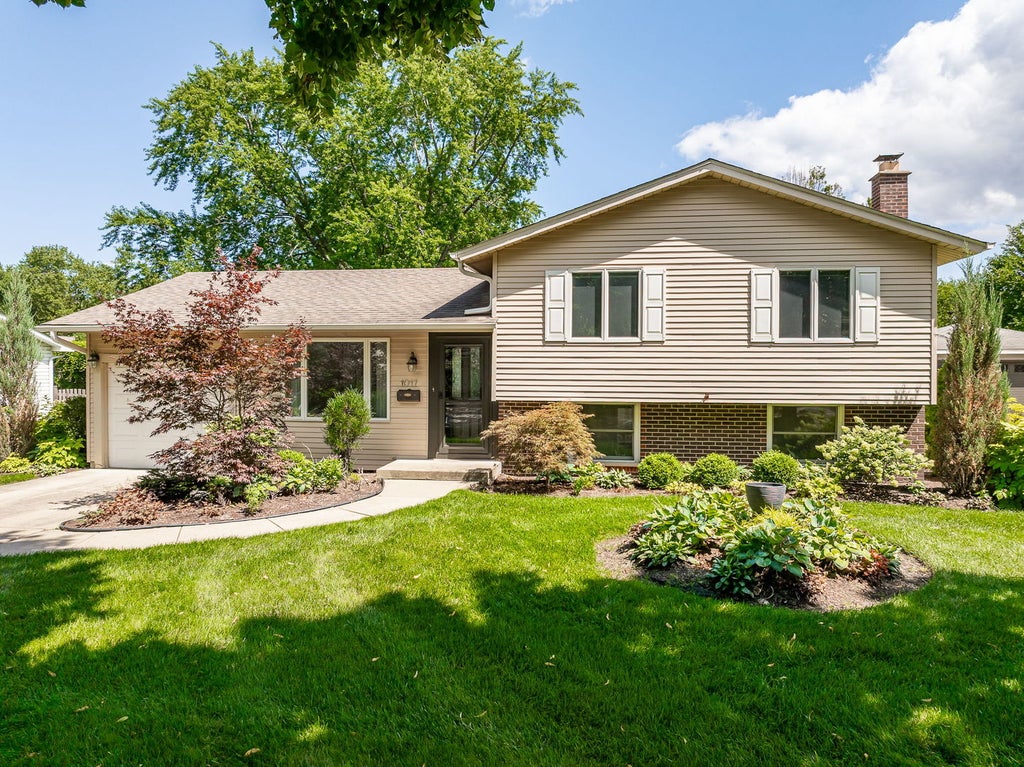
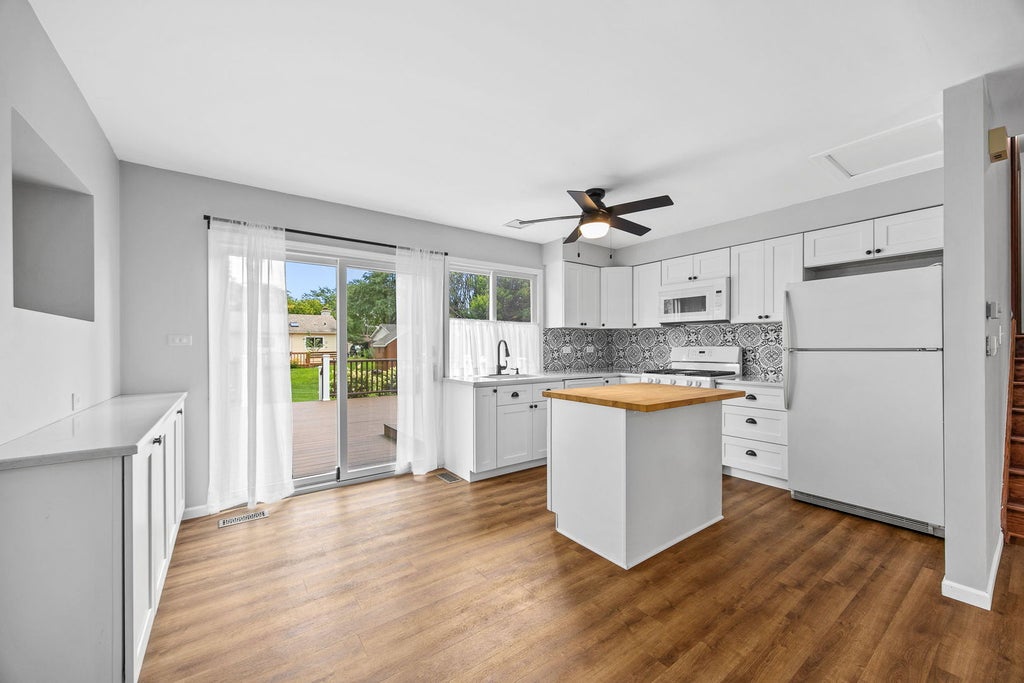
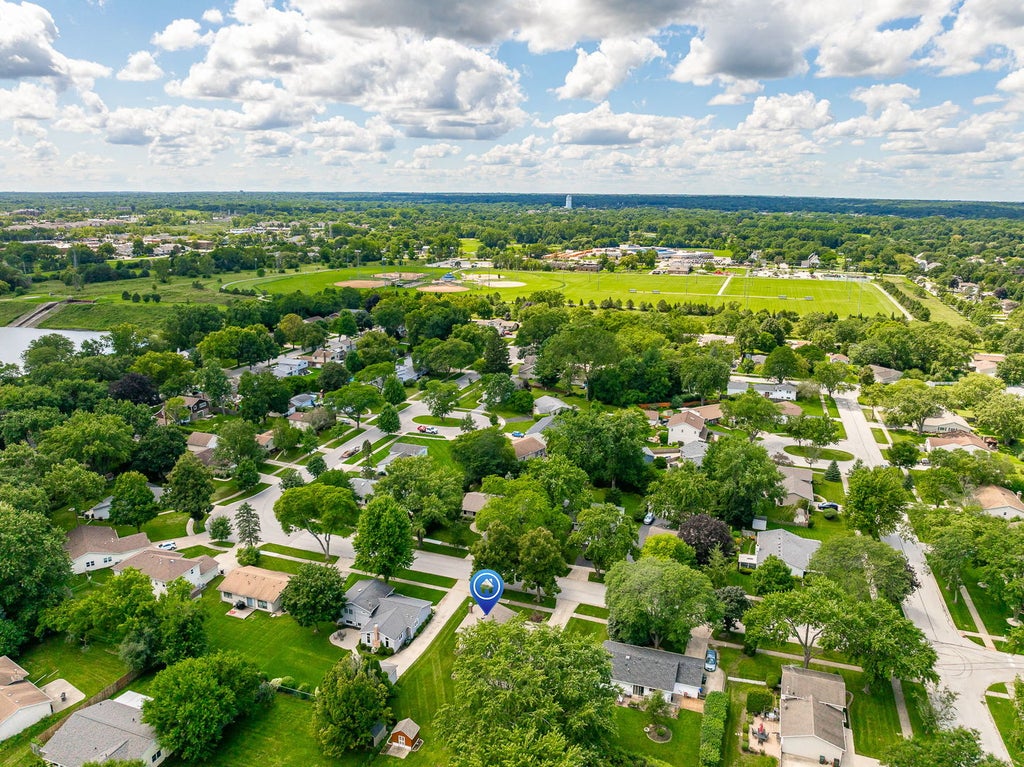
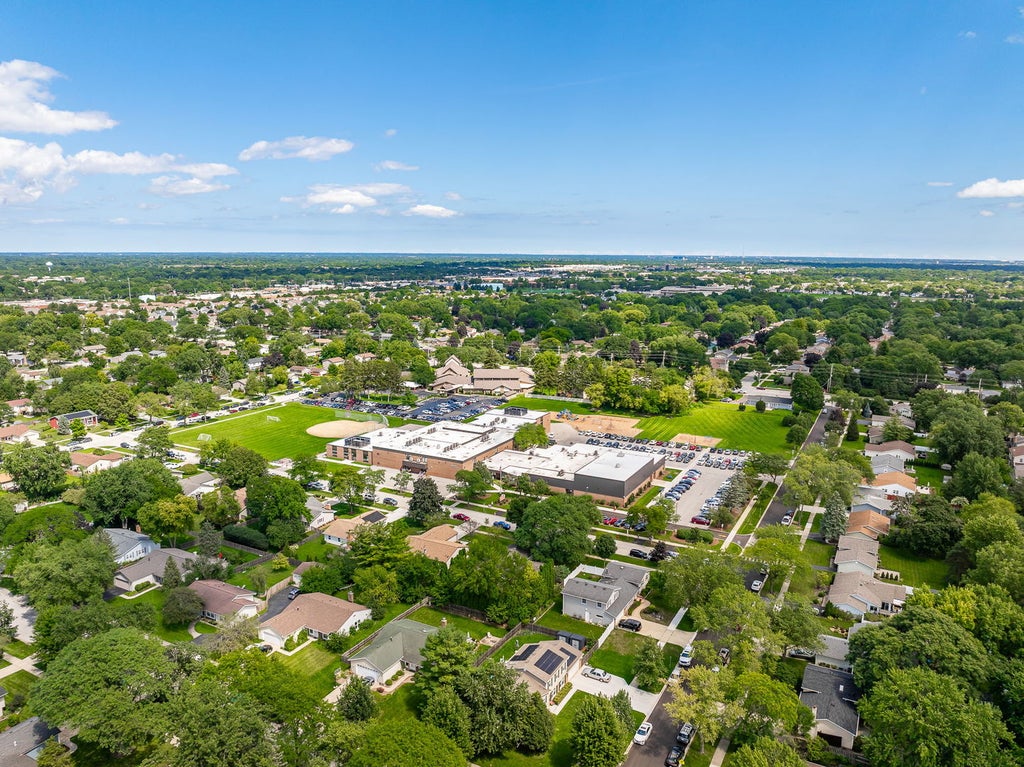
Offered for the very first time since it was built, 1017 Timberlea Drive is a three-bedroom, one-and-a-half-bath Palatine tri-level where thoughtful updates meet some seriously good original character. Step inside to a bright formal living room and a beautifully updated kitchen, refreshed in 2022 with new cabinetry, countertops, a graphic patterned tile backsplash, dishwasher and microwave. Patio doors open directly to the backyard and a multi-level deck that was completely rebuilt in 2017, creating a natural extension of the main living space for morning coffee, summer dinners and evenings outside. Mature landscaping, including beautiful established hydrangeas, surrounds the space, while a full irrigation system added as part of the 2020 landscape improvements keeps everything looking its best. Just a few steps up, the bedroom level offers three bedrooms, including the primary, an updated full bath, generous closet space and a separate linen closet. Downstairs, the home leans into its 1970s roots in all the right ways. The oversized family room is anchored by a dramatic original stone fireplace with substantial natural stonework that gives the entire room warmth, texture and unmistakable personality. Around the corner, a separate dedicated bar room has retained its original retro character, an unexpected and incredibly fun space for entertaining. A half bath and separate laundry and utility room complete the lower level. Important improvements include HVAC replaced in 2020, roof approximately nine years old, garage door replaced in 2022, washer and dryer approximately four years old, and a whole-house Generac generator for added peace of mind. An attached one-car garage, concrete driveway and concrete side walkways round out the property. And then there is the location: Lincoln Elementary is right within the neighborhood and within walking distance, while Deer Grove Forest Preserve, Palatine Park District parks and recreation, downtown Palatine's restaurants and shops, and the Metra station are all just minutes away. After more than five decades with its original owner, 1017 Timberlea is ready for its next chapter, bringing together meaningful updates, a beautiful backyard setting and the kind of authentic vintage character that can't simply be added later. Property is being conveyed as-is.
| DAYS ON MARKET | 1 | LAST UPDATED | 8/18/2026 |
|---|---|---|---|
| YEAR BUILT | 1971 | COMMUNITY | Palatine |
| GARAGE SPACES | 2.0 | COUNTY | Cook |
| STATUS | Active | PROPERTY TYPE(S) | Single Family |
| School District | Palatine High School |
|---|---|
| Elementary School | Lincoln Elementary School |
| Jr. High School | Walter R Sundling Middle School |
| High School | Palatine High School |
| ADDITIONAL DETAILS | |
| AIR | Central Air |
|---|---|
| AIR CONDITIONING | Yes |
| AREA | Palatine |
| BASEMENT | Crawl Space, Finished, Full, Yes |
| CONSTRUCTION | Brick, Vinyl Siding |
| FIREPLACE | Yes |
| GARAGE | Attached Garage, Yes |
| HEAT | Forced Air, Natural Gas |
| INTERIOR | Built-in Features, Dry Bar |
| LOT | 0 |
| LOT DIMENSIONS | 81.2x122.6x80.7x122.7 |
| PARKING | Concrete, Attached, Garage |
| SEWER | Public Sewer |
| TAXES | 7115 |
MORTGAGE CALCULATOR
TOTAL MONTHLY PAYMENT
0
P
I
*Estimate only
| SATELLITE VIEW |
| / | |
We respect your online privacy and will never spam you. By submitting this form with your telephone number
you are consenting for Humderto
Garcia to contact you even if your name is on a Federal or State
"Do not call List".
Listed with Coldwell Banker Realty
The data relating to real estate for sale on this web site comes in part from the Broker ReciprocitySM Program of MRED. All real estate listings are marked with the Broker ReciprocitySM logo or the MRED Broker ReciprocitySM thumbnail logo (a little black house) and detailed information about them includes the name of the listing brokers.
The broker providing these data believes them to be correct, but advises interested parties to confirm them before relying on them in a purchase decision.
Copyright 2026 MRED. All rights reserved.

The broker providing these data believes them to be correct, but advises interested parties to confirm them before relying on them in a purchase decision.
Copyright 2026 MRED. All rights reserved.
This IDX solution is (c) Diverse Solutions 2026.