
 Twitter
 Facebook
 Email
Email
|

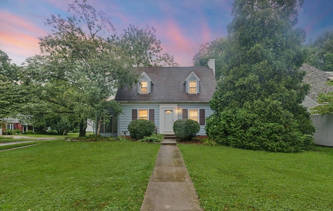
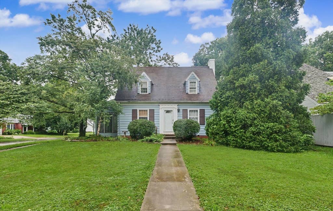
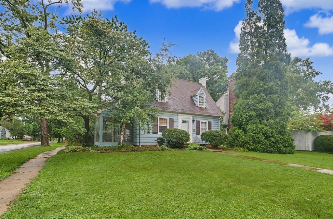
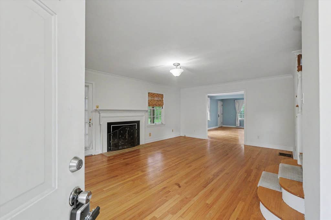
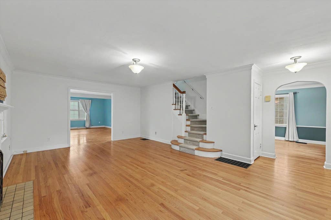
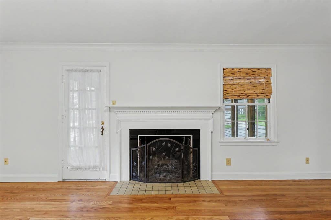
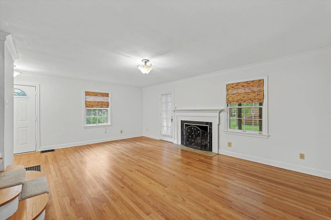
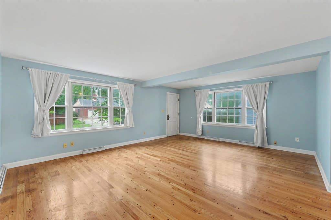
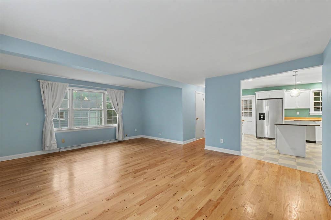
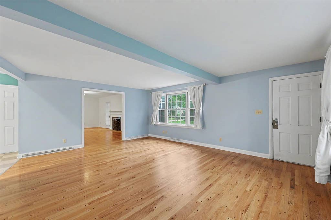
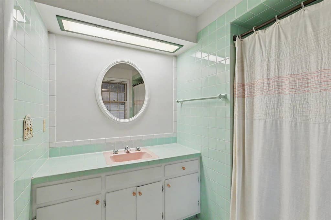
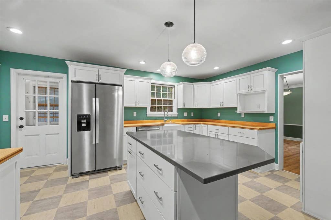
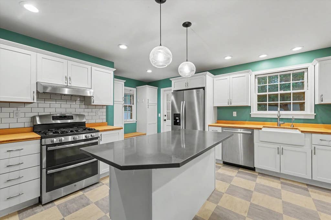
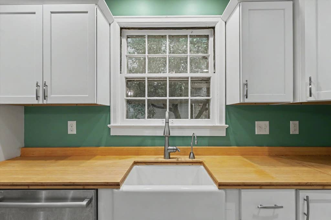
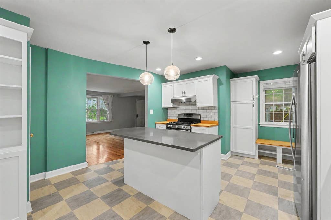
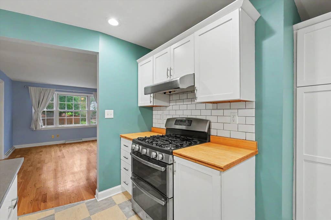
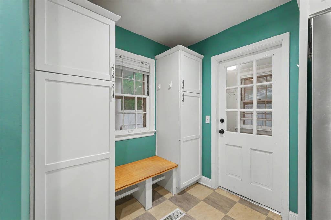
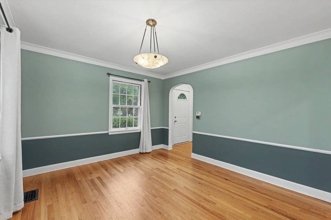
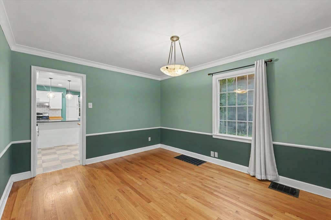
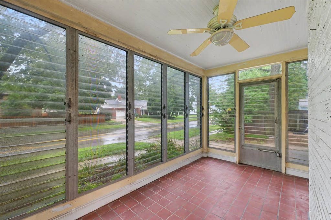
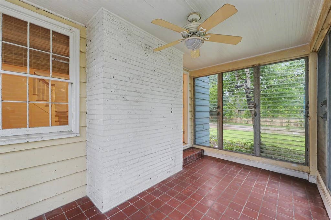
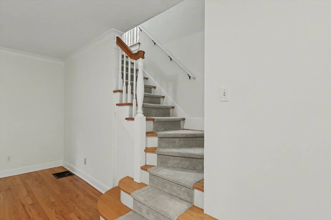
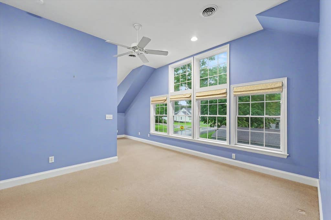
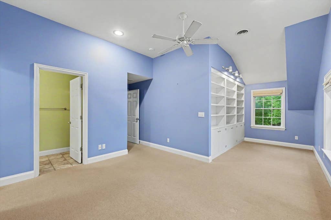
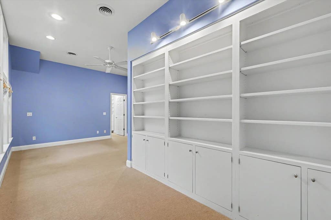
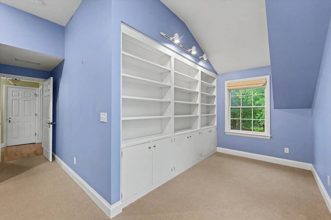
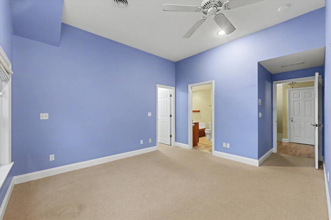
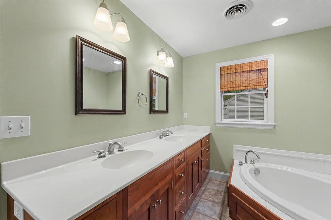
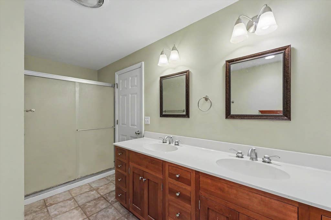
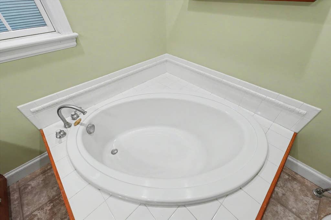
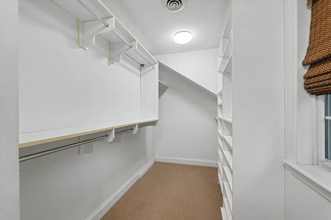
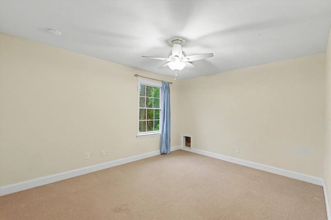
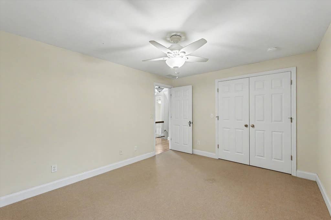
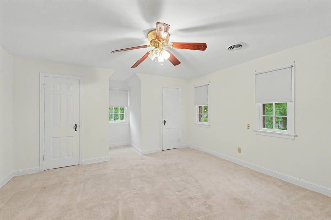
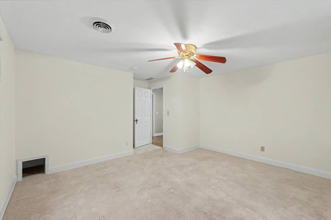
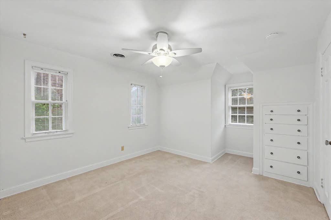
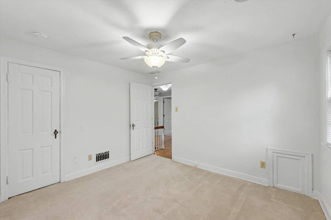
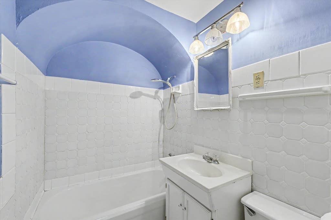
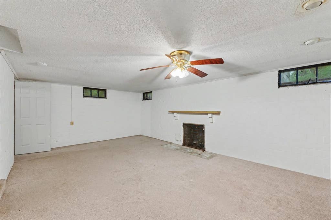
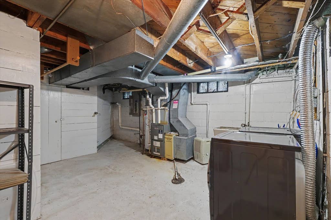
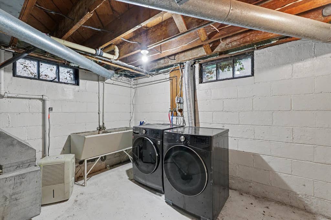
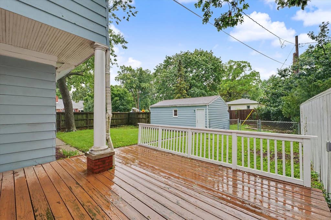
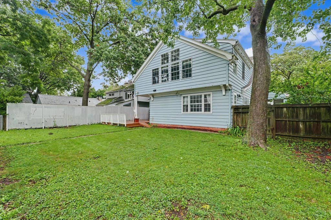
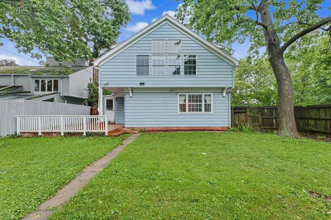
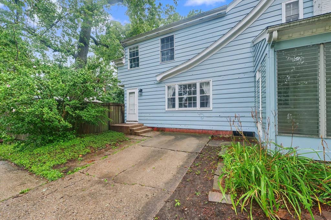
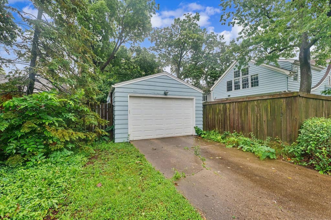
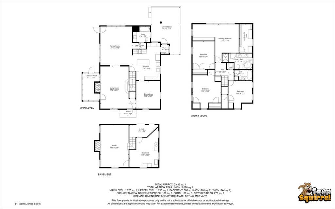
This charming Cape Cod is hitting the market, just blocks from Clark Park. Come see all of the space this lovely home offers -- including four bedrooms, an updated kitchen, and a fenced-in backyard, all on a corner lot. The living room has a woodburning fireplace and hardwood floors. Off the living room is a sunporch, freshly painted in 2026. A separate dining room flows into the kitchen, which was thoughtfully renovated. It features a large island, farmhouse sink, and stainless appliances. There's also a family room and full bathroom on the main level, making this a great space to entertain. Upstairs, the primary suite truly steals the show with its built-in bookshelves/reading nook, ensuite bathroom with large standalone tub, and spacious walk-in closet. There is a separate full bathroom upstairs as well, along with the other three bedrooms. Many of the rooms throughout the home have a fresh coat of paint. The small mudroom off the back deck has brand new flooring (new in 2026). In 2023, spray foam insulation was added in the attic, with extra insulation installed in the basement. This home also has two zones for heating and cooling, and the upstairs HVAC is high efficiency. Don't forget to check out the potential in the basement where you'll find a large bonus room that has a fireplace, as well. Schedule your showing today!
| DAYS ON MARKET | 0 | LAST UPDATED | 10/23/2026 |
|---|---|---|---|
| YEAR BUILT | 1939 | COMMUNITY | Champaign, Savoy |
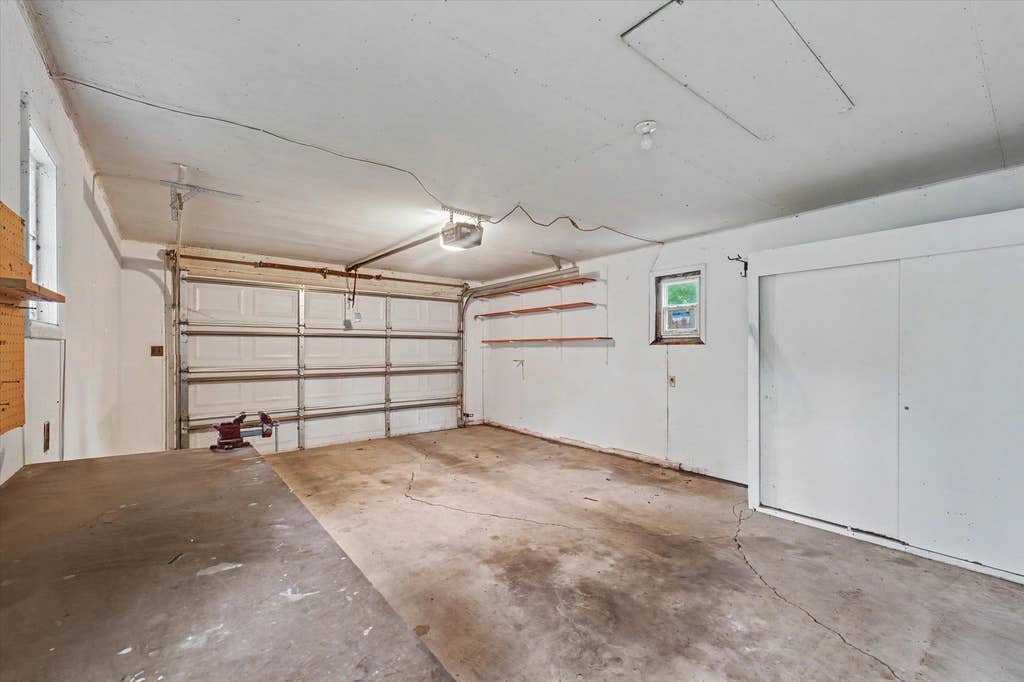
| GARAGE SPACES | 1.5 | COUNTY | Champaign |
| STATUS | Active | PROPERTY TYPE(S) | Single Family |
| School District | Central High School |
|---|---|
| Elementary School | Unit 4 Of Choice |
| Jr. High School | Unit 4 Of Choice |
| High School | Central High School |
| PRICE HISTORY | |
| Prior to Sep 23, '26 | $379,900 |
|---|---|
| Sep 23, '26 - Oct 23, '26 | $374,999 |
| Oct 23, '26 - Today | $359,999 |
| ADDITIONAL DETAILS | |
| AIR | Central Air |
|---|---|
| AIR CONDITIONING | Yes |
| APPLIANCES | Cooktop, Dishwasher, Double Oven, Dryer, Refrigerator, Stainless Steel Appliance(s), Washer |
| AREA | Champaign, Savoy |
| BASEMENT | Crawl Space, Partial, Partially Finished, Unfinished, Yes |
| CONSTRUCTION | Wood Siding |
| FIREPLACE | Yes |
| GARAGE | Yes |
| HEAT | Forced Air |
| INTERIOR | Bookcases, Walk-In Closet(s) |
| LOT | 7405 sq ft |
| LOT DESCRIPTION | Corner Lot |
| LOT DIMENSIONS | 55 x 135 x 58 x 135 |
| PARKING | Detached, Garage |
| SEWER | Public Sewer |
| STYLE | Cape Cod |
| TAXES | 9768.34 |
| WATER | Public |
MORTGAGE CALCULATOR
TOTAL MONTHLY PAYMENT
0
P
I
*Estimate only
| SATELLITE VIEW |
| / | |
We respect your online privacy and will never spam you. By submitting this form with your telephone number
you are consenting for Humderto
Garcia to contact you even if your name is on a Federal or State
"Do not call List".
Listed with The Real Estate Shoppe
The data relating to real estate for sale on this web site comes in part from the Broker ReciprocitySM Program of MRED. All real estate listings are marked with the Broker ReciprocitySM logo or the MRED Broker ReciprocitySM thumbnail logo (a little black house) and detailed information about them includes the name of the listing brokers.
The broker providing these data believes them to be correct, but advises interested parties to confirm them before relying on them in a purchase decision.
Copyright 2026 MRED. All rights reserved.

The broker providing these data believes them to be correct, but advises interested parties to confirm them before relying on them in a purchase decision.
Copyright 2026 MRED. All rights reserved.
This IDX solution is (c) Diverse Solutions 2026.