
 Twitter
 Facebook
 Email
Email


|

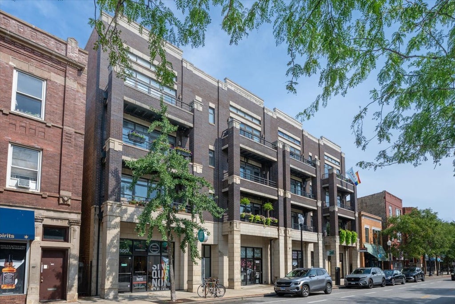
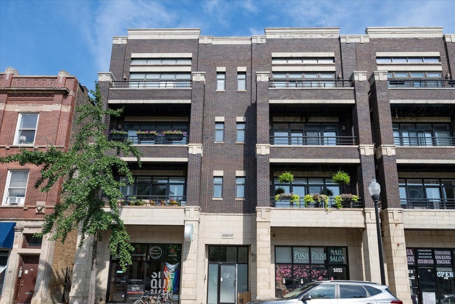
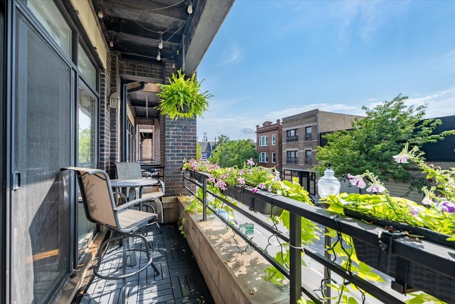
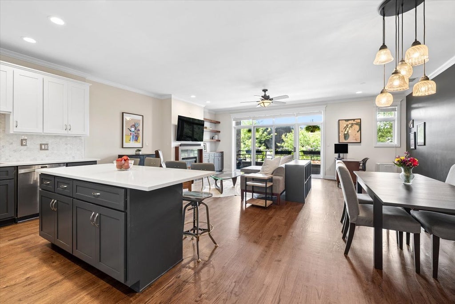
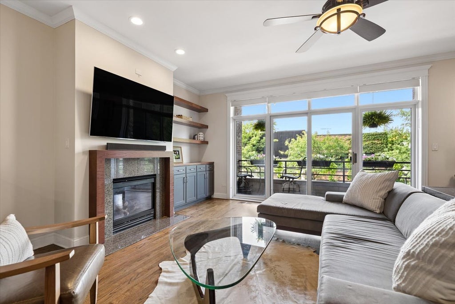
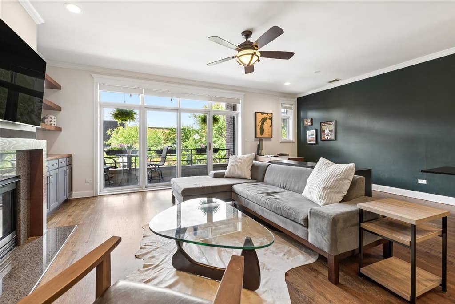
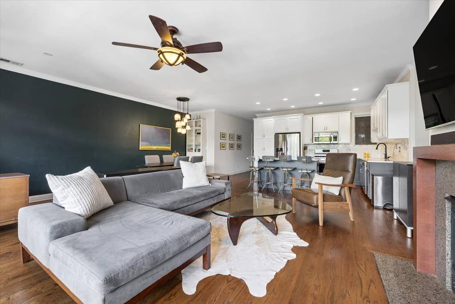
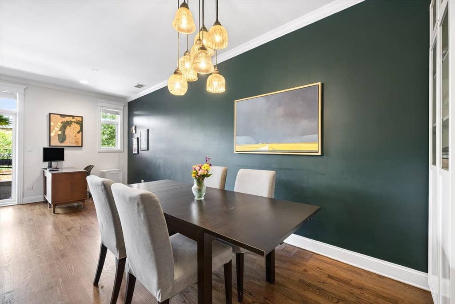
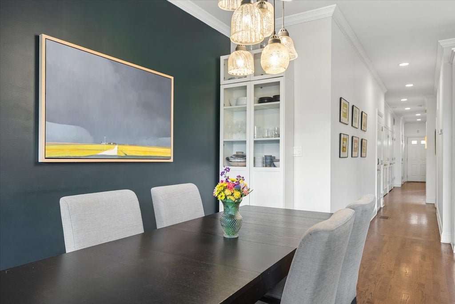
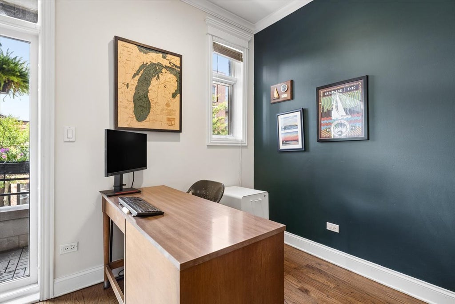
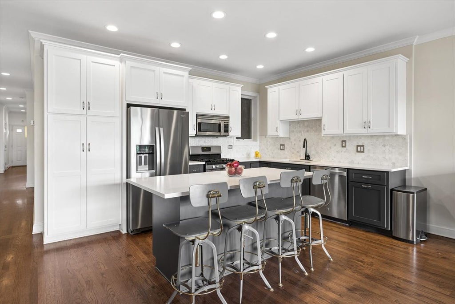
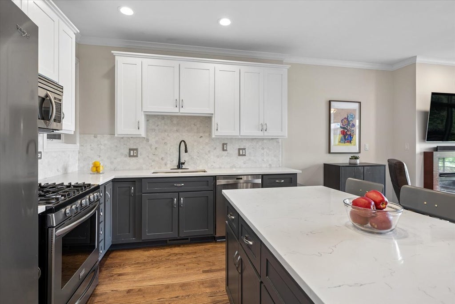
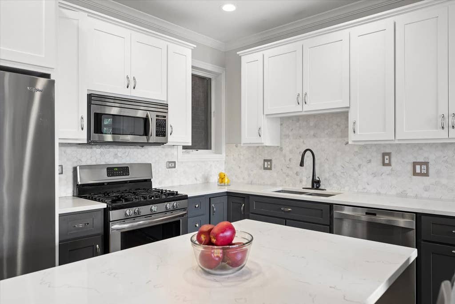
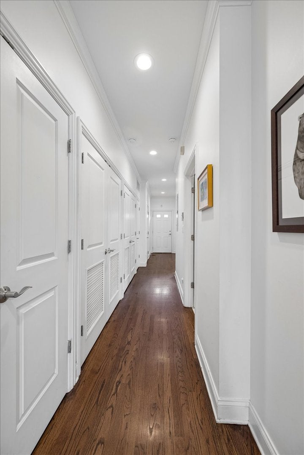
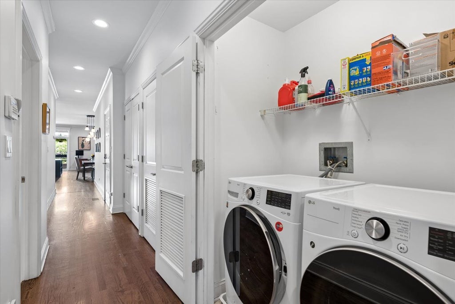
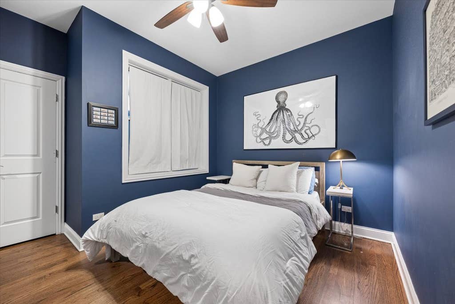
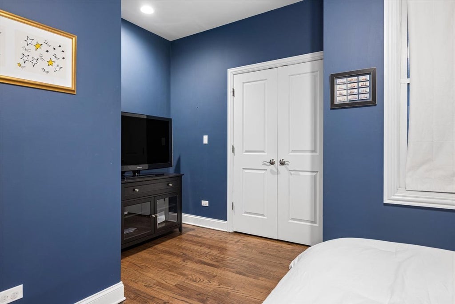
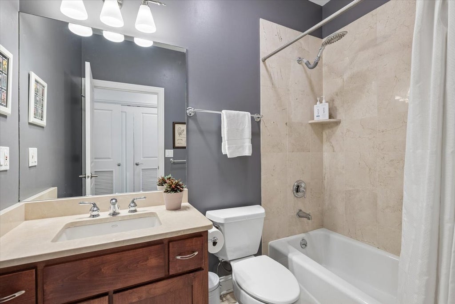
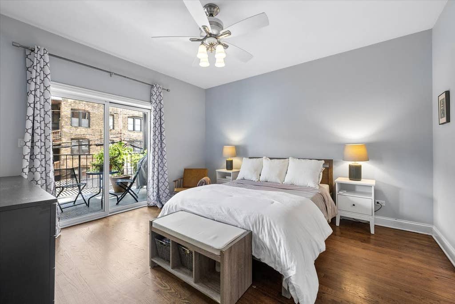
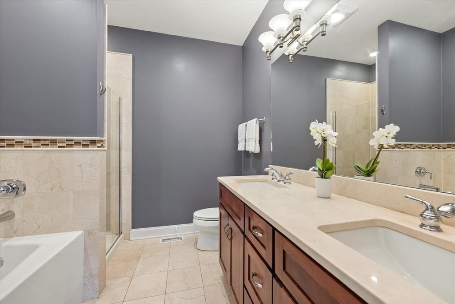
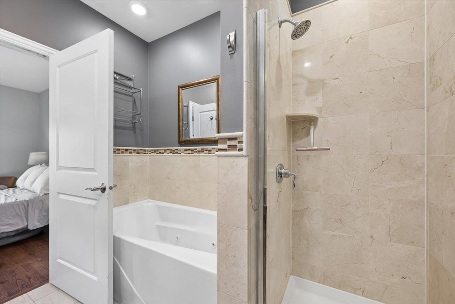
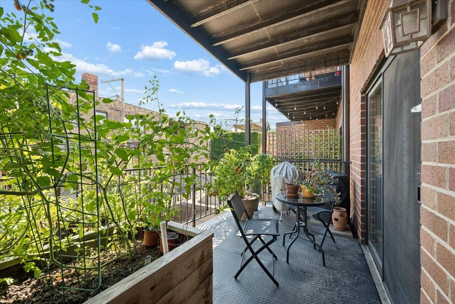
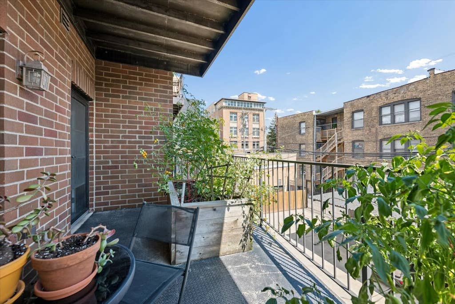
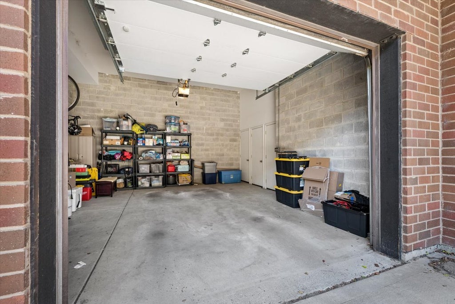

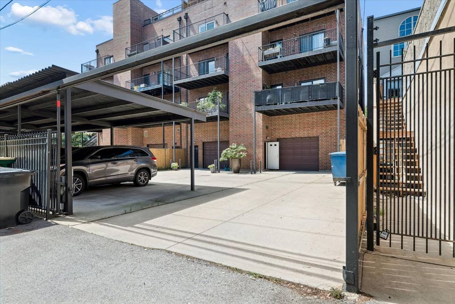
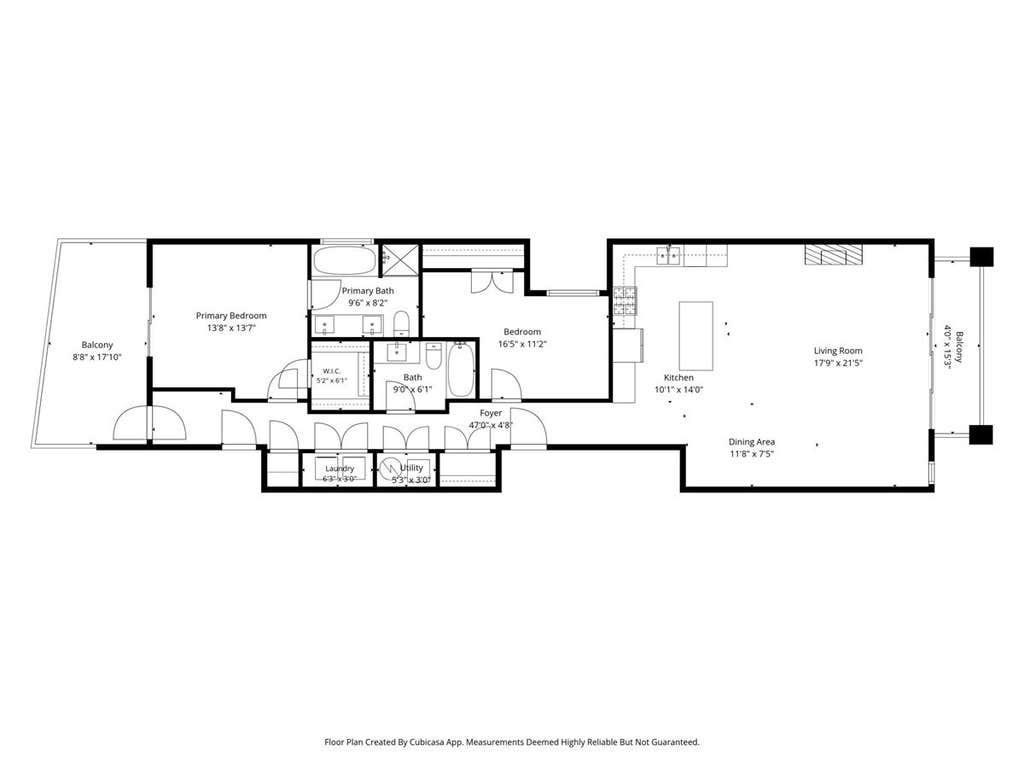
Stunning Extra-Wide 2BR/2BA Condo in the Heart of Andersonville. Set in an all brick-and-limestone boutique building, this unit includes a SPACIOUS, OVERSIZED and SEPARATE 1.5 car garage (18.5 ft. W X 19 ft. D X 12.67 H) with abundant storage located inside the building. Move right into this mint-condition, condo offering 1,500 square feet of meticulously maintained open living space. Every detail has been thoughtfully considered - from the high ceilings and oversized windows to the upgraded lighting that fills the combined living/dining area with warmth and light. The chef's kitchen was remodeled in 2017 with painted cabinetry, quartz countertops, an extended island, new backsplash, and new sink, complemented by a newer refrigerator (2020) and stove (2017). Also refreshed in 2017: refinished/stained floors, freshly painted walls, a custom living room built-in, and a stylish fireplace wrap - giving the whole home a cohesive, move-in-ready feel. Retreat to the private primary suite, complete with a spacious walk-in closet and a hotel-caliber marble bath boasting a double vanity, jacuzzi tub, and separate shower. Major systems have been thoughtfully maintained, including a newer condenser, evaporator coil & refrigerant (2017) and water heater (2018), plus a washer/dryer replaced in 2023 - offering real peace of mind for the next owner. The location can't be beat - steps from Clark Street's best dining, shopping, and entertainment, with easy access to the Red Line, Metra, the lake, bike trail, and beach.
| DAYS ON MARKET | -11 | LAST UPDATED | 8/14/2026 |
|---|---|---|---|
| YEAR BUILT | 2005 | COMMUNITY | CHI - Uptown |
| GARAGE SPACES | 1.5 | COUNTY | Cook |
| STATUS | Active | PROPERTY TYPE(S) | Condo/Townhouse/Co-Op |
| ADDITIONAL DETAILS | |
| AIR | Central Air |
|---|---|
| AIR CONDITIONING | Yes |
| AMENITIES | Insurance, Water |
| APPLIANCES | Dishwasher, Disposal, Dryer, Microwave, Range, Refrigerator, Stainless Steel Appliance(s), Washer |
| AREA | CHI - Uptown |
| BASEMENT | None |
| CONSTRUCTION | Brick |
| EXTERIOR | Balcony |
| FIREPLACE | Yes |
| GARAGE | Attached Garage, Yes |
| HEAT | Natural Gas |
| HOA DUES | 293 |
| INTERIOR | Built-in Features, Storage, Walk-In Closet(s) |
| LOT | 0 |
| LOT DIMENSIONS | Condo |
| PARKING | Concrete, Garage Door Opener, Attached, Garage |
| SEWER | Public Sewer |
| STORIES | 4 |
| TAXES | 8360 |
| WATER | Public |
MORTGAGE CALCULATOR
TOTAL MONTHLY PAYMENT
0
P
I
*Estimate only
| SATELLITE VIEW |
| / | |
We respect your online privacy and will never spam you. By submitting this form with your telephone number
you are consenting for Humderto
Garcia to contact you even if your name is on a Federal or State
"Do not call List".
Listed with @properties Christie's International Real Estate
The data relating to real estate for sale on this web site comes in part from the Broker ReciprocitySM Program of MRED. All real estate listings are marked with the Broker ReciprocitySM logo or the MRED Broker ReciprocitySM thumbnail logo (a little black house) and detailed information about them includes the name of the listing brokers.
The broker providing these data believes them to be correct, but advises interested parties to confirm them before relying on them in a purchase decision.
Copyright 2026 MRED. All rights reserved.

The broker providing these data believes them to be correct, but advises interested parties to confirm them before relying on them in a purchase decision.
Copyright 2026 MRED. All rights reserved.
This IDX solution is (c) Diverse Solutions 2026.