
 Twitter
 Facebook
 Email
Email
|


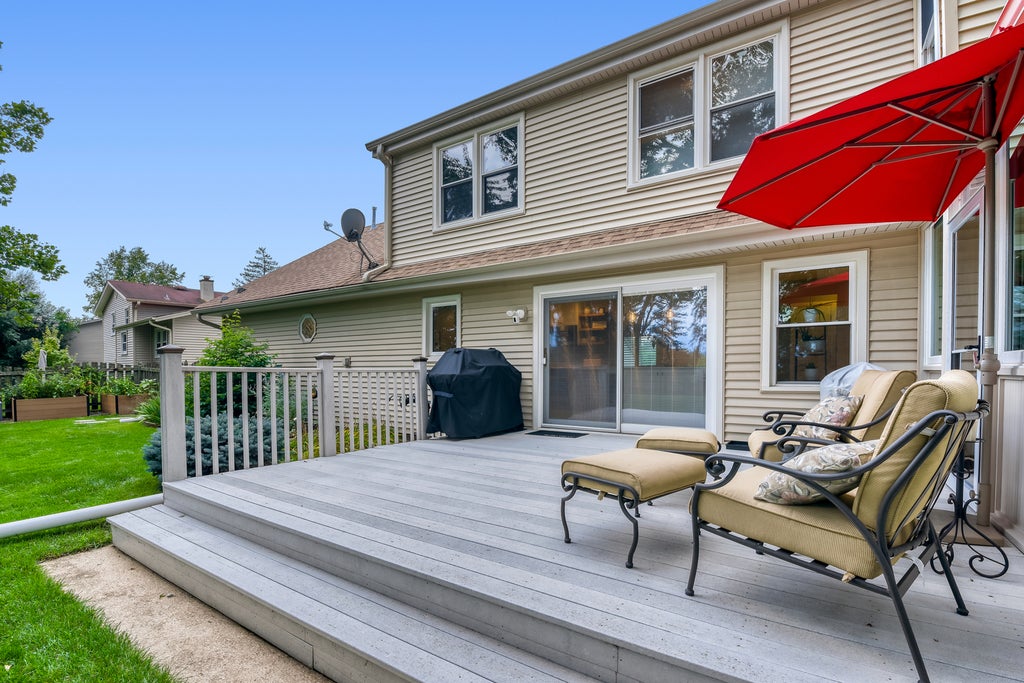


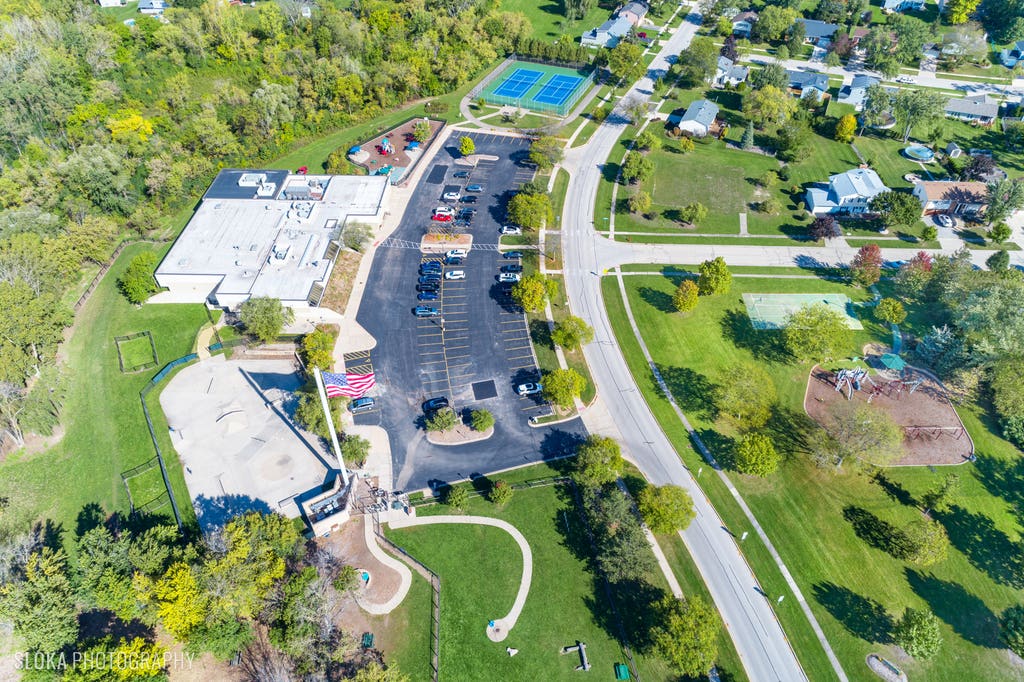


Perfection Personified!! Never before and never again will you find a home so impeccably and Masterfully Expanded, Customized and Maintained to absolute perfection. This gorgeous dream home, with no expense spared in quality and design, is mesmerizing from the moment enter. Strikingly beautiful curb appeal and landscaping. Solid Oak Hardwood Flooring T/O nearly all of the 1st floor. 2nd Floor W/elegant Bamboo Hardwood Flooring. 2 Master Suites!! Dramatic Step-Down living room is great for entertaining and includes custom Plantation Shutters and Built-In Speakers. 1st Floor Primary Suite W/ Private extraordiary updated bath. Massive Kitchen is breathtaking has been impressively renovated and includes 6' Custom Island, Quartz Counters, 8 Ft Patio Door, Designer Floating shelving, pendant lighting, stainless appliances and recessed lighting. Expansive Dining Room is perfect for gatherings and includes recessed lighting, patio door to 3 Season Room. DR can also be used as a 1st Floor Family Room. 1st Floor Powder Room is conveniently located and is beautifully updated. Expanded Laundry/Mud Room includes Custom Storage, vinyl plank flooring and wire racking. Stunning 2nd Floor customization includes loft area, Vaulted Ceilings in Both Bedrooms, Walk-In Attic and Secluded and enchanting, large expanded 2nd Floor Master Suite. Master Bath is magnificent and includes Custom Walnut 8 ft vanity w/ double sinks, Custom Walnut Furniture Quality Linen Closet, 2 Chandeliers, Heated Porcelain Flooring, New Kohler Toilet and Custom Walk-In Shower W/3 Shower Heads. Delightful 3-Season Room W/glorious views of the enormous peaceful backyard, filled with picturesque views, lovely trees, storage building and beautiful landscaping. Large Deck in the yard is maintenance-free composite material. All windows replaced T/O, 30 year architectural single roof, 50-gallon hot water heater (2025), Updated driveway (approx 4 yrs), 6" updated baseboard T/O entire home. All interior Doors replaced with custom 3 panel doors. Updated entry Door. Dual Zone HVAC system for greater energy efficiency. Garage has loads of storage W/ the Custom included Gladiator storage system. Approx 4' crawlspace is also great for storage is has been professionaly encapsulated. Minutes to all shopping, 2-Train Stations, Forest Preserves, I-90 access, etc. Hoffman Estates Willow Recreation Center, several parks, dog park, branch library, tennis courts and Middle School located within the subdivision. Minutes to Several lakes, community splash park, etc. Award winning District 15 Elementary Schools and Fremd High. This home is a dream come true.
| DAYS ON MARKET | 1 | LAST UPDATED | 8/14/2026 |
|---|---|---|---|
| TRACT | Winston Knolls | YEAR BUILT | 1972 |
| COMMUNITY | Hoffman Estates | GARAGE SPACES | 2.0 |
| COUNTY | Cook | STATUS | Active |
| PROPERTY TYPE(S) | Single Family |
| School District | Wm Fremd High School |
|---|---|
| Elementary School | Frank C Whiteley Elementary Scho |
| Jr. High School | Thomas Jefferson Middle School |
| High School | Wm Fremd High School |
| ADDITIONAL DETAILS | |
| AIR | Central Air |
|---|---|
| AIR CONDITIONING | Yes |
| APPLIANCES | Dishwasher, Disposal, Dryer, Microwave, Range, Refrigerator, Stainless Steel Appliance(s), Washer |
| AREA | Hoffman Estates |
| BASEMENT | Crawl Space |
| CONSTRUCTION | Vinyl Siding |
| EXTERIOR | Fire Pit |
| GARAGE | Attached Garage, Yes |
| HEAT | Forced Air, Natural Gas |
| INTERIOR | Entrance Foyer, Walk-In Closet(s) |
| LOT | 0.414 acre(s) |
| LOT DESCRIPTION | Landscaped |
| LOT DIMENSIONS | 124x23x234x37x37x182 |
| PARKING | Asphalt, Garage Door Opener, Attached, Garage |
| SEWER | Public Sewer |
| STYLE | Cape Cod |
| SUBDIVISION | Winston Knolls |
| TAXES | 11335.53 |
MORTGAGE CALCULATOR
TOTAL MONTHLY PAYMENT
0
P
I
*Estimate only
| SATELLITE VIEW |
| / | |
We respect your online privacy and will never spam you. By submitting this form with your telephone number
you are consenting for Humderto
Garcia to contact you even if your name is on a Federal or State
"Do not call List".
Listed with RE/MAX Suburban
The data relating to real estate for sale on this web site comes in part from the Broker ReciprocitySM Program of MRED. All real estate listings are marked with the Broker ReciprocitySM logo or the MRED Broker ReciprocitySM thumbnail logo (a little black house) and detailed information about them includes the name of the listing brokers.
The broker providing these data believes them to be correct, but advises interested parties to confirm them before relying on them in a purchase decision.
Copyright 2026 MRED. All rights reserved.

The broker providing these data believes them to be correct, but advises interested parties to confirm them before relying on them in a purchase decision.
Copyright 2026 MRED. All rights reserved.
This IDX solution is (c) Diverse Solutions 2026.