
 Twitter
 Facebook
 Email
Email




|

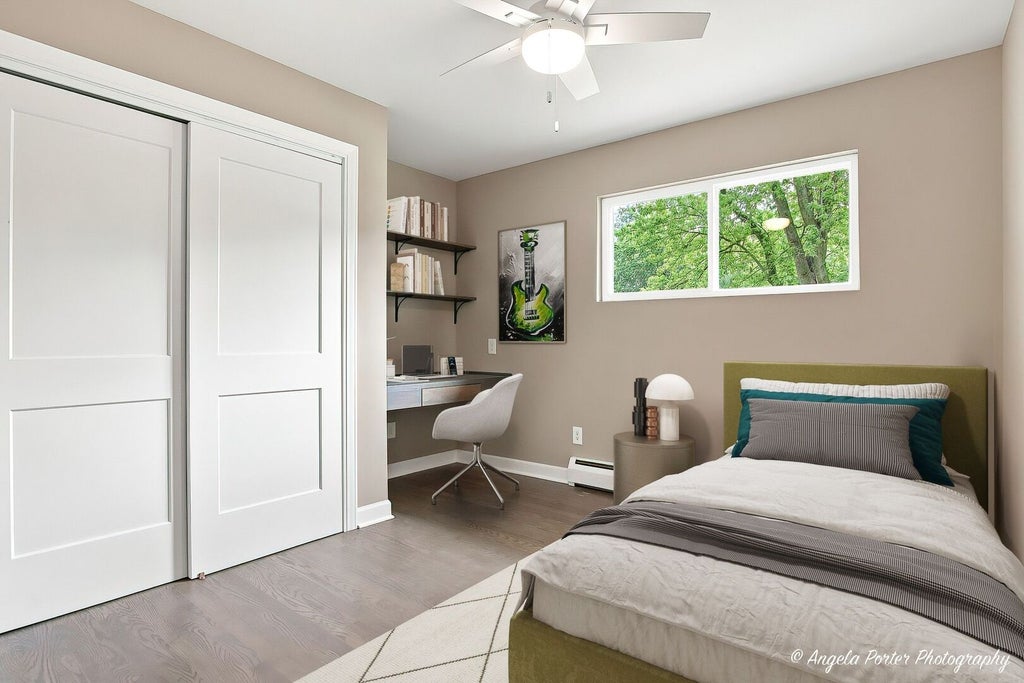
Beautifully renovated 3-bedroom, 2-bath home set on just under an acre ~ Every detail has been thoughtfully chosen to create a home that is stylish, comfortable, functional, and truly move-in ready ~ Step inside to a bright, open floor plan where the kitchen, dining, and living spaces come together seamlessly. The kitchen is the heart of this home, featuring a stunning center island, herringbone backsplash, stainless steel appliances, quartz counters, coffee bar, wine rack, and beautiful custom cabinetry with a dedicated space for a dining table ~ The kitchen opens to a fabulous four-season sunroom with a built-in wet bar, creating the perfect space for morning coffee, iced tea on a warm summer day, or an evening cocktail while enjoying views of the park-like backyard ~ Step outside to the patio and take in the beauty of nearly an acre with mature trees, open space, and plenty of room to play and entertain ~ The spacious family room provides a comfortable gathering space for relaxing, movie nights, or bringing everyone together ~ A large concrete crawl space offers excellent additional storage, while the conveniently located laundry area features a window overlooking the backyard ~ The heated garage adds another thoughtful touch to this exceptional property ~ The renovation list is extensive and includes a completely renovated kitchen with stainless steel appliances, beautifully updated bathrooms, hardwood flooring, updated plumbing, all-new electrical including the electrical panel and lighting, new boiler, water heater, washer and dryer, laundry sink, roof, siding, driveway, interior and exterior doors, garage door, windows, door hardware, wet bar, water softener, and professional landscaping ~ The result is a home where the major updates have already been completed for you ~ With the thoughtful renovation already complete, there is truly nothing to do but move in and enjoy ~ Location is exceptional, with the Independence Grove pedestrian entrance approximately one mile away, providing convenient access to miles of walking and biking trails, a scenic lake, fishing, canoeing, paddle boating, concerts, and the popular beer garden ~ The home also offers easy access to the Des Plaines River Trail, Metra train, I-94, and the dining and shopping of downtown Libertyville ~ Located in the highly regarded Oak Grove Elementary and Libertyville High School districts, this home combines a beautifully renovated interior, an expansive private setting, and an unbeatable location ~ A truly special opportunity to enjoy the best of indoor and outdoor living-on nearly an acre, surrounded by mature trees, with every major renovation already completed
| DAYS ON MARKET | 1 | LAST UPDATED | 8/15/2026 |
|---|---|---|---|
| YEAR BUILT | 1962 | COMMUNITY | Green Oaks / Libertyville |
| GARAGE SPACES | 2.0 | COUNTY | Lake |
| STATUS | Active | PROPERTY TYPE(S) | Single Family |
| School District | Libertyville High School |
|---|---|
| Elementary School | Oak Grove Elementary School |
| Jr. High School | Oak Grove Elementary School |
| High School | Libertyville High School |
| ADDITIONAL DETAILS | |
| AIR | Ceiling Fan(s), Central Air |
|---|---|
| AIR CONDITIONING | Yes |
| APPLIANCES | Dishwasher, Dryer, Microwave, Range, Refrigerator, Stainless Steel Appliance(s), Washer, Water Softener |
| AREA | Green Oaks / Libertyville |
| BASEMENT | None |
| CONSTRUCTION | Aluminum Siding |
| GARAGE | Attached Garage, Yes |
| HEAT | Forced Air, Natural Gas |
| INTERIOR | Open Floorplan, Wet Bar |
| LOT | 0.92 acre(s) |
| LOT DESCRIPTION | Landscaped |
| LOT DIMENSIONS | 205x195x206x195 |
| PARKING | Asphalt, Garage Door Opener, Attached, Garage |
| SEWER | Septic Tank |
| TAXES | 9598 |
| WATER | Well |
MORTGAGE CALCULATOR
TOTAL MONTHLY PAYMENT
0
P
I
*Estimate only
| SATELLITE VIEW |
| / | |
We respect your online privacy and will never spam you. By submitting this form with your telephone number
you are consenting for Humderto
Garcia to contact you even if your name is on a Federal or State
"Do not call List".
Listed with Compass
The data relating to real estate for sale on this web site comes in part from the Broker ReciprocitySM Program of MRED. All real estate listings are marked with the Broker ReciprocitySM logo or the MRED Broker ReciprocitySM thumbnail logo (a little black house) and detailed information about them includes the name of the listing brokers.
The broker providing these data believes them to be correct, but advises interested parties to confirm them before relying on them in a purchase decision.
Copyright 2026 MRED. All rights reserved.

The broker providing these data believes them to be correct, but advises interested parties to confirm them before relying on them in a purchase decision.
Copyright 2026 MRED. All rights reserved.
This IDX solution is (c) Diverse Solutions 2026.