
 Twitter
 Facebook
 Email
Email
|


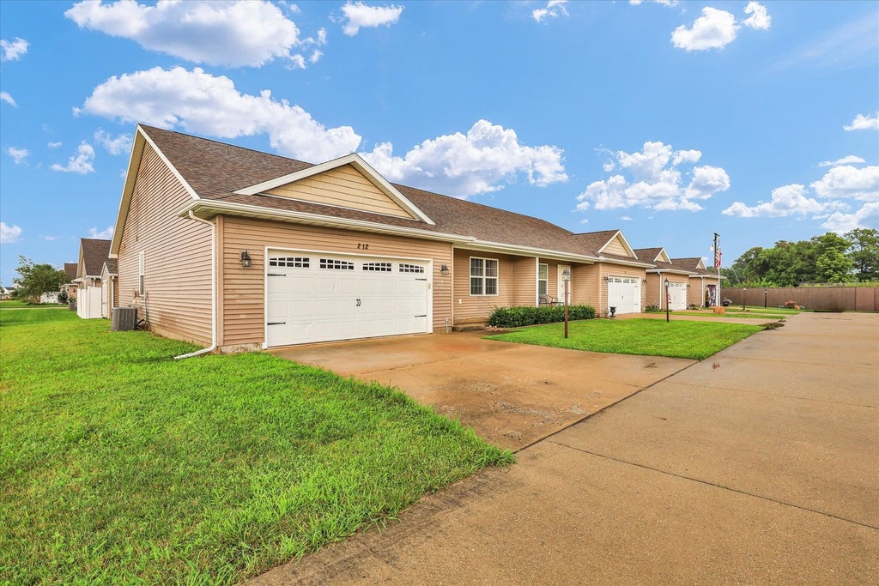


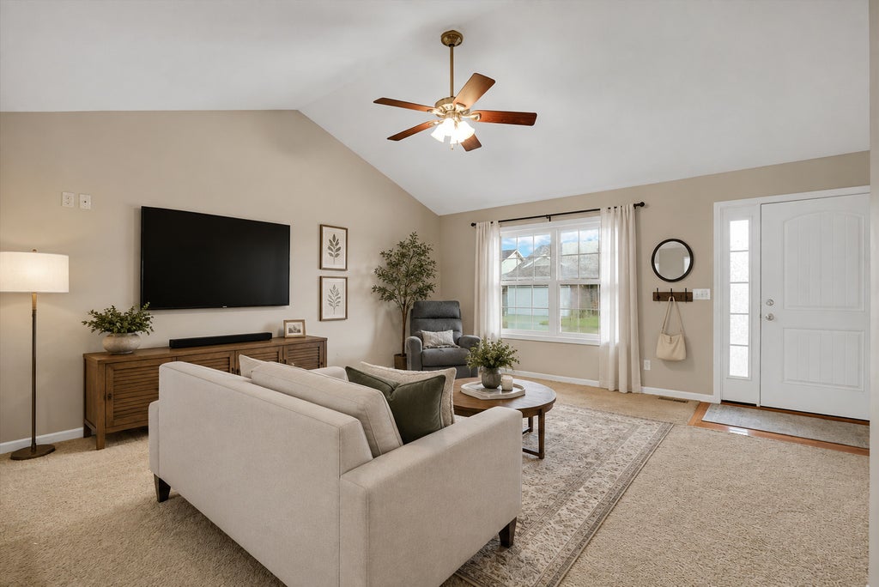


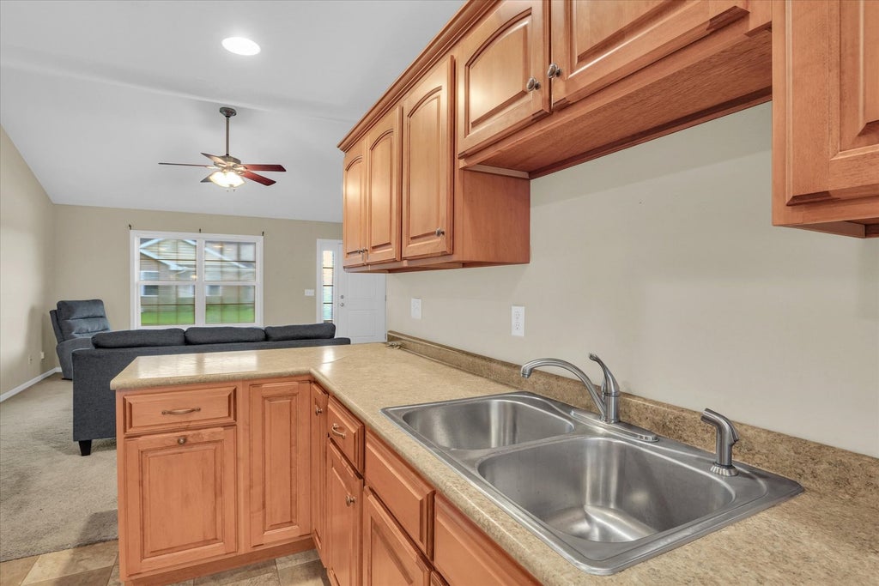

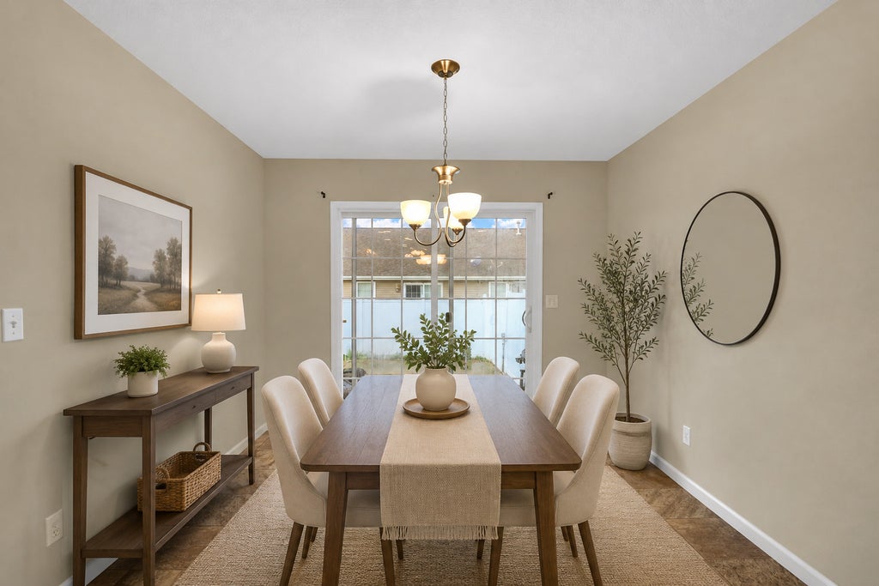

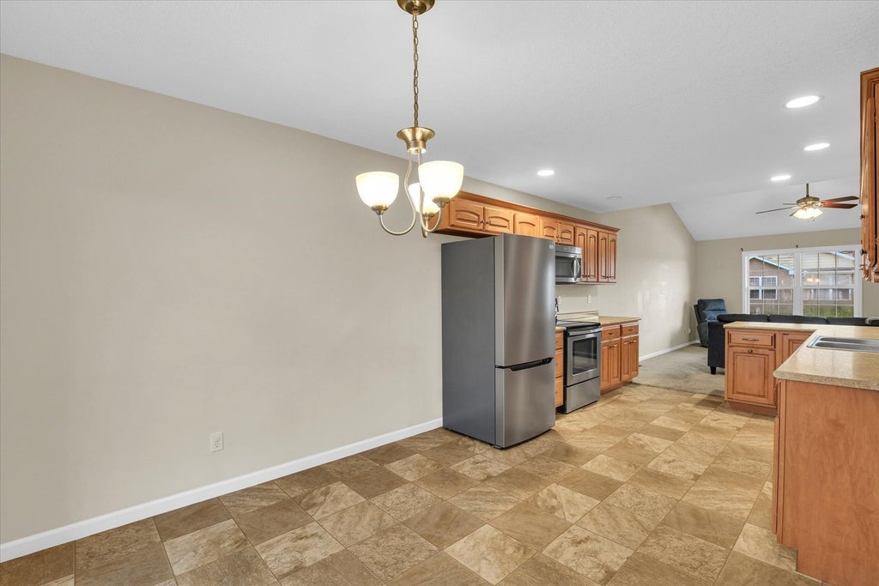

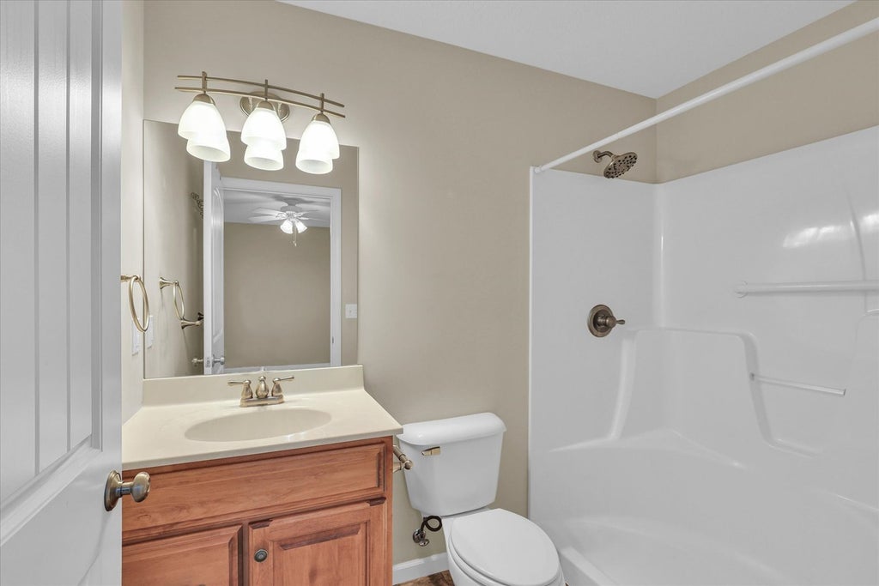


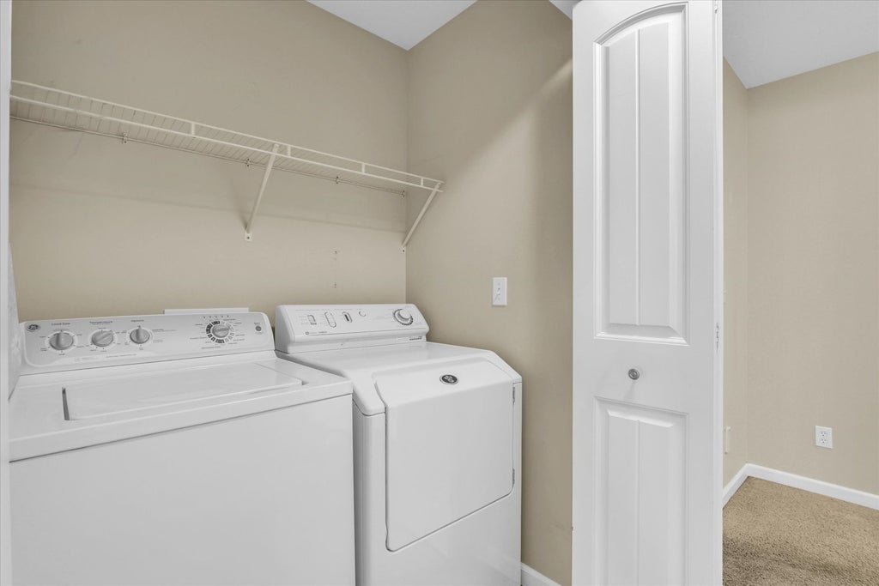


Quality construction and a comfortable single-story layout stand out in this 3-bedroom, 2-bath townhome built in 2012. Thoughtful details including 2x6 exterior walls, extra attic insulation, and 36-inch-wide interior doors were incorporated into the home from the beginning. The main living area feels open and spacious with cathedral ceilings and an easy connection between the family room, kitchen, and dining area. The kitchen features warm maple cabinetry custom built by Helmuth Custom Cabinetry in Arthur, along with plenty of cabinet and counter space. The primary suite offers a large walk-in closet and private bath with a 5-foot shower. Two additional bedrooms provide space for guests, an office, hobbies, or whatever works best for you. Out back, the private patio offers plenty of room to relax or entertain. A large storage shed provides even more flexibility for projects, hobbies, additional storage, or creating a space of your own. A natural gas line is already in place for a grill, and electrical wiring provides options for a future hot tub or other outdoor needs. Additional features include a central vacuum system and a new refrigerator in 2024. With its open layout, quality construction, custom cabinetry, and useful indoor and outdoor spaces, this townhome offers a lot more than you might expect at first glance.
| DAYS ON MARKET | 0 | LAST UPDATED | 8/18/2026 |
|---|---|---|---|
| TRACT | Heritage | YEAR BUILT | 2012 |
| COMMUNITY | Northern Champaign County / Ford County | GARAGE SPACES | 2.0 |
| COUNTY | Champaign | STATUS | Active |
| PROPERTY TYPE(S) | Condo/Townhouse/Co-Op |
| School District | Fisher Jr./Sr. High School |
|---|---|
| Elementary School | Fisher Grade School |
| Jr. High School | Fisher Jr./Sr. High School |
| High School | Fisher Jr./Sr. High School |
| ADDITIONAL DETAILS | |
| AIR | Central Air |
|---|---|
| AIR CONDITIONING | Yes |
| APPLIANCES | Dishwasher, Disposal, Microwave, Range, Refrigerator |
| AREA | Northern Champaign County / Ford County |
| BASEMENT | Crawl Space |
| CONSTRUCTION | Vinyl Siding |
| GARAGE | Attached Garage, Yes |
| HEAT | Forced Air, Natural Gas |
| LOT | 0 |
| LOT DIMENSIONS | 106x54 |
| PARKING | Attached, Garage |
| SEWER | Public Sewer |
| STORIES | 1 |
| SUBDIVISION | Heritage |
| TAXES | 3755.26 |
| UTILITIES | Cable Available |
| WATER | Public |
MORTGAGE CALCULATOR
TOTAL MONTHLY PAYMENT
0
P
I
*Estimate only
| SATELLITE VIEW |
| / | |
We respect your online privacy and will never spam you. By submitting this form with your telephone number
you are consenting for Humderto
Garcia to contact you even if your name is on a Federal or State
"Do not call List".
Listed with KELLER WILLIAMS-TREC
The data relating to real estate for sale on this web site comes in part from the Broker ReciprocitySM Program of MRED. All real estate listings are marked with the Broker ReciprocitySM logo or the MRED Broker ReciprocitySM thumbnail logo (a little black house) and detailed information about them includes the name of the listing brokers.
The broker providing these data believes them to be correct, but advises interested parties to confirm them before relying on them in a purchase decision.
Copyright 2026 MRED. All rights reserved.

The broker providing these data believes them to be correct, but advises interested parties to confirm them before relying on them in a purchase decision.
Copyright 2026 MRED. All rights reserved.
This IDX solution is (c) Diverse Solutions 2026.