
 Twitter
 Facebook
 Email
Email




|

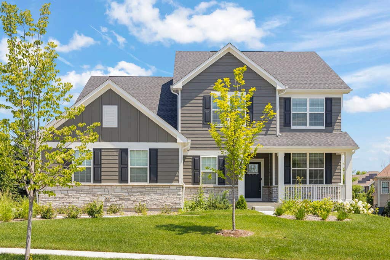
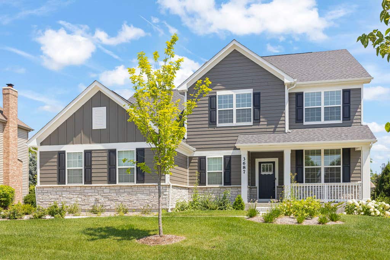
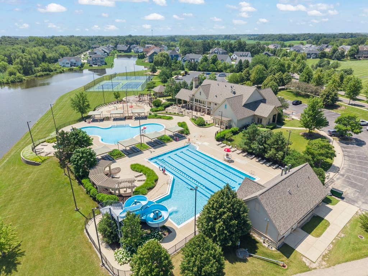
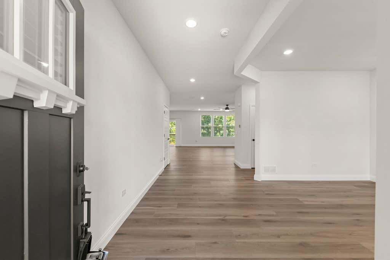
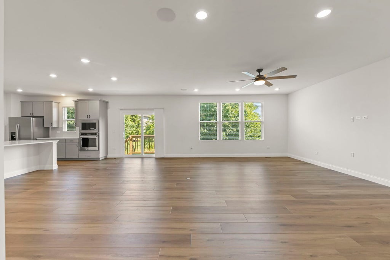
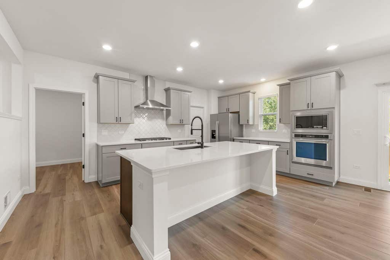
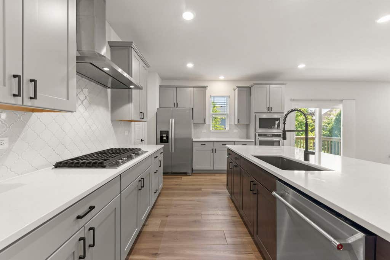
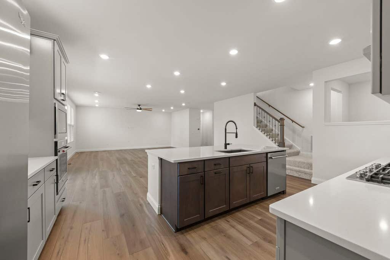
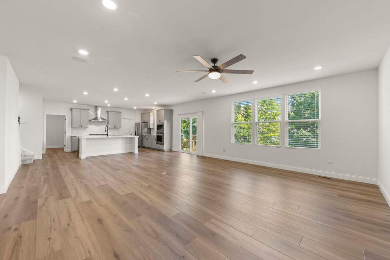
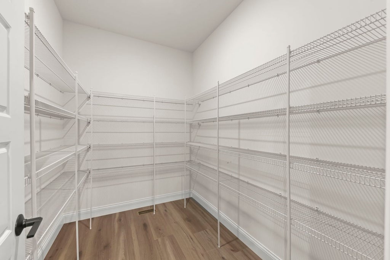
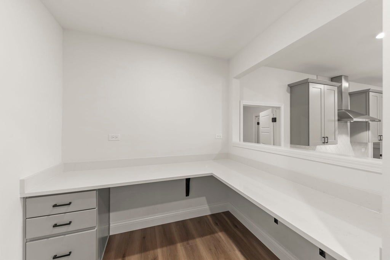
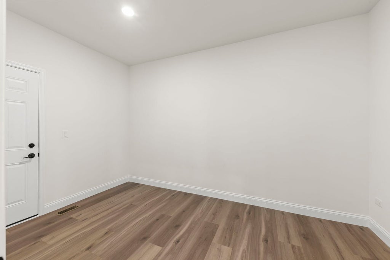
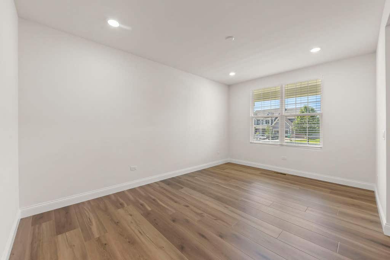
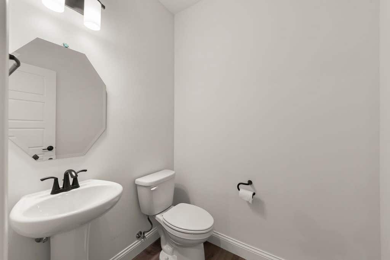
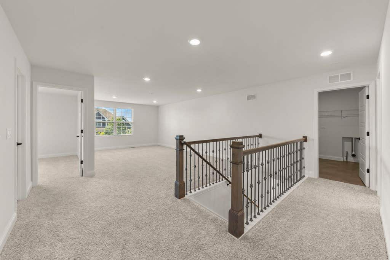
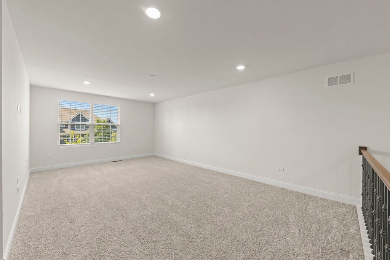
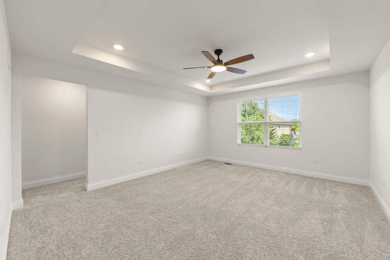
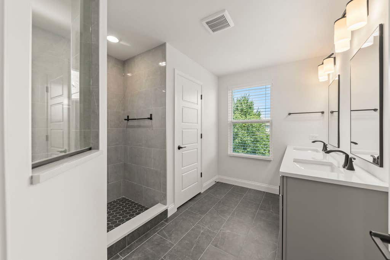
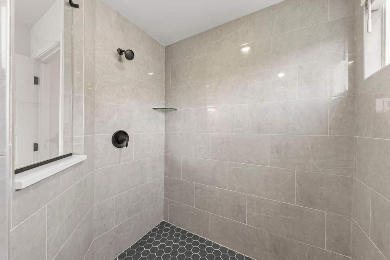
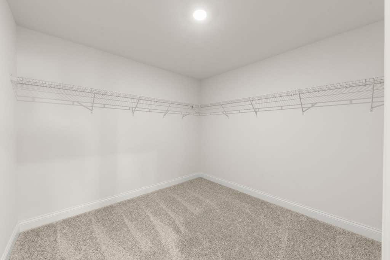
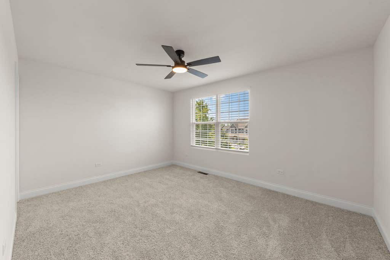
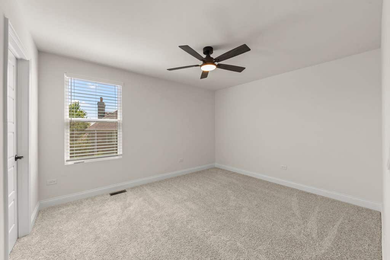
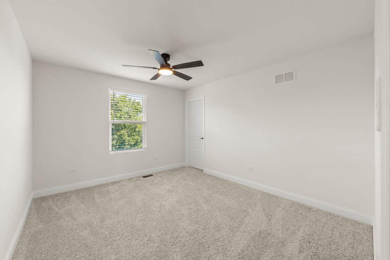
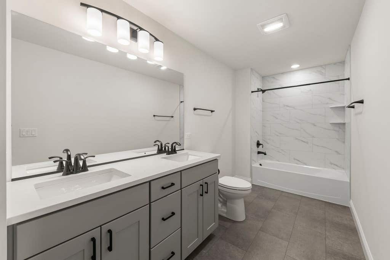
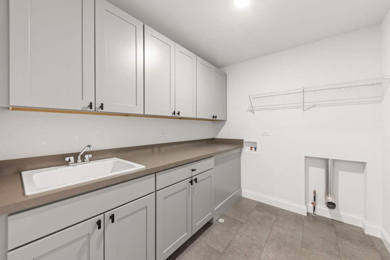
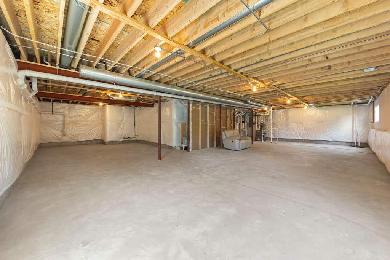
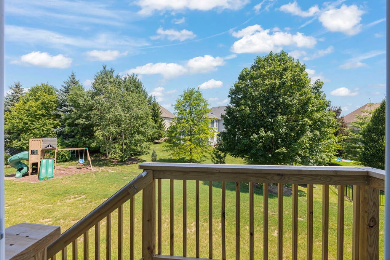
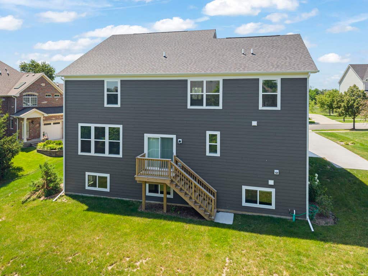
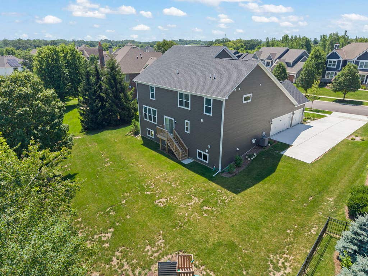
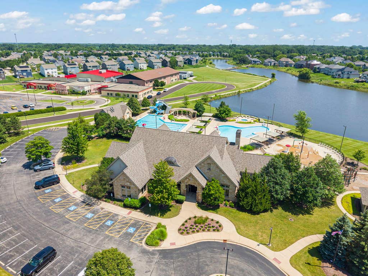
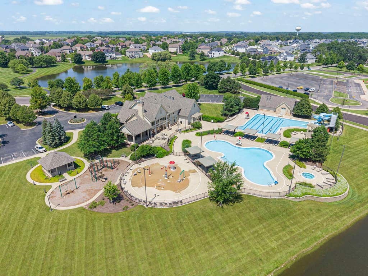
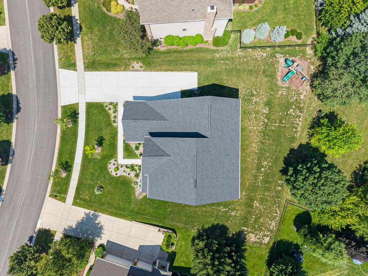
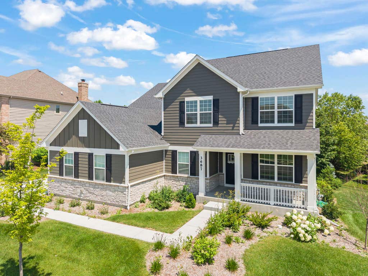
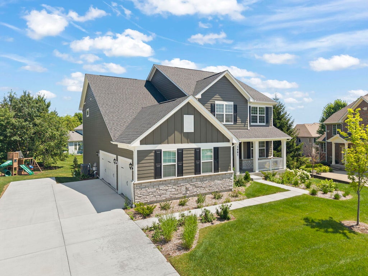
Welcome to 3687 Peregrine Way, a nearly new home in Elgin's Highland Woods subdivision. The community offers an on-site elementary school, clubhouse, two pools, a fitness center, playgrounds, and walking trails. The open-concept living area is filled with natural light. The kitchen features quartz countertops, an oversized island, KitchenAid stainless appliances, soft-close cabinetry, a walk-in pantry, and a butler's pantry. A flex room on the main level works well as an office, playroom, or gym. Upstairs offers four bedrooms with walk-in closets and motion-sensor lighting. The primary suite includes a spa-style bath with an LED walk-in shower, dual vanities, and a large closet. A loft and second-floor laundry with utility sink and linen closet complete the level. The unfinished lookout basement is ready for your vision. Outside features a three-car garage and a generous lot. The home is smart-enabled with Google ecosystem cameras, entry, lighting, ceiling fans, thermostat, and an EV plug, plus a whole-home humidifier. A three-year appliance warranty and ten-year structural warranty add peace of mind. Welcome home!
| DAYS ON MARKET | 5 | LAST UPDATED | 8/14/2026 |
|---|---|---|---|
| TRACT | Highland Woods | YEAR BUILT | 2025 |
| COMMUNITY | Elgin | GARAGE SPACES | 3.0 |
| COUNTY | Kane | STATUS | Active |
| PROPERTY TYPE(S) | Single Family |
| ADDITIONAL DETAILS | |
| AIR | Ceiling Fan(s), Central Air |
|---|---|
| AIR CONDITIONING | Yes |
| AMENITIES | Insurance |
| APPLIANCES | Cooktop, Dishwasher, Disposal, Humidifier, Microwave, Oven, Refrigerator, Stainless Steel Appliance(s) |
| AREA | Elgin |
| BASEMENT | Full, Sump Pump, Unfinished, Yes |
| CONSTRUCTION | Vinyl Siding |
| GARAGE | Attached Garage, Yes |
| HEAT | Natural Gas |
| HOA DUES | 377 |
| INTERIOR | Open Floorplan, Pantry, Walk-In Closet(s) |
| LOT | 0.3484 acre(s) |
| LOT DIMENSIONS | 95X144X65 |
| PARKING | Concrete, Garage Door Opener, Attached, Garage |
| SEWER | Public Sewer |
| SUBDIVISION | Highland Woods |
| TAXES | 9281.88 |
| WATER | Public |
MORTGAGE CALCULATOR
TOTAL MONTHLY PAYMENT
0
P
I
*Estimate only
| SATELLITE VIEW |
| / | |
We respect your online privacy and will never spam you. By submitting this form with your telephone number
you are consenting for Humderto
Garcia to contact you even if your name is on a Federal or State
"Do not call List".
Listed with Keller Williams Premiere Properties
The data relating to real estate for sale on this web site comes in part from the Broker ReciprocitySM Program of MRED. All real estate listings are marked with the Broker ReciprocitySM logo or the MRED Broker ReciprocitySM thumbnail logo (a little black house) and detailed information about them includes the name of the listing brokers.
The broker providing these data believes them to be correct, but advises interested parties to confirm them before relying on them in a purchase decision.
Copyright 2026 MRED. All rights reserved.

The broker providing these data believes them to be correct, but advises interested parties to confirm them before relying on them in a purchase decision.
Copyright 2026 MRED. All rights reserved.
This IDX solution is (c) Diverse Solutions 2026.