
 Twitter
 Facebook
 Email
Email









|

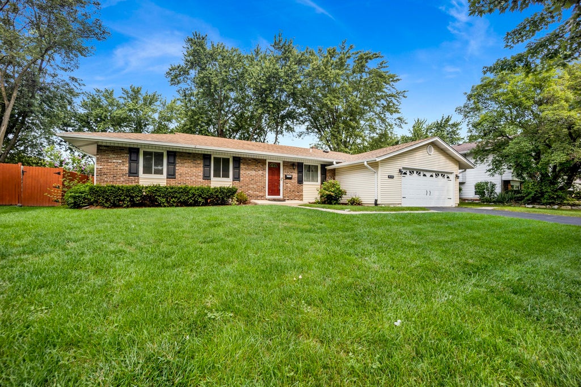
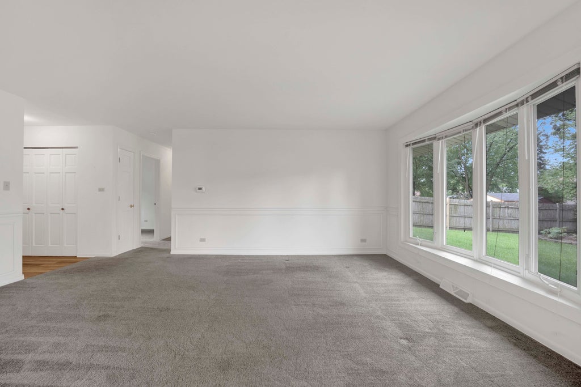
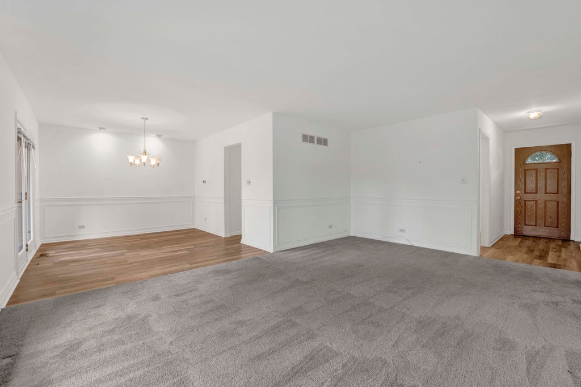
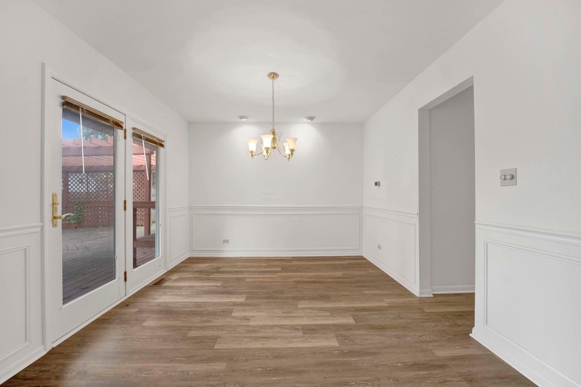
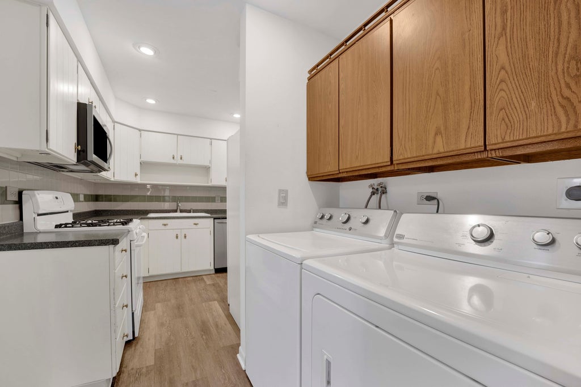
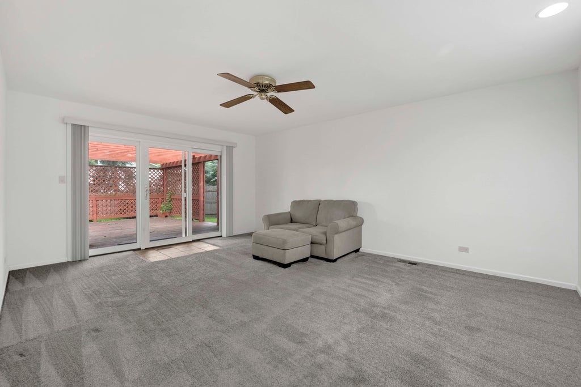
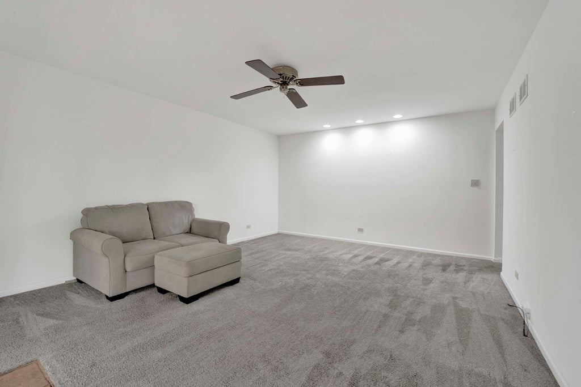
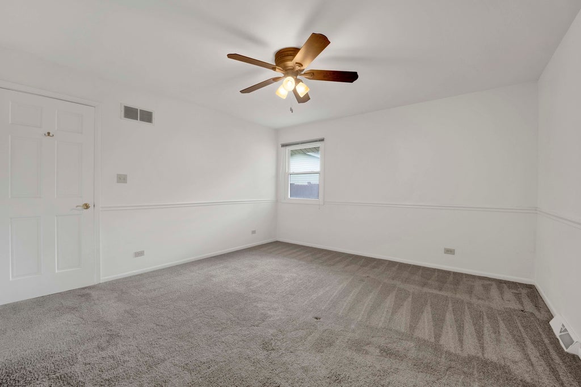
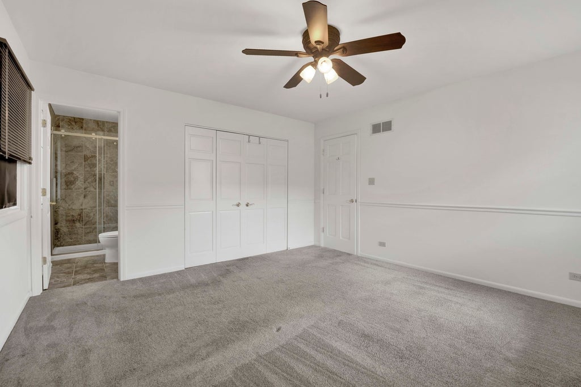
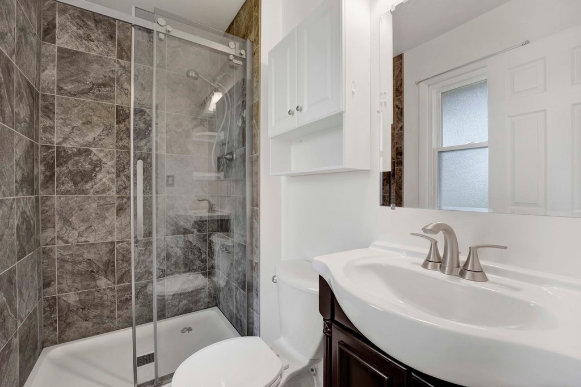
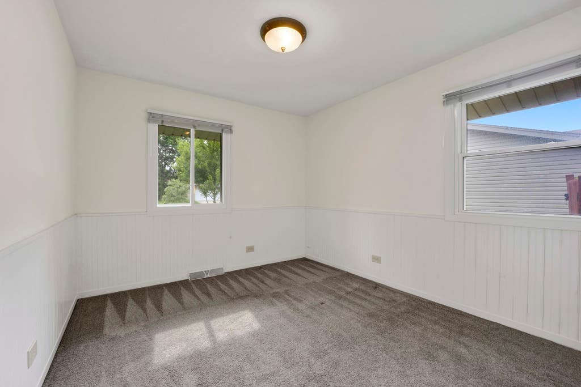
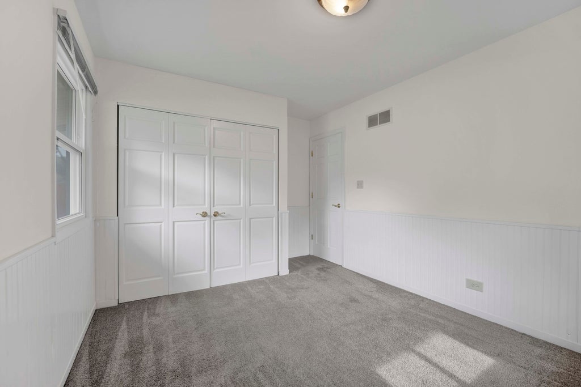
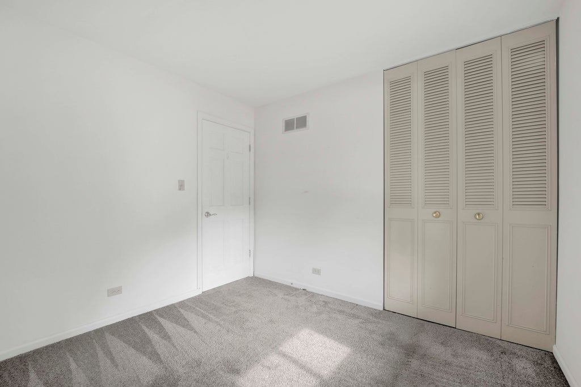
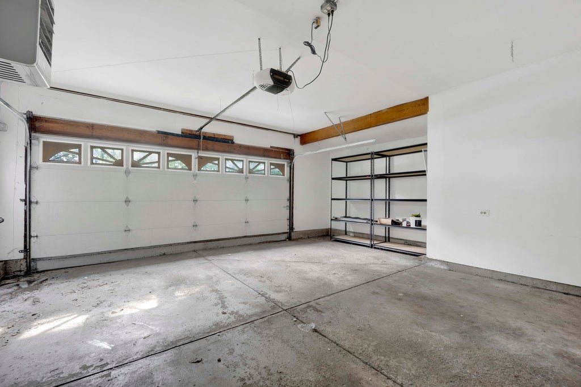
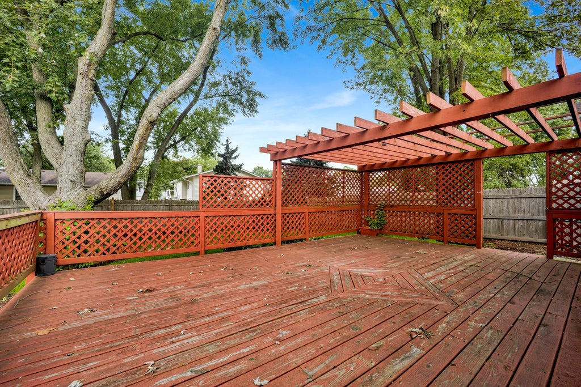
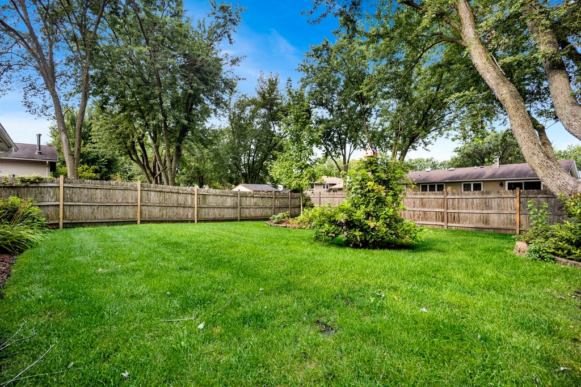
Enjoy easy ranch-style living in this 3-bedroom, 2-bath home nestled in the desirable Winston Knolls subdivision. A red front door welcomes you into the foyer, complete with a convenient coat closet. To the right, the cozy kitchen offers a refrigerator, dishwasher, stove/oven, microwave, ample cabinetry, and generous counter space. The spacious living room sits straight ahead and flows into the adjacent dining area. Just off the kitchen, the laundry room features a side-by-side washer and dryer with additional cabinetry above. The kitchen also provides convenient access to the 2-car garage, while the hallway leads to a large family room. The dining area opens to a standout outdoor retreat featuring an expansive wood deck with a distinctive pergola and decorative latticework, offering plenty of room for dining, lounging, and entertaining. Beyond the deck, the generous backyard provides ample space for gardening, outdoor activities, or simply enjoying the surroundings. Heading back inside, the living room leads to a hallway with the full hall bathroom and two bedrooms before continuing to the well-proportioned primary bedroom with its own ensuite bathroom. Carpeting across all three bedrooms, the family room, and living room adds warmth and comfort to the interior. Filled with natural light and in good overall condition, the property offers a welcoming setting with plenty of opportunity for the next owner to add personal touches and make it their own. What's more, the location is hard to beat, with the property situated in Hoffman Estates, within the attendance boundaries of Frank C. Whiteley Elementary School, Thomas Jefferson Middle School, and Township High School District 211, and just a short drive from shopping, groceries, restaurants, parks, I-90, and more. Come home and love where you live!
| DAYS ON MARKET | 1 | LAST UPDATED | 8/14/2026 |
|---|---|---|---|
| TRACT | Winston Knolls | YEAR BUILT | 1970 |
| COMMUNITY | Hoffman Estates | GARAGE SPACES | 2.0 |
| COUNTY | Cook | STATUS | Active |
| PROPERTY TYPE(S) | Single Family |
| School District | Wm Fremd High School |
|---|---|
| Elementary School | Frank C Whiteley Elementary Scho |
| Jr. High School | Thomas Jefferson Middle School |
| High School | Wm Fremd High School |
| ADDITIONAL DETAILS | |
| AIR | Ceiling Fan(s), Central Air |
|---|---|
| AIR CONDITIONING | Yes |
| APPLIANCES | Dishwasher, Microwave, Range, Refrigerator |
| AREA | Hoffman Estates |
| BASEMENT | Crawl Space, None |
| CONSTRUCTION | Vinyl Siding |
| GARAGE | Attached Garage, Yes |
| HEAT | Forced Air, Natural Gas |
| INTERIOR | Entrance Foyer |
| LOT | 0 |
| LOT DIMENSIONS | 80 X 120 |
| PARKING | Asphalt, Garage Door Opener, Heated Garage, Attached, Garage |
| SEWER | Public Sewer |
| STYLE | Ranch |
| SUBDIVISION | Winston Knolls |
| TAXES | 10989.64 |
MORTGAGE CALCULATOR
TOTAL MONTHLY PAYMENT
0
P
I
*Estimate only
| SATELLITE VIEW |
| / | |
We respect your online privacy and will never spam you. By submitting this form with your telephone number
you are consenting for Humderto
Garcia to contact you even if your name is on a Federal or State
"Do not call List".
Listed with RE/MAX Premier
The data relating to real estate for sale on this web site comes in part from the Broker ReciprocitySM Program of MRED. All real estate listings are marked with the Broker ReciprocitySM logo or the MRED Broker ReciprocitySM thumbnail logo (a little black house) and detailed information about them includes the name of the listing brokers.
The broker providing these data believes them to be correct, but advises interested parties to confirm them before relying on them in a purchase decision.
Copyright 2026 MRED. All rights reserved.

The broker providing these data believes them to be correct, but advises interested parties to confirm them before relying on them in a purchase decision.
Copyright 2026 MRED. All rights reserved.
This IDX solution is (c) Diverse Solutions 2026.