
 Twitter
 Facebook
 Email
Email
|

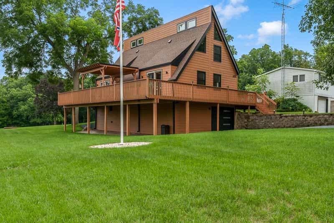
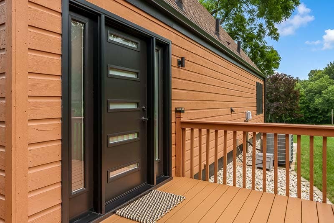
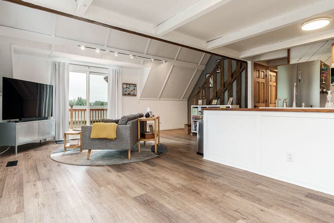
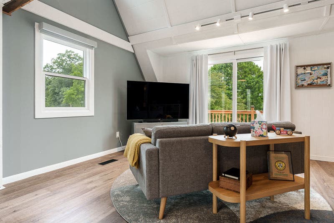
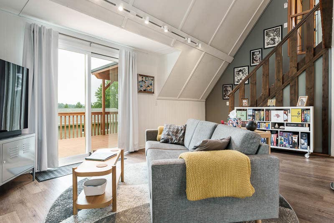
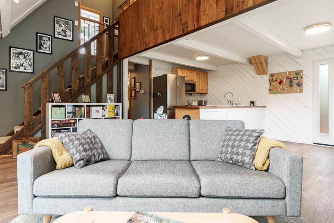
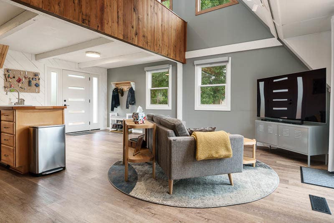
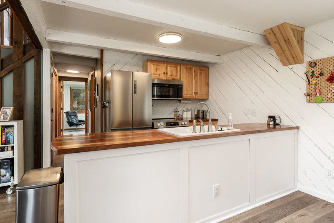
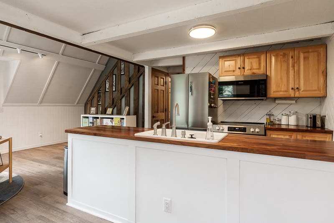
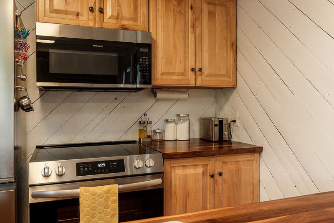
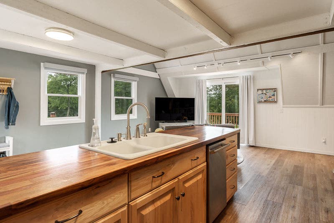
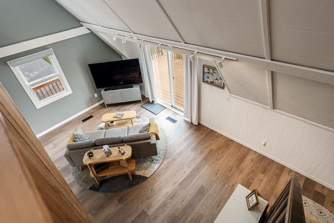
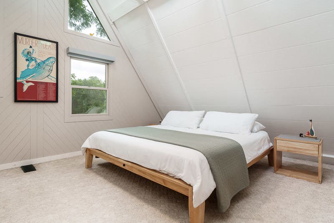
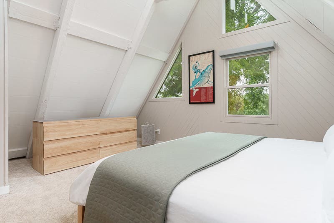
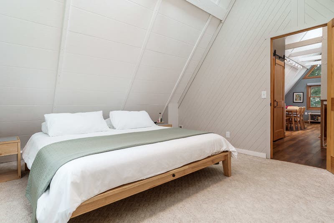
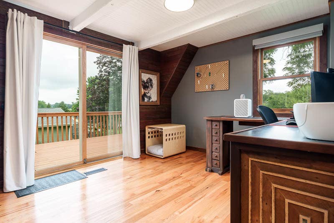
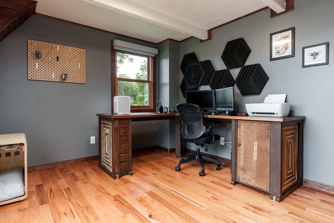
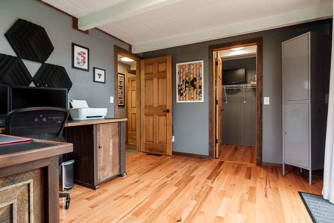
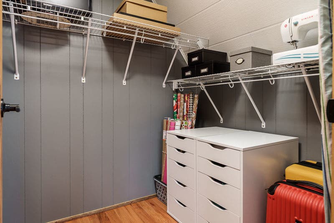
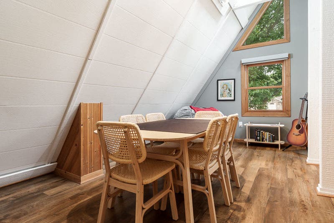
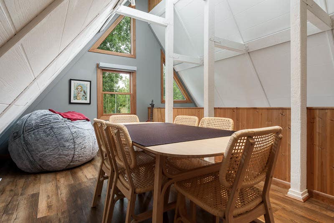
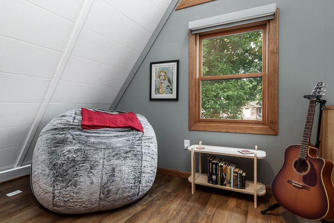
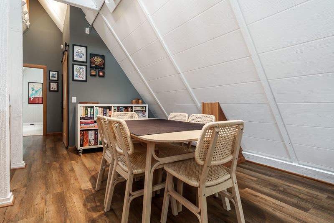
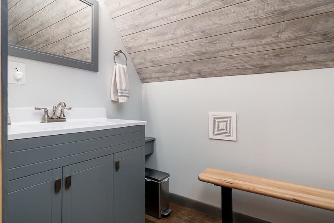
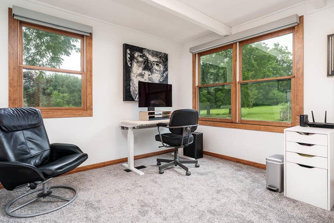
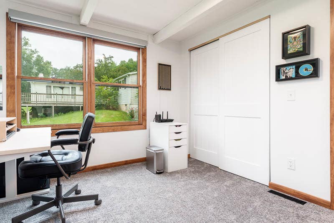
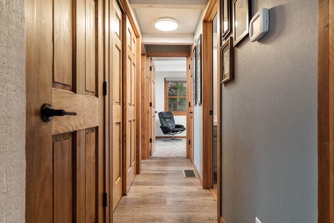
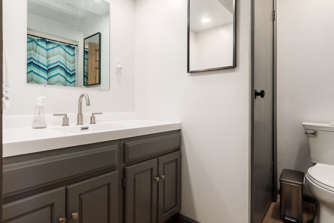
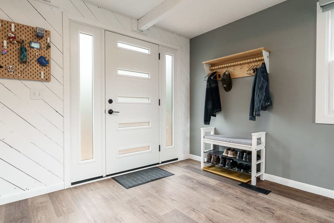
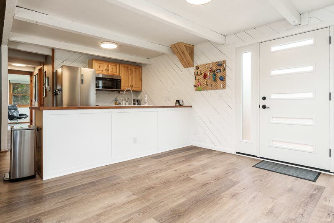
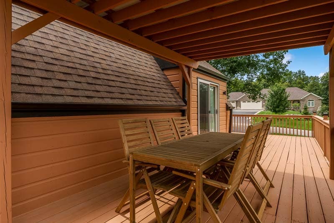
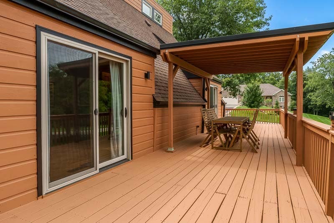
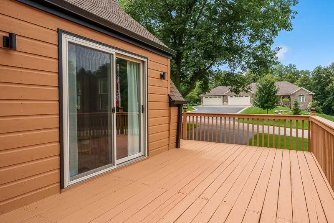
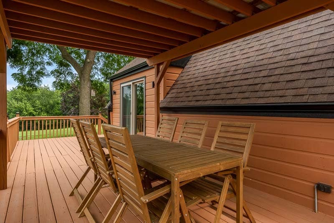
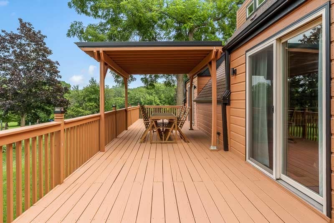
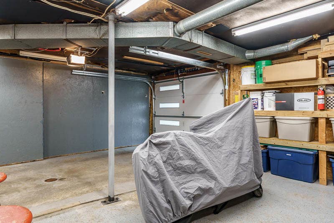
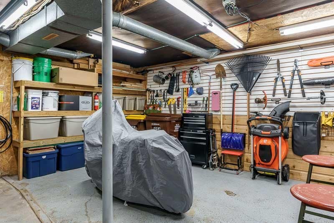
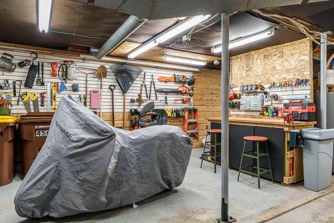
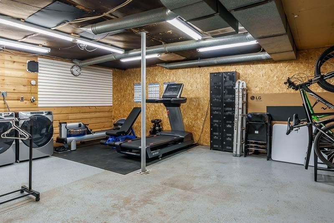
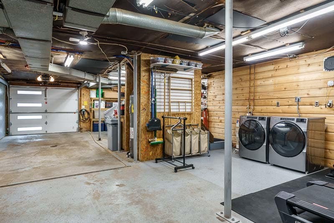

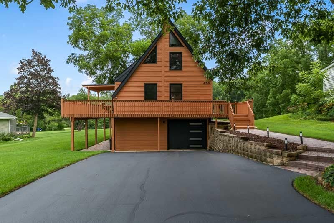
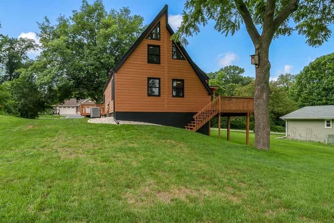
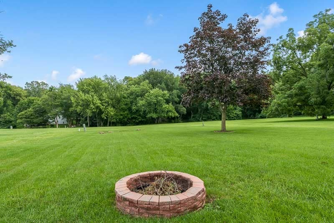
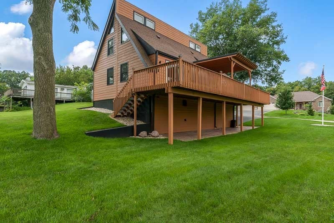
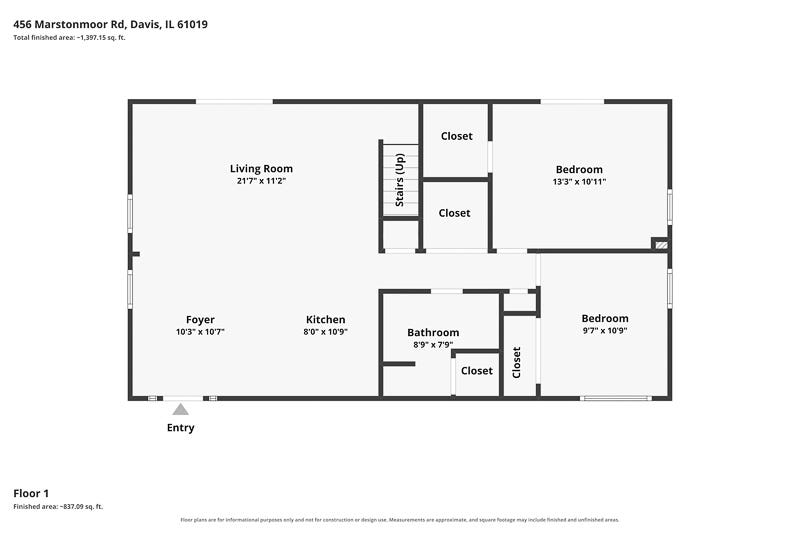
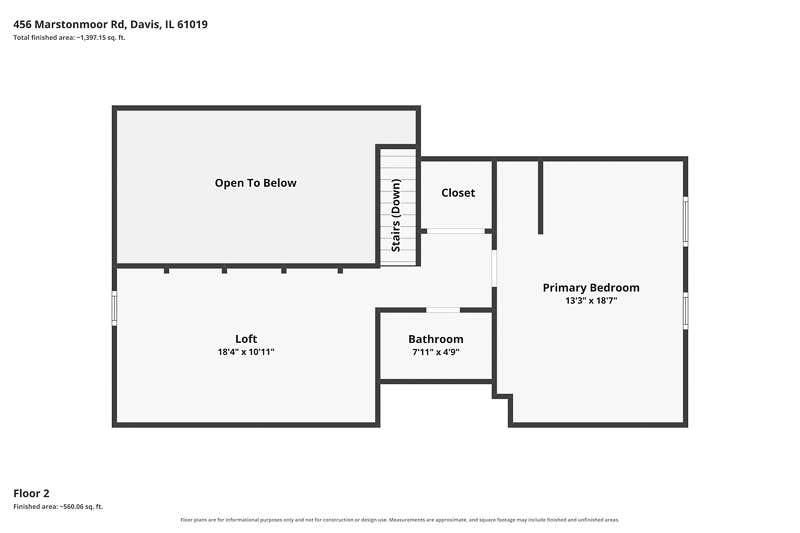
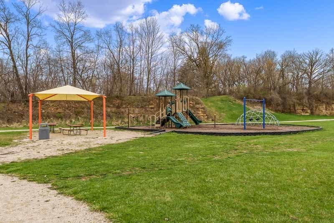
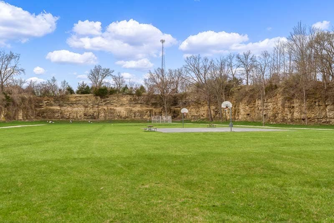
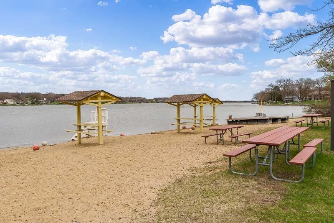
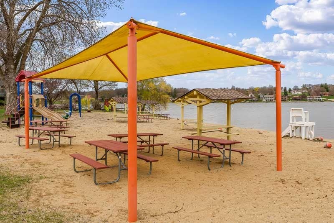
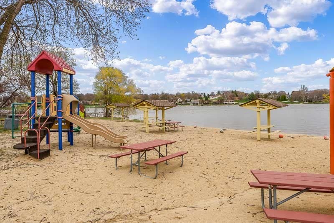
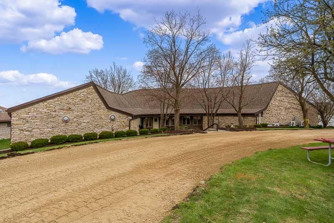
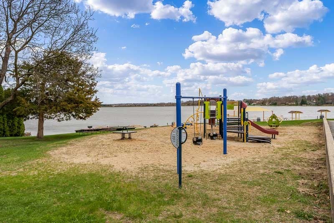
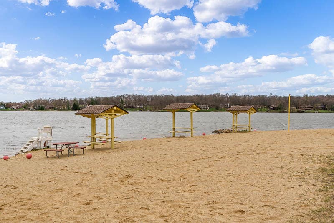
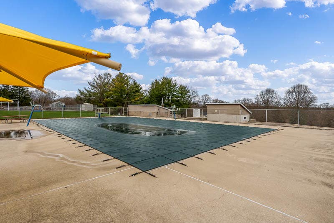
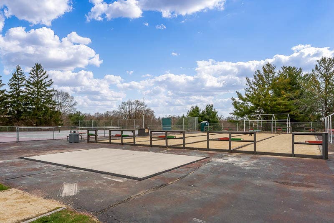
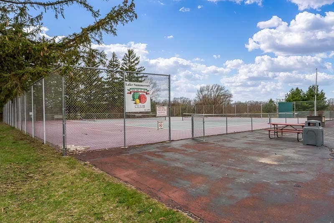
Meticulously maintained and beautifully presented, this bright and airy 3-bedroom, 1.5- bath A-frame offers distinctive architecture, thoughtful updates, and a wonderful connection to the outdoors. Featuring almost 700 sf of deck space and backing to shared community green space, the property pairs an inviting setting with an indoor/outdoor life balance. Inside, natural light complements the home's open, welcoming feel, while a high-end statement front door creates a "WOW" first impression. The kitchen features a stainless dishwasher, refrigerator, microwave, and stove-all new in 2023. New smoke and carbon monoxide detectors, switches, and outlets, all new in 2023. Dual-mode light fixtures allow you to easily adjust brightness, and the main floor bedroom features brand-new carpet installed in 2026. All siding, trim, gutters, foundation, and deck were painted or stained in 2025. The garage door is new in 2025; an electric vehicle charger in the garage adds another modern convenience. Low-maintenance exterior landscaping is enhanced by hardwired landscape lighting, while a wireless pet fence adds functionality to the outdoor space. With its memorable A-frame design, extensive updates, beautifully maintained condition, and backdrop of shared community green space, this exceptional property offers character and convenience in a truly special setting. WELCOME HOME!
| DAYS ON MARKET | 13 | LAST UPDATED | 8/14/2026 |
|---|---|---|---|
| YEAR BUILT | 1975 | COMMUNITY | Davis |
| GARAGE SPACES | 2.0 | COUNTY | Stephenson |
| STATUS | Active | PROPERTY TYPE(S) | Single Family |
| School District | Dakota Jr Sr High School |
|---|---|
| Elementary School | Dakota Elementary School |
| Jr. High School | Dakota Jr Sr High School |
| High School | Dakota Jr Sr High School |
| ADDITIONAL DETAILS | |
| AIR | Central Air |
|---|---|
| AIR CONDITIONING | Yes |
| APPLIANCES | Cooktop, Dishwasher, Disposal, Dryer, Microwave, Range, Refrigerator, Washer, Water Softener |
| AREA | Davis |
| BASEMENT | Full, Unfinished, Yes |
| CONSTRUCTION | Cedar, Wood Siding |
| EXTERIOR | Fire Pit, Other |
| GARAGE | Attached Garage, Yes |
| HEAT | Electric |
| HOA DUES | 1175 |
| INTERIOR | Cathedral Ceiling(s), Vaulted Ceiling(s), Walk-In Closet(s) |
| LOT | 0.37 acre(s) |
| LOT DIMENSIONS | 66.64x212.96x60x200 |
| PARKING | Asphalt, Garage Door Opener, Tandem, Attached, Garage |
| SEWER | Public Sewer |
| STYLE | A-Frame |
| TAXES | 5708 |
| WATER | Public |
MORTGAGE CALCULATOR
TOTAL MONTHLY PAYMENT
0
P
I
*Estimate only
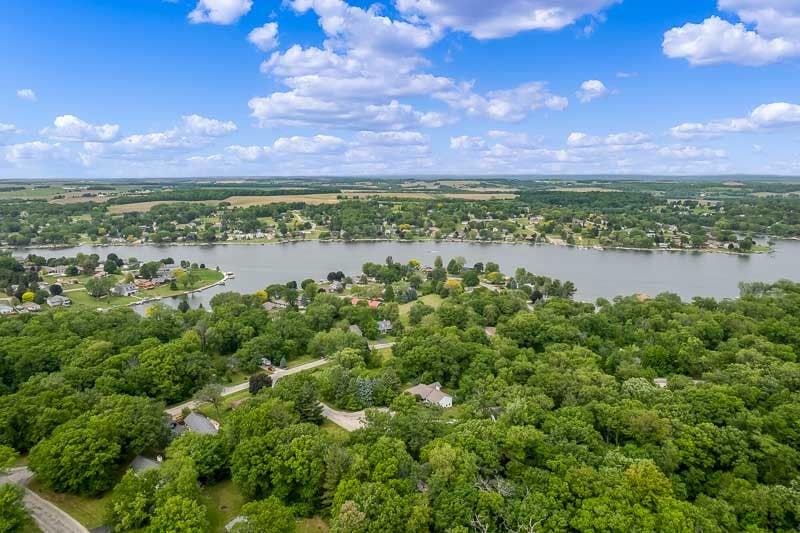
| SATELLITE VIEW |
| / | |
We respect your online privacy and will never spam you. By submitting this form with your telephone number
you are consenting for Humderto
Garcia to contact you even if your name is on a Federal or State
"Do not call List".
Listed with Berkshire Hathaway HomeServices Crosby Starck Real
The data relating to real estate for sale on this web site comes in part from the Broker ReciprocitySM Program of MRED. All real estate listings are marked with the Broker ReciprocitySM logo or the MRED Broker ReciprocitySM thumbnail logo (a little black house) and detailed information about them includes the name of the listing brokers.
The broker providing these data believes them to be correct, but advises interested parties to confirm them before relying on them in a purchase decision.
Copyright 2026 MRED. All rights reserved.

The broker providing these data believes them to be correct, but advises interested parties to confirm them before relying on them in a purchase decision.
Copyright 2026 MRED. All rights reserved.
This IDX solution is (c) Diverse Solutions 2026.