
 Twitter
 Facebook
 Email
Email






|

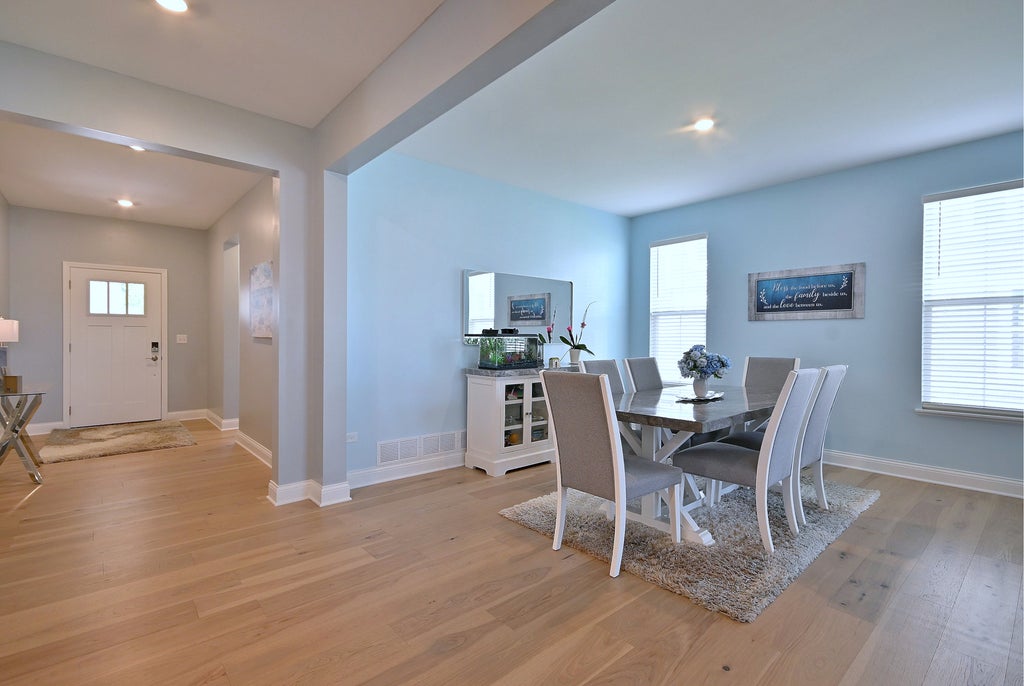
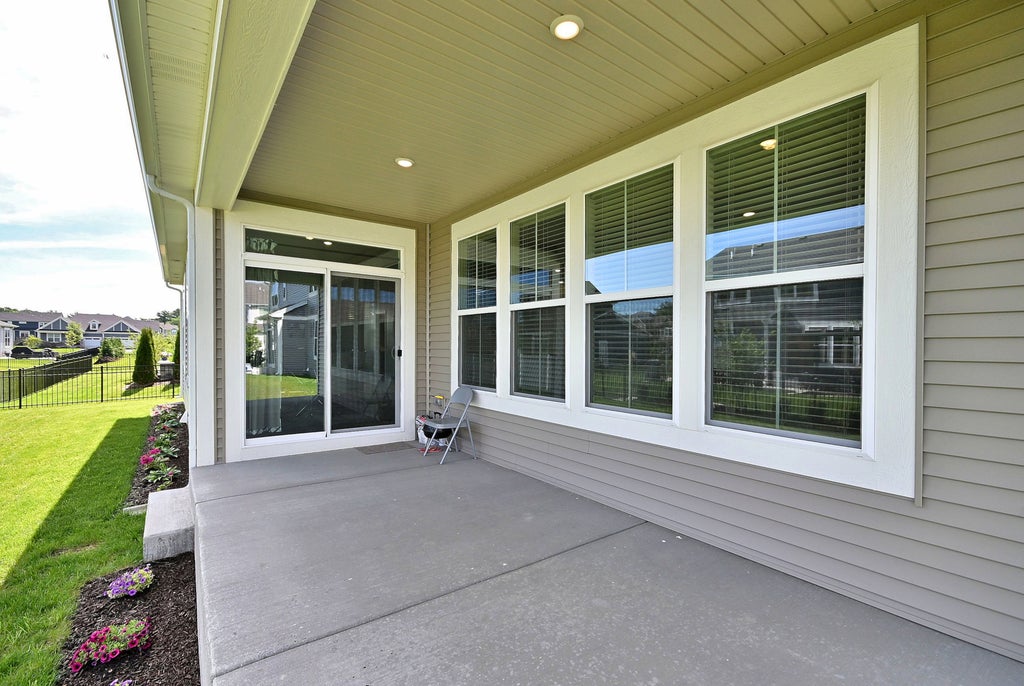
Welcome home to this beautifully upgraded Matisse ranch in Woodlore Estates, where bright, open spaces and thoughtful design come together to create a home made for both comfortable everyday living and effortless entertaining. Featuring Lennar's Designer Select package, this home is filled with upgrades from the moment you step inside. Rich pecan hardwood flooring flows throughout the main living areas, connecting the formal dining room, spacious family room with fireplace, kitchen, and casual dining area into one warm and welcoming space. Whether you're hosting the holidays, gathering with friends around the island, or simply enjoying a quiet evening by the fire, this floor plan makes it easy to feel at home. At the heart of the home is the impressive kitchen, featuring a massive quartz-topped island, 42-inch cabinetry, subway tile backsplash, breakfast bar, and a generous walk-in pantry. With abundant prep space, storage, and seating, the kitchen is designed to be every bit as functional as it is beautiful. The home's three generously sized bedrooms are thoughtfully separated, offering exceptional privacy for family and guests. The primary suite is a true retreat, enhanced by elegant crown molding and a spacious en-suite bath with dual vanities, an oversized shower with frameless glass doors, and a large walk-in closet. The second bedroom offers its own private full bath and walk-in closet, while the third bedroom also features a walk-in closet with another full bath conveniently located just outside the door. This flexible layout is ideal for overnight guests, extended family, or a comfortable in-law suite arrangement. Looking for even more space? The full unfinished basement provides an incredible opportunity to create exactly what fits your lifestyle-whether that's a recreation room, home theater, gym, additional bedrooms, workshop, or the ultimate entertaining space. And this home is truly better than new construction. All appliances are included, window treatments are already installed, the interior has been freshly painted in stylish, on-trend colors, and the landscaping is already established-and absolutely breathtaking. Even the driveway has been freshly seal coated. Simply unpack and start enjoying your new home. Best of all, construction in Woodlore Estates is complete, so you can enjoy an established neighborhood without living through years of nearby building activity. The remaining Lennar 10-Year Structural Warranty transfers to the new owners, adding even more peace of mind. Beautifully finished, thoughtfully designed, and completely move-in ready-this is more than a house. It's the lifestyle you've been waiting for in Woodlore Estates.
| DAYS ON MARKET | 34 | LAST UPDATED | 8/14/2026 |
|---|---|---|---|
| TRACT | Woodlore Estates | YEAR BUILT | 2024 |
| COMMUNITY | Crystal Lake / Lakewood / Prairie Grove | GARAGE SPACES | 3.0 |
| COUNTY | McHenry | STATUS | Active |
| PROPERTY TYPE(S) | Single Family |
| ADDITIONAL DETAILS | |
| AIR | Central Air |
|---|---|
| AIR CONDITIONING | Yes |
| AMENITIES | Insurance |
| APPLIANCES | Cooktop, Dishwasher, Disposal, Dryer, Gas Cooktop, Gas Oven, Microwave, Oven, Range Hood, Refrigerator, Stainless Steel Appliance(s), Washer |
| AREA | Crystal Lake / Lakewood / Prairie Grove |
| BASEMENT | Full, Sump Pump, Unfinished, Yes |
| CONSTRUCTION | Brick, Frame, Vinyl Siding |
| FIREPLACE | Yes |
| GARAGE | Attached Garage, Yes |
| HEAT | Forced Air, Natural Gas |
| HOA DUES | 495 |
| INTERIOR | Entrance Foyer, Open Floorplan |
| LOT | 8712 sq ft |
| LOT DIMENSIONS | 64x125x64x125 |
| PARKING | Asphalt, Garage Door Opener, Attached, Garage |
| SEWER | Public Sewer |
| STYLE | Ranch |
| SUBDIVISION | Woodlore Estates |
| TAXES | 12582 |
| WATER | Public |
MORTGAGE CALCULATOR
TOTAL MONTHLY PAYMENT
0
P
I
*Estimate only
| SATELLITE VIEW |
| / | |
We respect your online privacy and will never spam you. By submitting this form with your telephone number
you are consenting for Humderto
Garcia to contact you even if your name is on a Federal or State
"Do not call List".
Listed with HomeSmart Connect LLC
The data relating to real estate for sale on this web site comes in part from the Broker ReciprocitySM Program of MRED. All real estate listings are marked with the Broker ReciprocitySM logo or the MRED Broker ReciprocitySM thumbnail logo (a little black house) and detailed information about them includes the name of the listing brokers.
The broker providing these data believes them to be correct, but advises interested parties to confirm them before relying on them in a purchase decision.
Copyright 2026 MRED. All rights reserved.

The broker providing these data believes them to be correct, but advises interested parties to confirm them before relying on them in a purchase decision.
Copyright 2026 MRED. All rights reserved.
This IDX solution is (c) Diverse Solutions 2026.