
 Twitter
 Facebook
 Email
Email


|

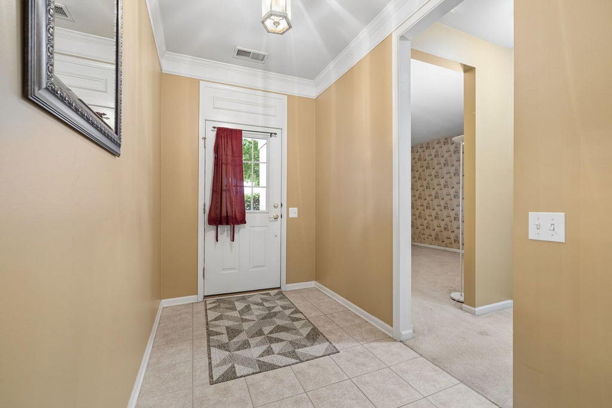
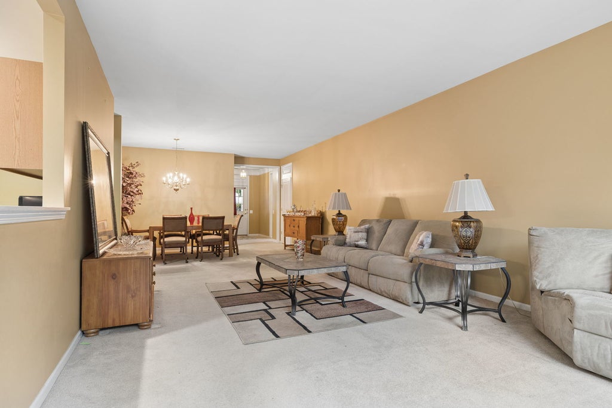
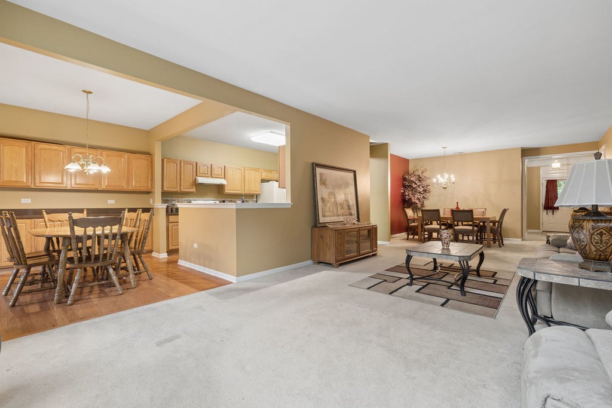
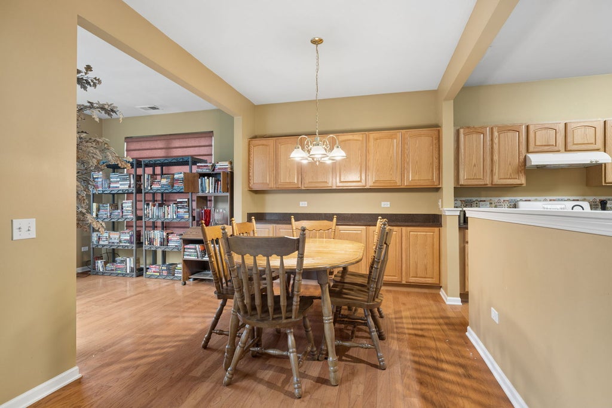
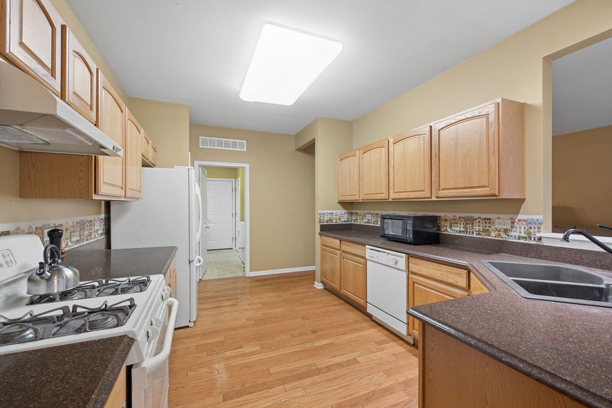
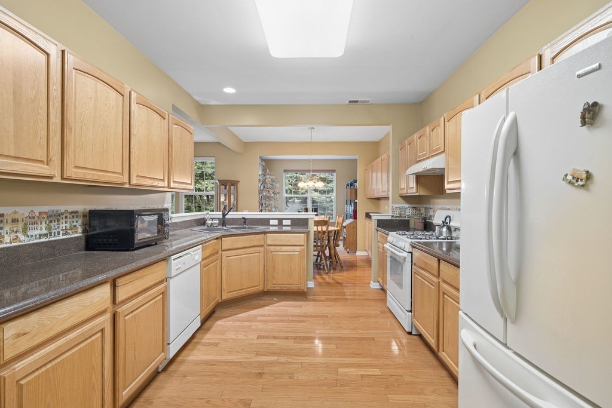
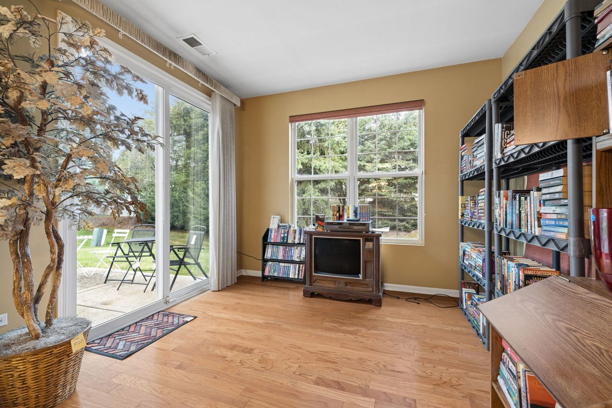
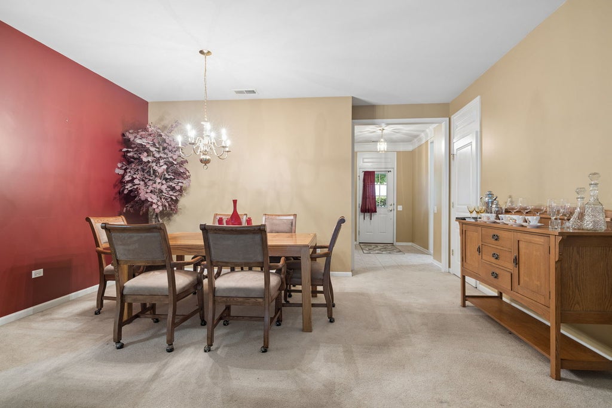
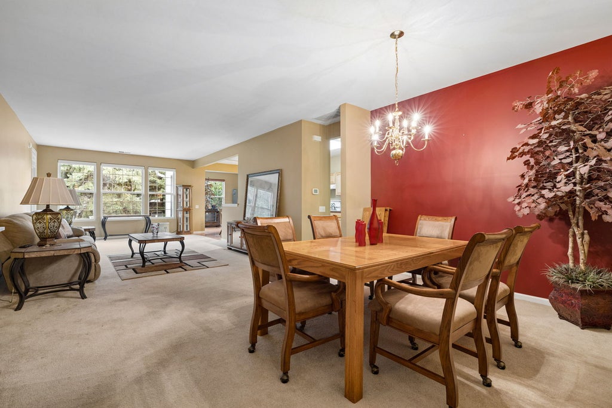
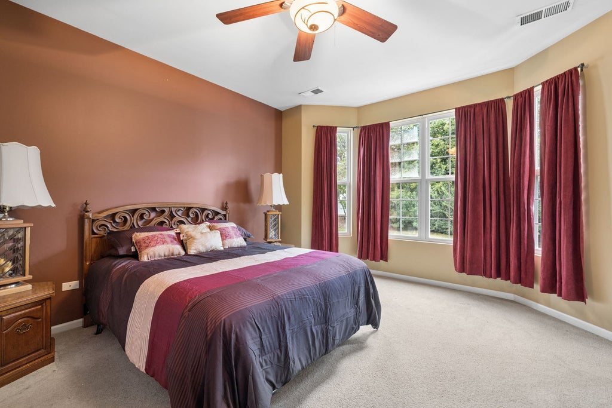
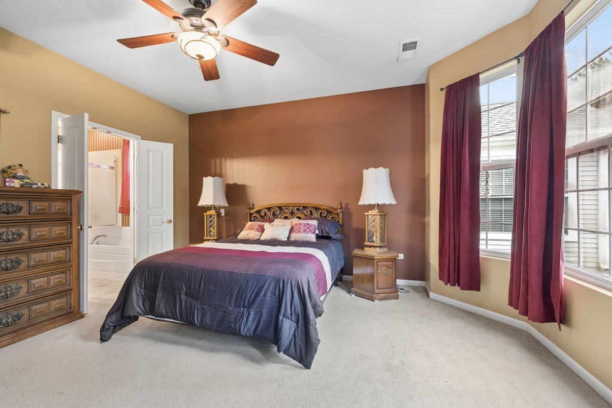
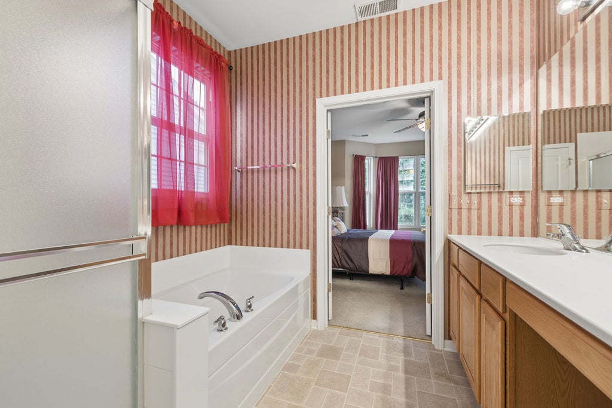
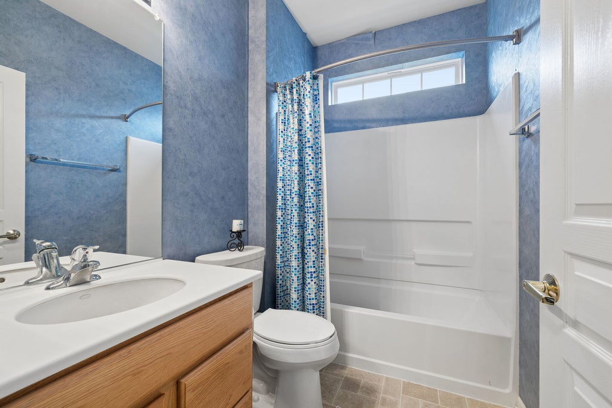
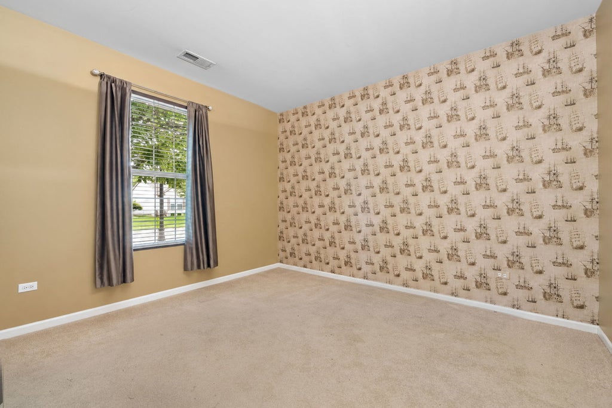
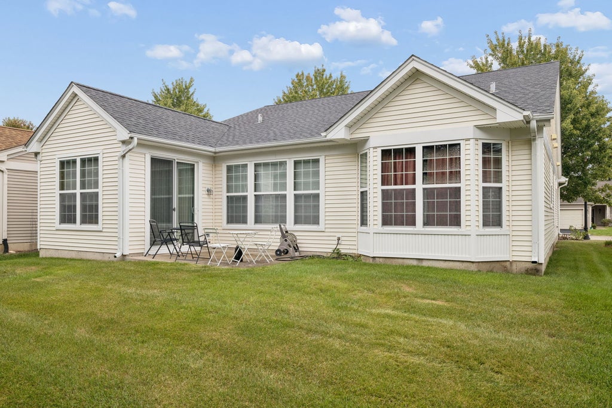
Discover this wonderful open-concept ranch home situated in a highly desirable, gated 55+ Del Webb community. Designed for effortless living this property provides a maintenance-free lifestyle. Lovingly cared for 2 bed 2 full bath Ranch.Designed for easy, single-level living, the spacious layout features a flexible private den-ideal for a dedicated home office, cozy reading nook, or creative space. The heart of the home flows seamlessly into the light-filled garden room, offering the perfect tranquil retreat to sip your morning coffee while taking in views of the outdoors year-round. Complete with two full baths and generous room sizes, this property combines warmth, functionality, and charming character in every corner.Experience a vibrant, active lifestyle with premium amenities. The homeowner's association covers all lawn care and snow removal, giving you more free time to enjoy the community's world-class facilities. Residents have exclusive access to a state-of-the-art fitness center, indoor and outdoor pools, and tennis and bocce ball courts. At the heart of the neighborhood is a beautiful clubhouse that hosts a wide variety of social activities and clubs. Don't miss your opportunity to own a home in this vibrant, active adult community!
| DAYS ON MARKET | 0 | LAST UPDATED | 9/20/2026 |
|---|---|---|---|
| YEAR BUILT | 2006 | COMMUNITY | Shorewood |
| GARAGE SPACES | 2.0 | COUNTY | Will |
| STATUS | Conditional | PROPERTY TYPE(S) | Single Family |
| School District | Minooka Community High School |
|---|---|
| Elementary School | Walnut Trails |
| Jr. High School | Minooka Intermediate School |
| High School | Minooka Community High School |
| ADDITIONAL DETAILS | |
| AIR | Central Air |
|---|---|
| AIR CONDITIONING | Yes |
| AMENITIES | Snow Removal |
| APPLIANCES | Dishwasher, Dryer, Microwave, Range, Refrigerator, Washer |
| AREA | Shorewood |
| BASEMENT | None |
| CONSTRUCTION | Brick, Vinyl Siding |
| GARAGE | Attached Garage, Yes |
| HEAT | Natural Gas |
| HOA DUES | 316 |
| INTERIOR | Granite Counters, Walk-In Closet(s) |
| LOT | 5663 sq ft |
| LOT DIMENSIONS | 5543 |
| PARKING | Asphalt, Garage Door Opener, Attached, Garage |
| SEWER | Public Sewer |
| STYLE | Ranch |
| TAXES | 8230 |
| WATER | Public |
MORTGAGE CALCULATOR
TOTAL MONTHLY PAYMENT
0
P
I
*Estimate only
| SATELLITE VIEW |
| / | |
We respect your online privacy and will never spam you. By submitting this form with your telephone number
you are consenting for Humderto
Garcia to contact you even if your name is on a Federal or State
"Do not call List".
Listed with Exit Real Estate Specialists
The data relating to real estate for sale on this web site comes in part from the Broker ReciprocitySM Program of MRED. All real estate listings are marked with the Broker ReciprocitySM logo or the MRED Broker ReciprocitySM thumbnail logo (a little black house) and detailed information about them includes the name of the listing brokers.
The broker providing these data believes them to be correct, but advises interested parties to confirm them before relying on them in a purchase decision.
Copyright 2026 MRED. All rights reserved.

The broker providing these data believes them to be correct, but advises interested parties to confirm them before relying on them in a purchase decision.
Copyright 2026 MRED. All rights reserved.
This IDX solution is (c) Diverse Solutions 2026.