
 Twitter
 Facebook
 Email
Email

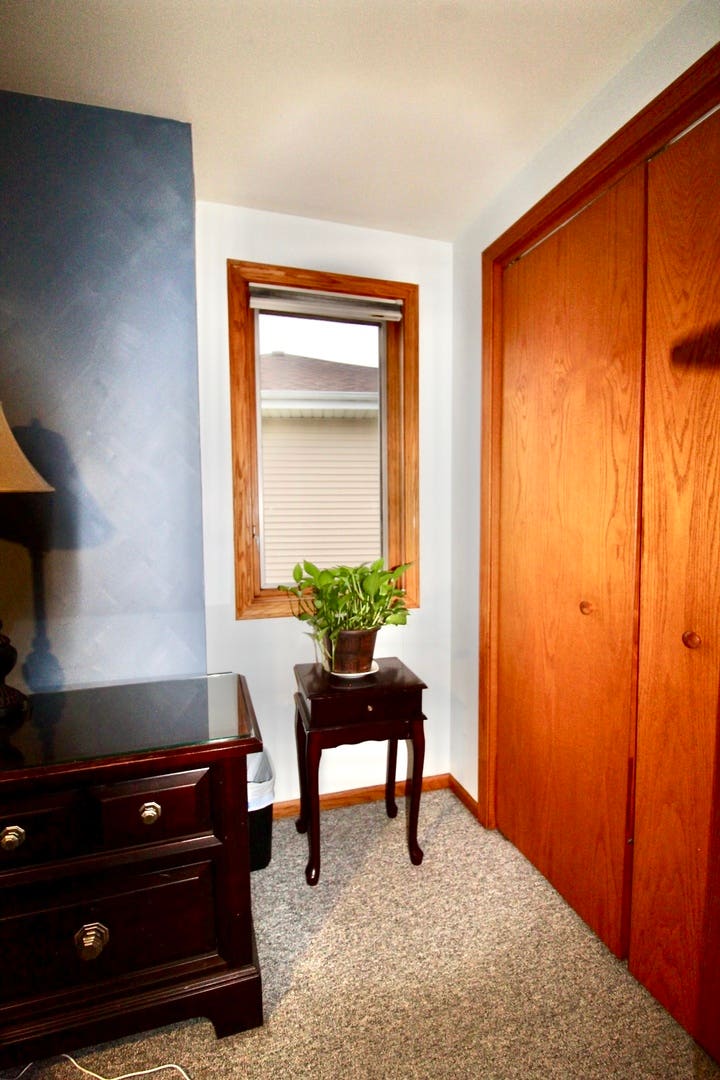
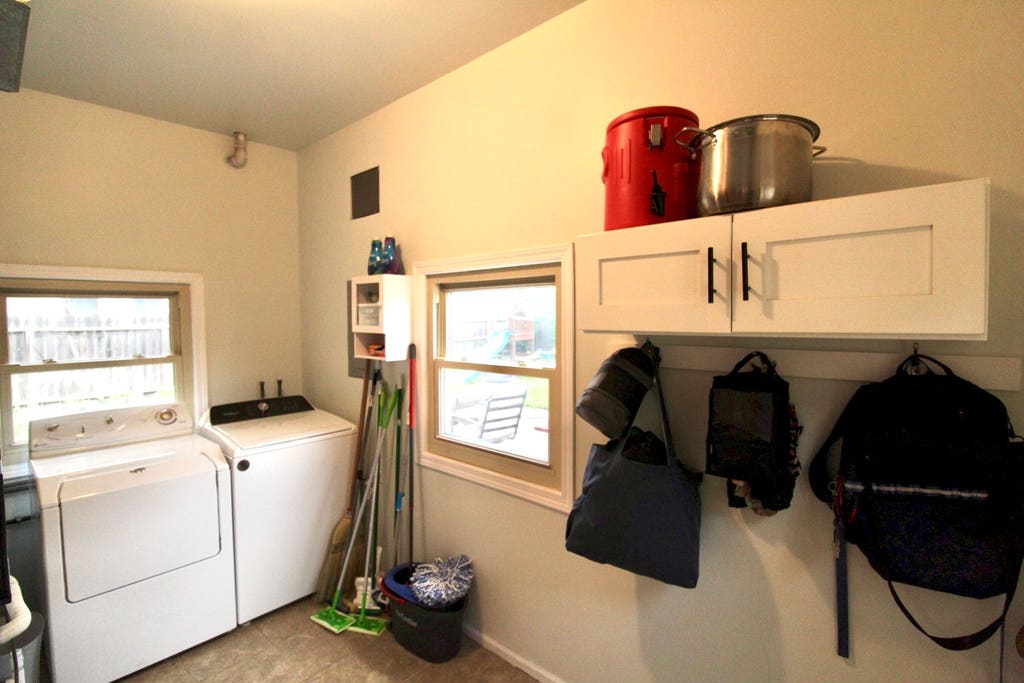
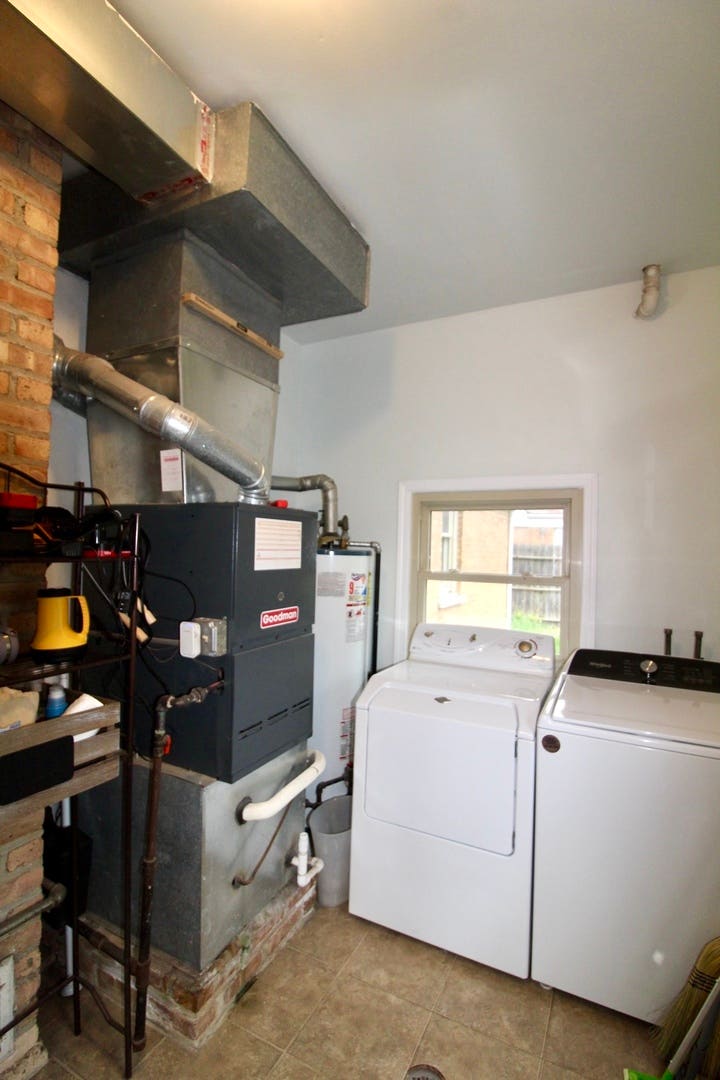
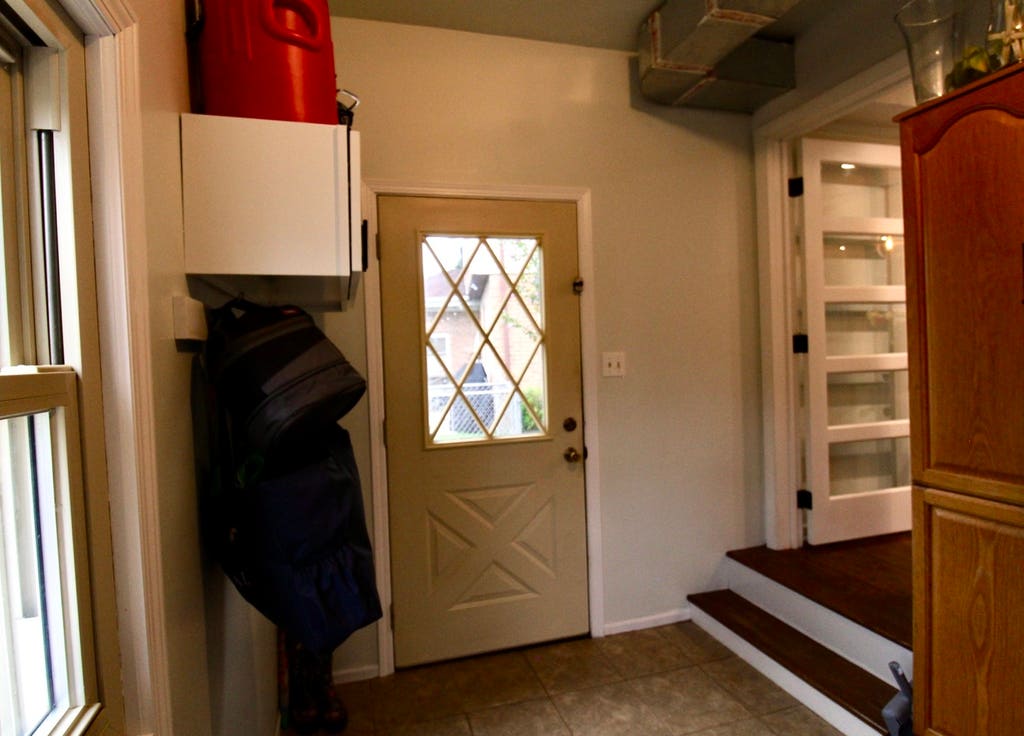
|

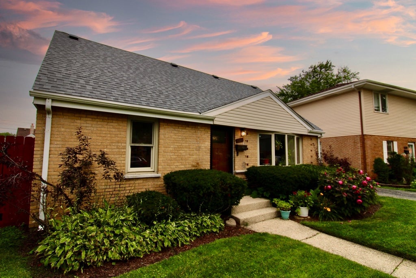
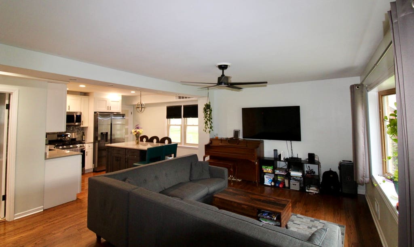
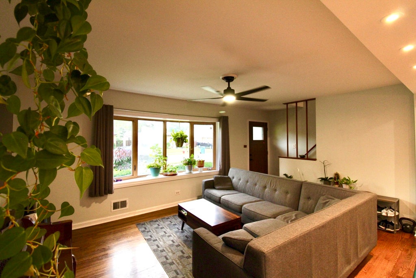
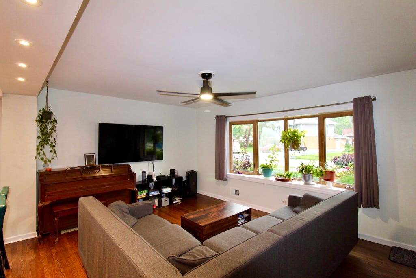
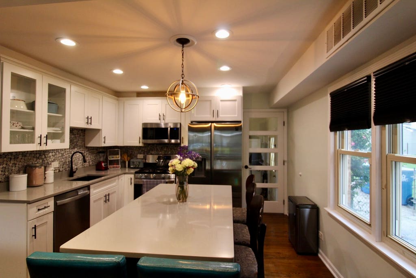
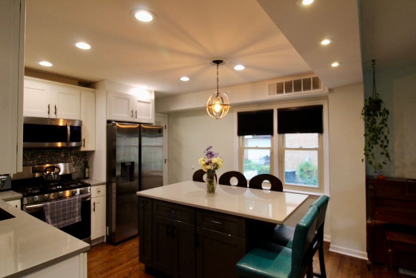
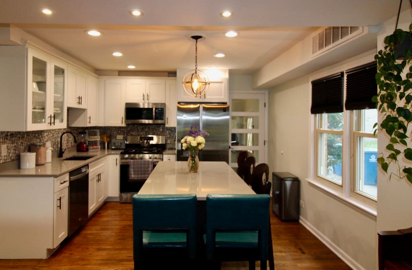
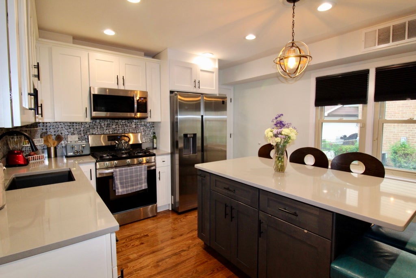
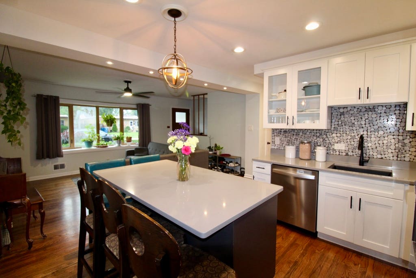
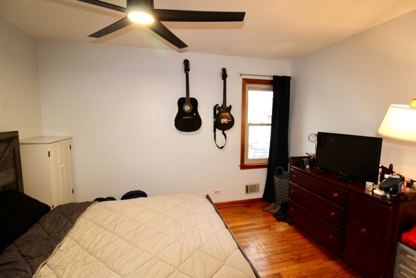
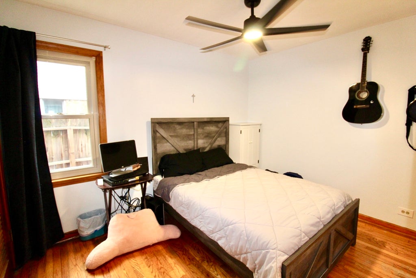
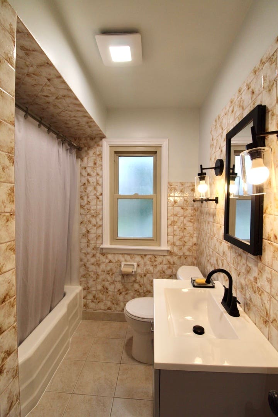
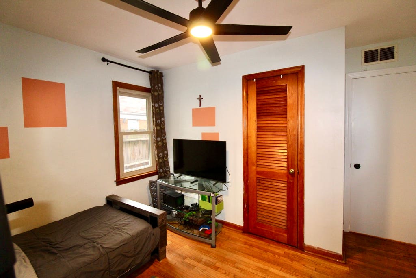
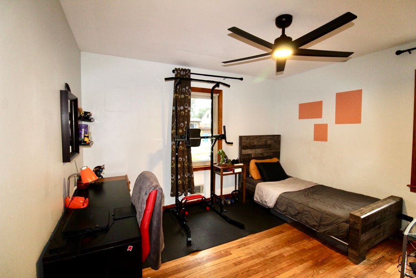
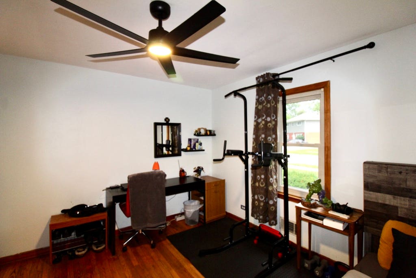
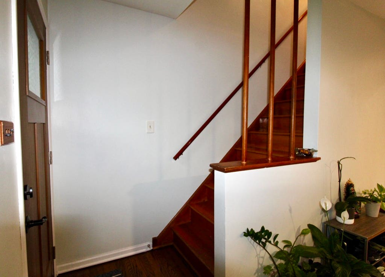
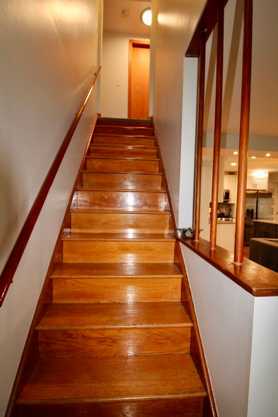
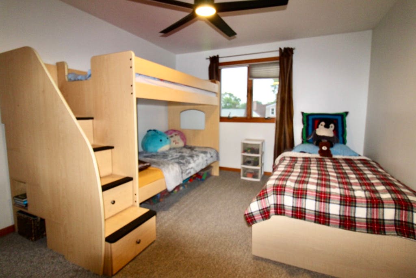
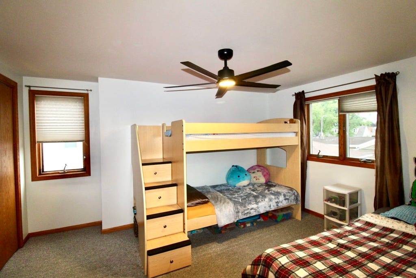
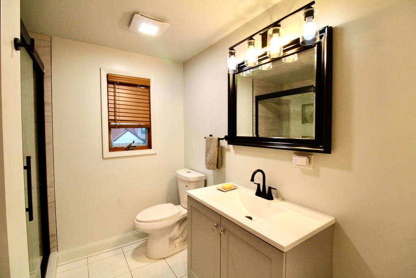
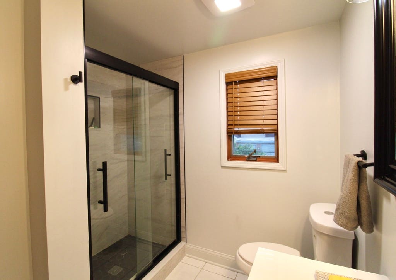
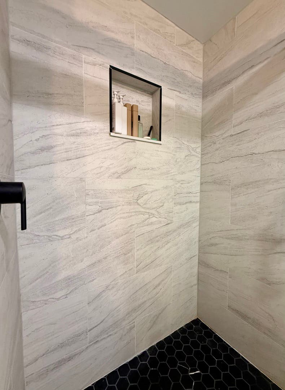
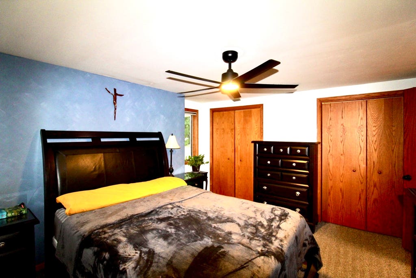
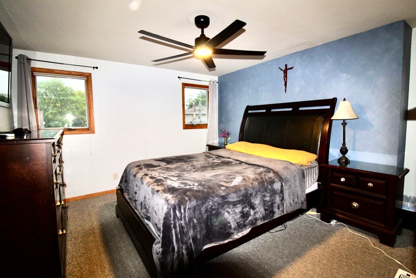
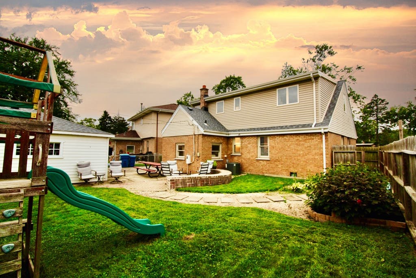
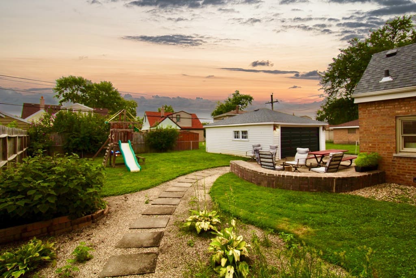
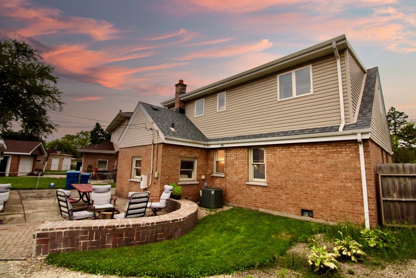
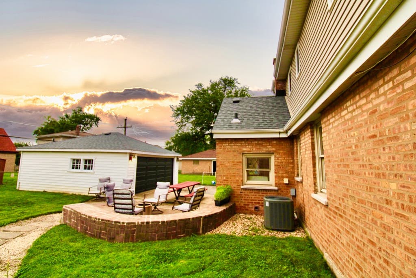
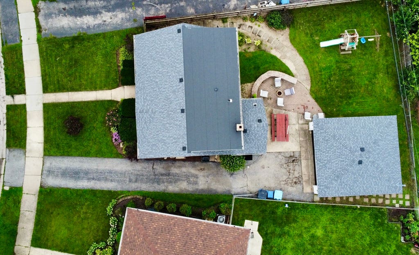
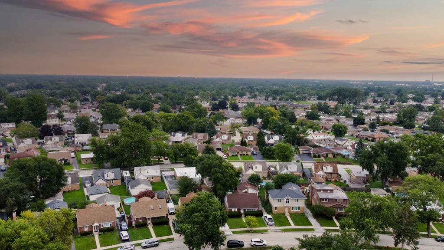
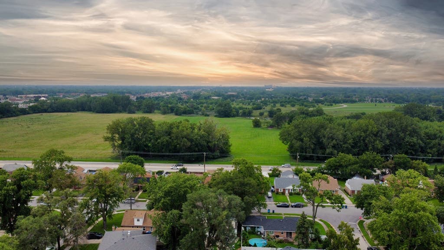
WELCOME to this meticulously maintained all-brick home, ideally located in the heart of Alsip! This spacious residence features 4 bedrooms, 2 full bathrooms, and has been lovingly cared for by its longtime owners. Recent updates provide peace of mind and modern comfort, including a new roof (2026), an updated kitchen (2020) featuring beautiful updated cabinetry, a center island, quartz countertops, and stainless steel appliances, a newer HVAC system, a beautifully renovated second-floor bathroom with a European-style walk-in shower, new ceiling fans, and fresh interior paint throughout. The inviting open-concept main level showcases hardwood floors, updated lighting, and a large bay window that fills the home with an abundance of natural light. Step outside to enjoy the spacious backyard complete with a paver patio, creating the perfect setting for summer barbecues, family gatherings, and outdoor entertaining. A 2-car detached garage provides additional storage and convenience. Location is everything, and this home delivers! Enjoy outstanding neighborhood convenience with Stony Creek Elementary School approximately 0.2 miles away, the local junior high about 0.7 miles away, and the Alsip Aquatic Park and Park District facilities also just 0.7 miles from home. You'll also appreciate being minutes from local favorites including 115 Bourbon Street, Cooper's Hawk Winery & Restaurant, Hog Wild, Home Run Inn Pizza, shopping, parks, and convenient access to major expressways, making commuting throughout the Chicagoland area a breeze. Adding even more value, this home is located within Alan B. Shepard High School District 218, offering buyers an excellent combination of location, convenience, and quality. Don't miss your opportunity to own this move-in-ready home in one of Alsip's desirable neighborhoods!
| DAYS ON MARKET | 1 | LAST UPDATED | 8/15/2026 |
|---|---|---|---|
| YEAR BUILT | 1955 | COMMUNITY | Alsip / Garden Homes |
| GARAGE SPACES | 2.0 | COUNTY | Cook |
| STATUS | Active | PROPERTY TYPE(S) | Single Family |
| ADDITIONAL DETAILS | |
| AIR | Central Air |
|---|---|
| AIR CONDITIONING | Yes |
| APPLIANCES | Dishwasher, Disposal, Dryer, Microwave, Range, Refrigerator, Stainless Steel Appliance(s), Washer |
| AREA | Alsip / Garden Homes |
| BASEMENT | None |
| CONSTRUCTION | Brick, Vinyl Siding |
| GARAGE | Yes |
| HEAT | Forced Air, Natural Gas |
| LOT | 0 |
| LOT DIMENSIONS | 5402 |
| PARKING | Asphalt, Garage Door Opener, Detached, Garage |
| SEWER | Public Sewer |
| STYLE | Cape Cod |
| TAXES | 5646.43 |
| WATER | Public |
MORTGAGE CALCULATOR
TOTAL MONTHLY PAYMENT
0
P
I
*Estimate only
| SATELLITE VIEW |
| / | |
We respect your online privacy and will never spam you. By submitting this form with your telephone number
you are consenting for Humderto
Garcia to contact you even if your name is on a Federal or State
"Do not call List".
Listed with Coldwell Banker Realty
The data relating to real estate for sale on this web site comes in part from the Broker ReciprocitySM Program of MRED. All real estate listings are marked with the Broker ReciprocitySM logo or the MRED Broker ReciprocitySM thumbnail logo (a little black house) and detailed information about them includes the name of the listing brokers.
The broker providing these data believes them to be correct, but advises interested parties to confirm them before relying on them in a purchase decision.
Copyright 2026 MRED. All rights reserved.

The broker providing these data believes them to be correct, but advises interested parties to confirm them before relying on them in a purchase decision.
Copyright 2026 MRED. All rights reserved.
This IDX solution is (c) Diverse Solutions 2026.