
 Twitter
 Facebook
 Email
Email







|

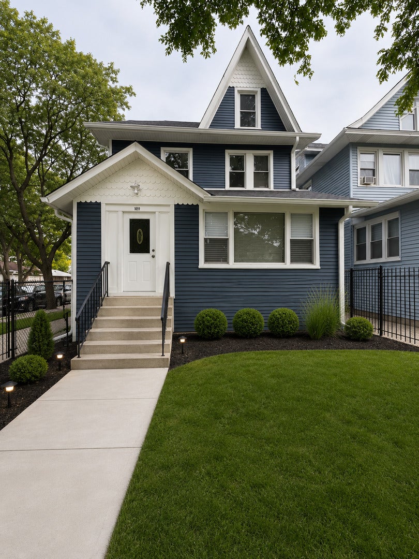
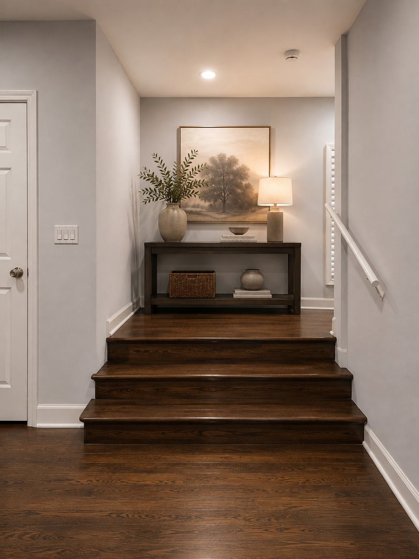
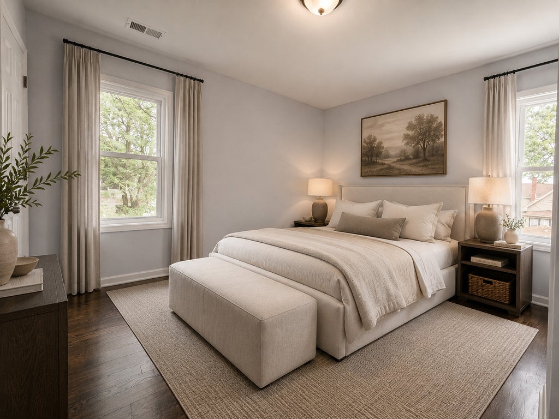
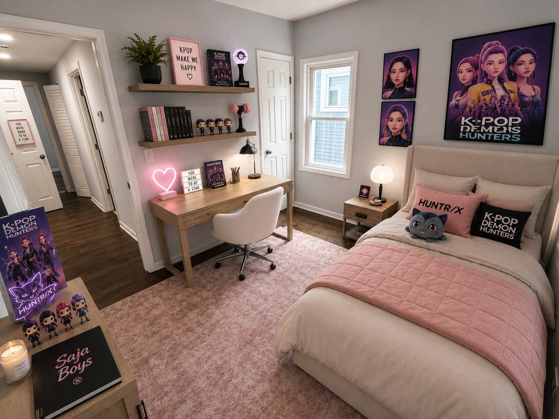
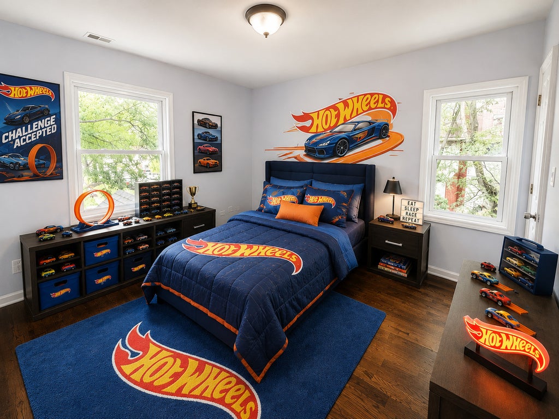
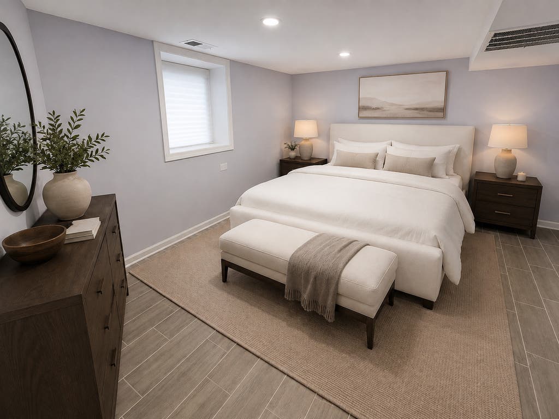
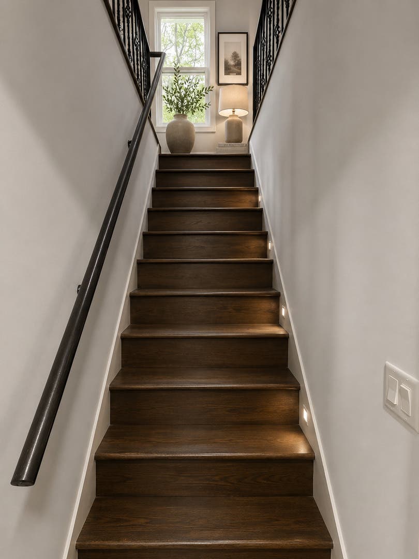
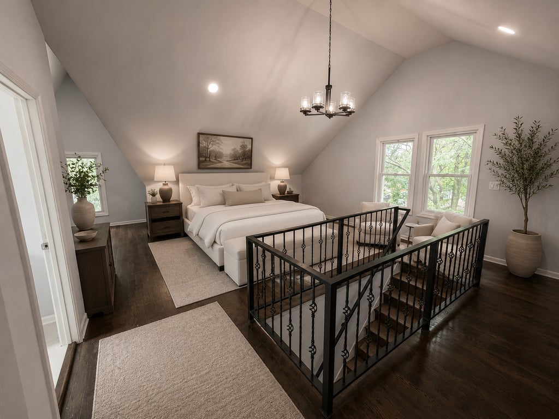
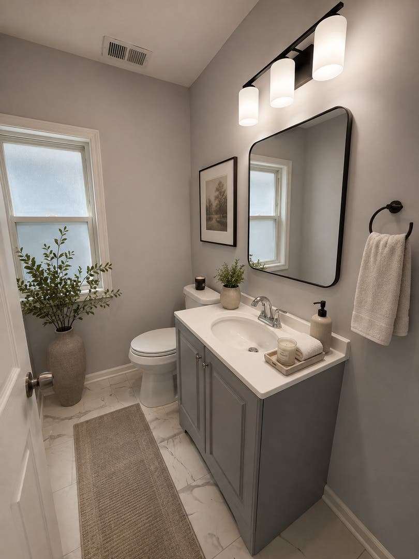
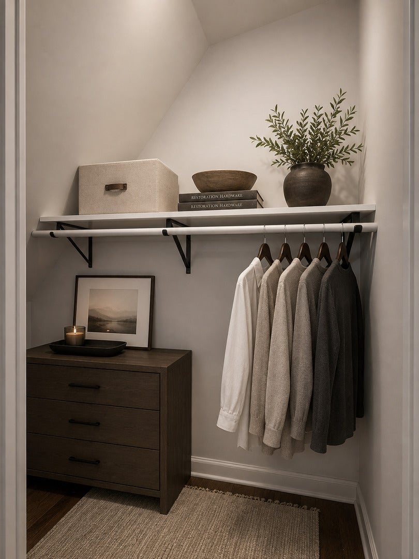
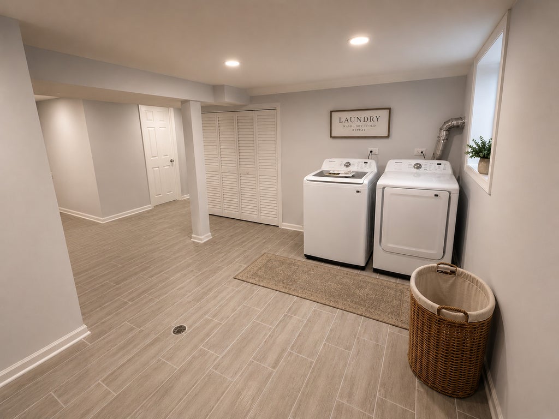
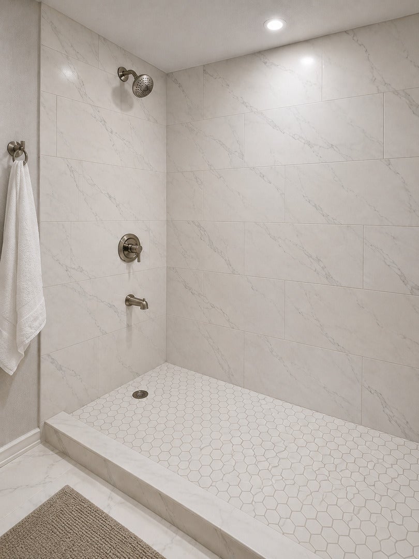
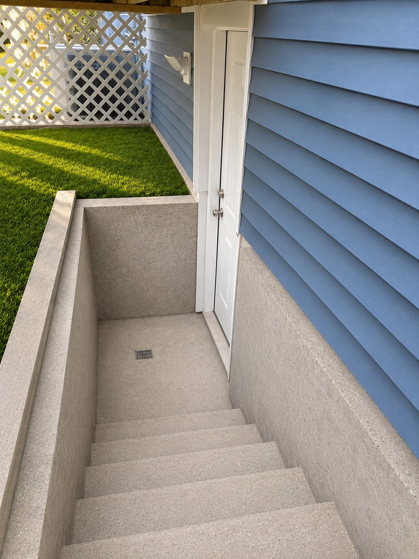
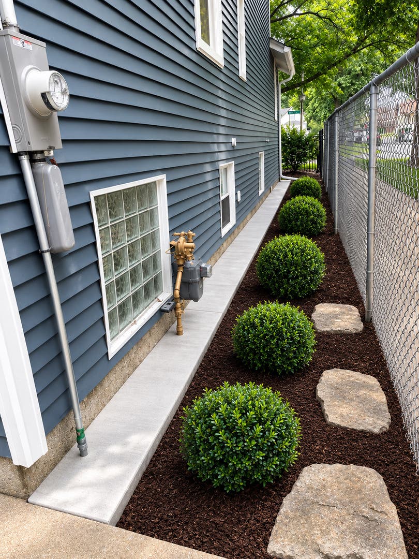
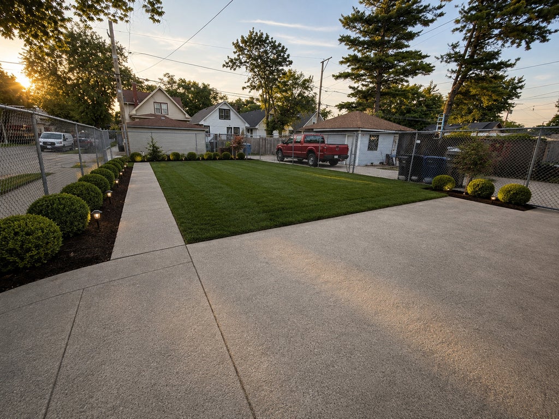
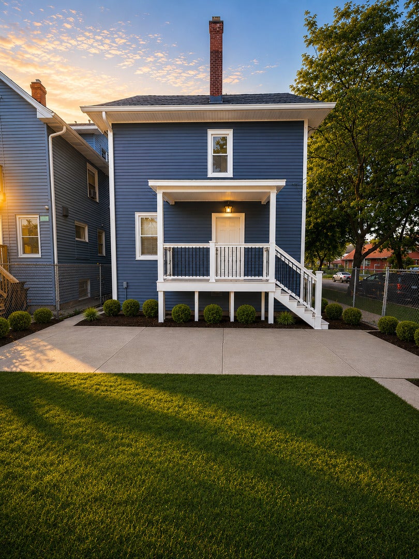
****O P E N H O U S E: 1 p m - 3 p m, this S U N D A Y 08/16****Welcome to 1059 N Lorel Avenue-an exceptional, beautifully updated Chicago residence offering an impressive amount of living space across multiple finished levels, situated on a highly desirable OVERSIZED CHICAGO LOT. Step inside to a bright and inviting open-concept floor plan featuring beautiful hardwood floors throughout and generous living and entertaining spaces. The main level offers a seamless flow between the living, dining, and kitchen areas, along with a convenient powder room for guests. The second floor features FOUR exceptionally spacious bedrooms, providing outstanding flexibility for family, guests, or home-office space, along with beautifully appointed bathrooms. Continue upstairs to the incredible private attic-level primary suite-a true owner's retreat featuring an en-suite bathroom and walk-in closets, creating a private sanctuary separated from the home's additional bedrooms. The FULL FINISHED BASEMENT provides even more valuable living and entertainment space and is perfectly suited for a HOME THEATER, recreation room, game room, gym, or additional family room. Altogether, the home features 5 spacious bedrooms, 3 full bathrooms + 1 half bathroom, an open floor plan, hardwood flooring, and extensive improvements including updated plumbing, electrical, flooring, and interior finishes. Outside, the oversized Chicago lot provides additional space for outdoor entertaining, recreation, gardening, and enjoying your own private backyard retreat. 5 BEDROOMS * 3.1 BATHS * PRIVATE PRIMARY SUITE * WALK-IN CLOSETS * 4 SECOND-FLOOR BEDROOMS * FULL FINISHED BASEMENT * HARDWOOD FLOORS * OVERSIZED LOT A rare opportunity to enjoy the space of a suburban home with the convenience of Chicago living. Move-in ready and designed to impress-drive-by and call to schedule your private showing today! Pase por la propiedad y llamenos hoy mismo para programar su visita privada! Hablamos Espanol!
| DAYS ON MARKET | 1 | LAST UPDATED | 8/15/2026 |
|---|---|---|---|
| YEAR BUILT | 1914 | COMMUNITY | CHI - Austin |
| COUNTY | Cook | STATUS | Active |
| PROPERTY TYPE(S) | Single Family |
| ADDITIONAL DETAILS | |
| AIR | Central Air |
|---|---|
| AIR CONDITIONING | Yes |
| APPLIANCES | Microwave, Range |
| AREA | CHI - Austin |
| BASEMENT | Finished, Full, Yes |
| CONSTRUCTION | Frame |
| HEAT | Forced Air, Natural Gas, Steam |
| LOT | 0 |
| LOT DIMENSIONS | 4483 |
| SEWER | Public Sewer |
| STYLE | Farmhouse |
| TAXES | 4219.12 |
| WATER | Public |
MORTGAGE CALCULATOR
TOTAL MONTHLY PAYMENT
0
P
I
*Estimate only
| SATELLITE VIEW |
| / | |
We respect your online privacy and will never spam you. By submitting this form with your telephone number
you are consenting for Humderto
Garcia to contact you even if your name is on a Federal or State
"Do not call List".
Listed with Luna Realty Group
The data relating to real estate for sale on this web site comes in part from the Broker ReciprocitySM Program of MRED. All real estate listings are marked with the Broker ReciprocitySM logo or the MRED Broker ReciprocitySM thumbnail logo (a little black house) and detailed information about them includes the name of the listing brokers.
The broker providing these data believes them to be correct, but advises interested parties to confirm them before relying on them in a purchase decision.
Copyright 2026 MRED. All rights reserved.

The broker providing these data believes them to be correct, but advises interested parties to confirm them before relying on them in a purchase decision.
Copyright 2026 MRED. All rights reserved.
This IDX solution is (c) Diverse Solutions 2026.