
 Twitter
 Facebook
 Email
Email
|

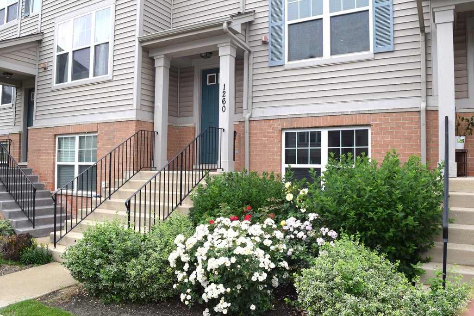
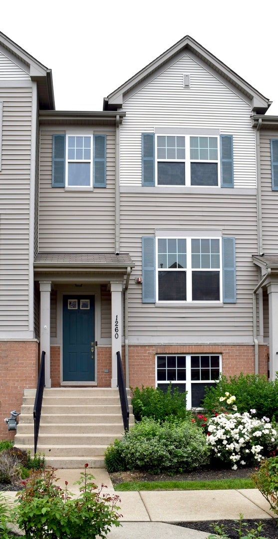
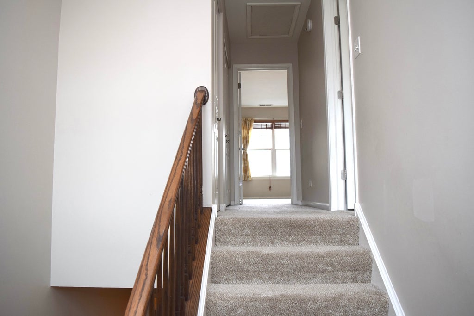
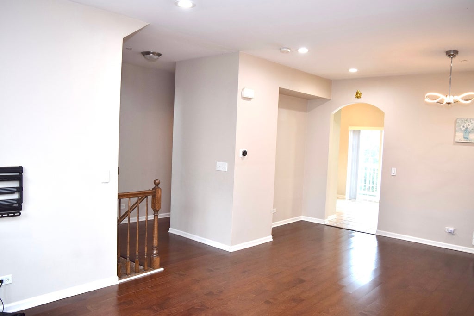
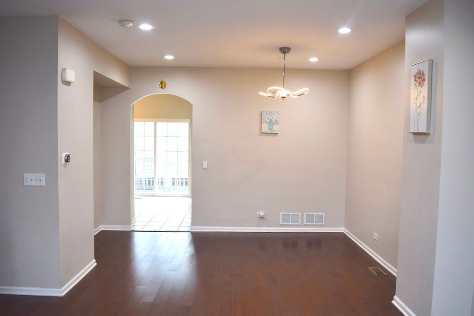
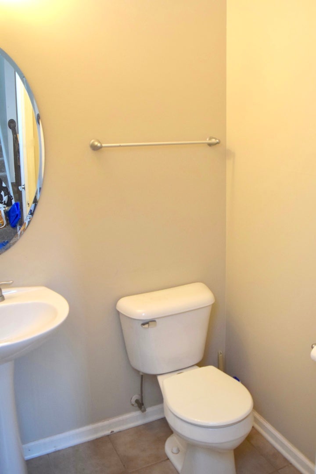
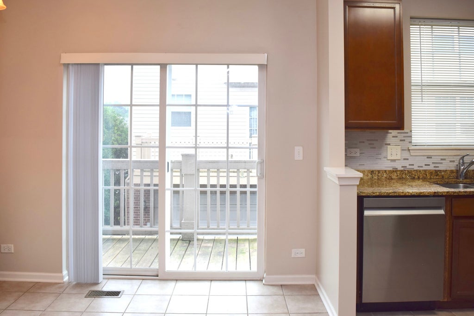
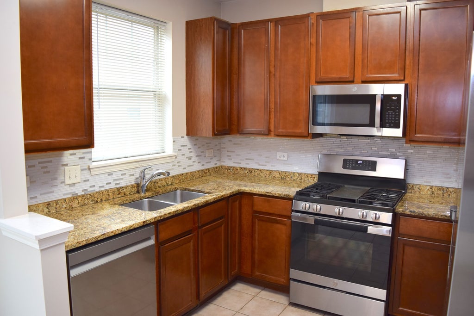
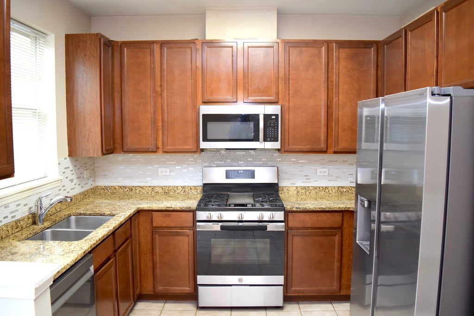
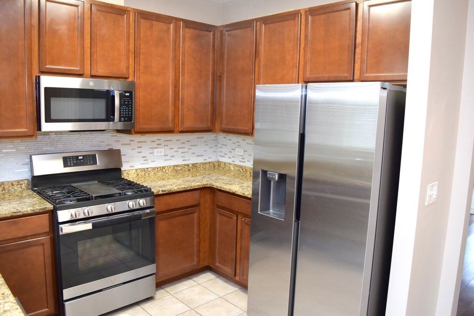
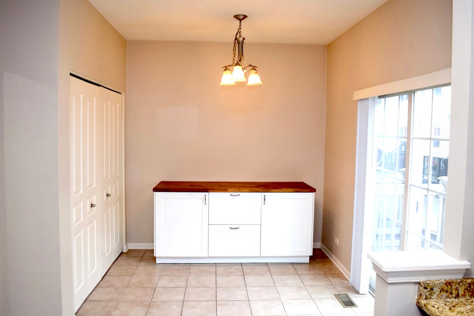
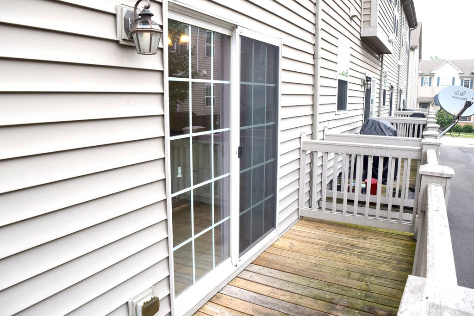
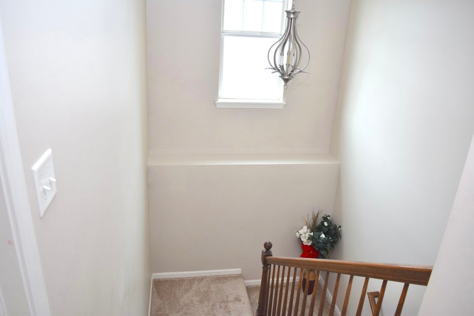
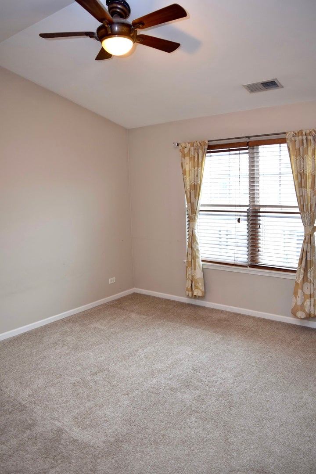
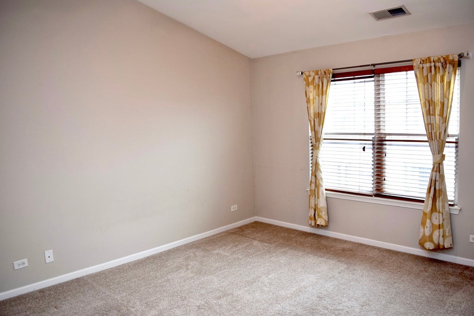
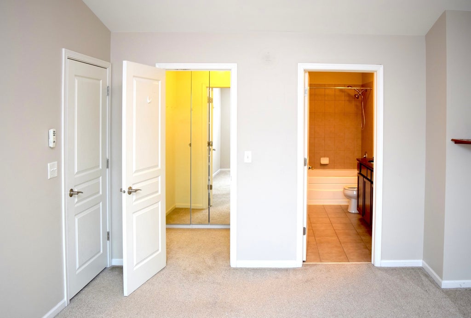
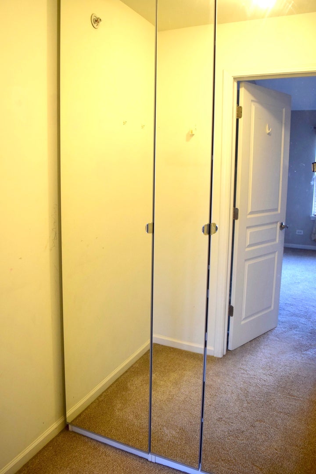
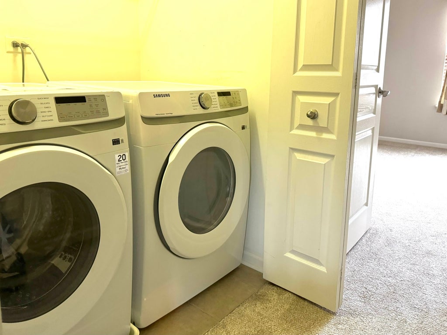
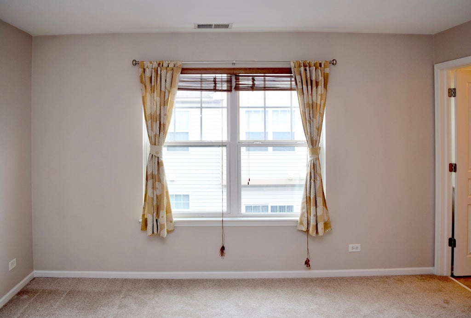
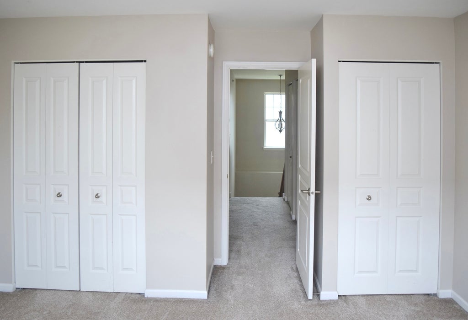
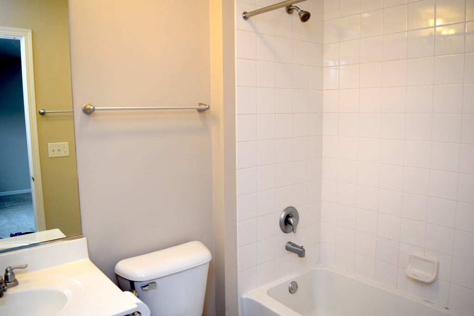
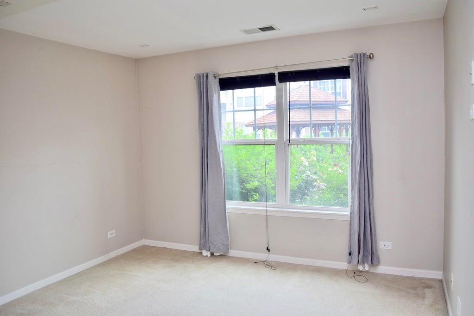
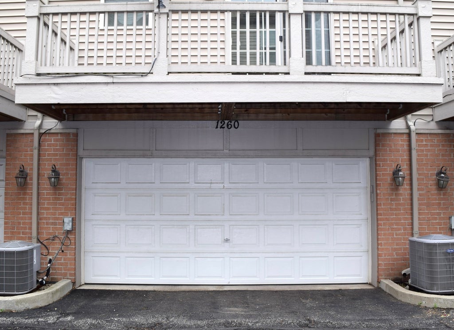
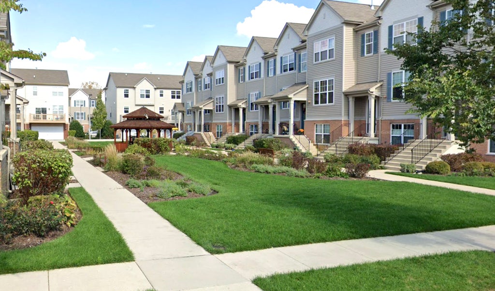
Beautiful, Bright, Spacious 1775 Sqft 2BR/2.5BA Townhome with Finished Basement, 2-Car Garage & Metra Access Description Beautifully maintained 1,775 sqft 2BR/2.5BA townhome with a finished basement and attached 2-car garage. Ideal for professionals, couples, or roommates seeking long-term living near Metra, O'Hare, shopping, and major highways. Home Features: Size: 1,775 sqft of total living space. 2 Primary Suites: Large bedrooms each with a private en-suite bathroom. In-Unit Laundry: Full-size washer and dryer on the bedroom level. Kitchen: Updated culinary space with newer Samsung appliances. Finished Basement: Flexible bonus room for an office, gym, or media center. Smart Tech: Ring doorbell and Nest smart thermostat. 2-Car Garage: Attached garage with built-in storage. Premium Finishes: Hardwood flooring throughout main living areas. Outdoor Space: Private deck, plus access to a shared gazebo, garden, and neighborhood park. Maintenance: Lawn care and snow removal included in rent. Prime Des Plaines Location Metra Access: 10-minute walk to train station; 25-minute express commute to downtown Chicago. Highways: Instant access to I-90 and I-294. O'Hare Airport: Approximately 10 minutes away. Conveniences: Minutes to groceries, shopping, dining, and parks. Neighborhood: Quiet, peaceful residential community. Schedule a showing today to experience the space, comfort, and convenience of this Des Plaines townhome!
| DAYS ON MARKET | 1 | LAST UPDATED | 8/28/2026 |
|---|---|---|---|
| TRACT | Lexington Park | YEAR BUILT | 2009 |
| COMMUNITY | Des Plaines | GARAGE SPACES | 2.0 |
| COUNTY | Cook | STATUS | Active |
| PROPERTY TYPE(S) | Condo/Townhouse/Co-Op |
| School District | Maine West High School |
|---|---|
| Elementary School | North Elementary School |
| Jr. High School | Chippewa Middle School |
| High School | Maine West High School |
| ADDITIONAL DETAILS | |
| AIR | Ceiling Fan(s), Central Air |
|---|---|
| AIR CONDITIONING | Yes |
| AMENITIES | Snow Removal |
| APPLIANCES | Dishwasher, Disposal, Dryer, Microwave, Range, Refrigerator, Washer |
| AREA | Des Plaines |
| BASEMENT | None |
| CONSTRUCTION | Brick |
| EXTERIOR | Balcony |
| GARAGE | Attached Garage, Yes |
| HEAT | Forced Air, Natural Gas |
| HOA DUES | 225 |
| INTERIOR | Cathedral Ceiling(s) |
| LOT | 0 |
| LOT DESCRIPTION | Landscaped |
| LOT DIMENSIONS | 20X50 |
| PARKING | Garage Door Opener, Attached, Garage |
| SEWER | Public Sewer |
| STORIES | 3 |
| SUBDIVISION | Lexington Park |
| TAXES | 6839.08 |
MORTGAGE CALCULATOR
TOTAL MONTHLY PAYMENT
0
P
I
*Estimate only
| SATELLITE VIEW |
| / | |
We respect your online privacy and will never spam you. By submitting this form with your telephone number
you are consenting for Humderto
Garcia to contact you even if your name is on a Federal or State
"Do not call List".
Listed with RE/MAX Plaza
The data relating to real estate for sale on this web site comes in part from the Broker ReciprocitySM Program of MRED. All real estate listings are marked with the Broker ReciprocitySM logo or the MRED Broker ReciprocitySM thumbnail logo (a little black house) and detailed information about them includes the name of the listing brokers.
The broker providing these data believes them to be correct, but advises interested parties to confirm them before relying on them in a purchase decision.
Copyright 2026 MRED. All rights reserved.

The broker providing these data believes them to be correct, but advises interested parties to confirm them before relying on them in a purchase decision.
Copyright 2026 MRED. All rights reserved.
This IDX solution is (c) Diverse Solutions 2026.