
 Twitter
 Facebook
 Email
Email




|

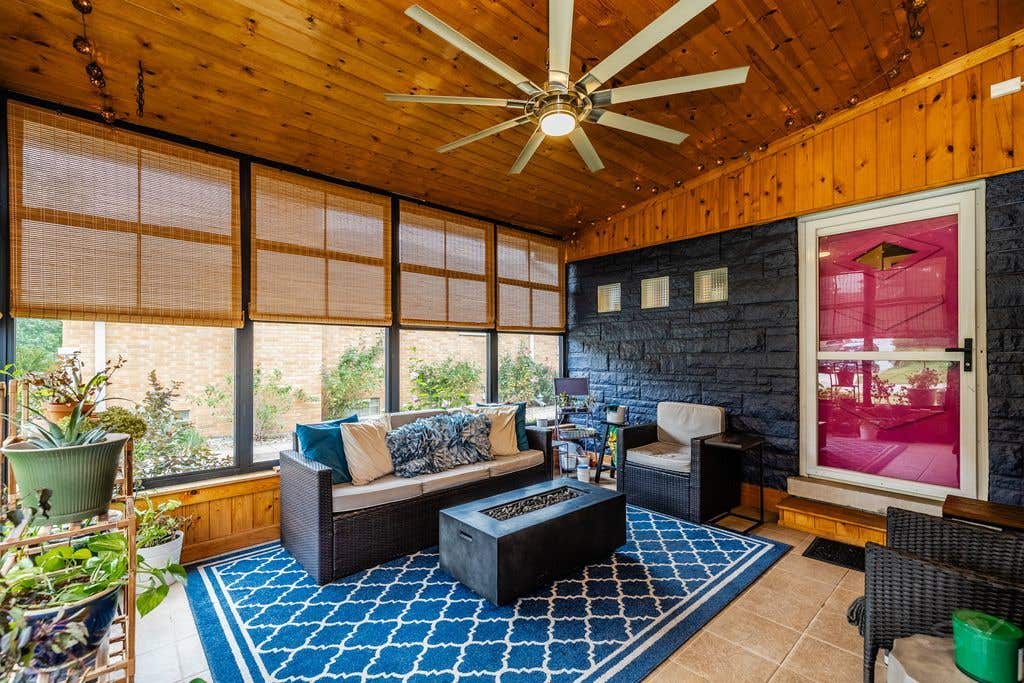
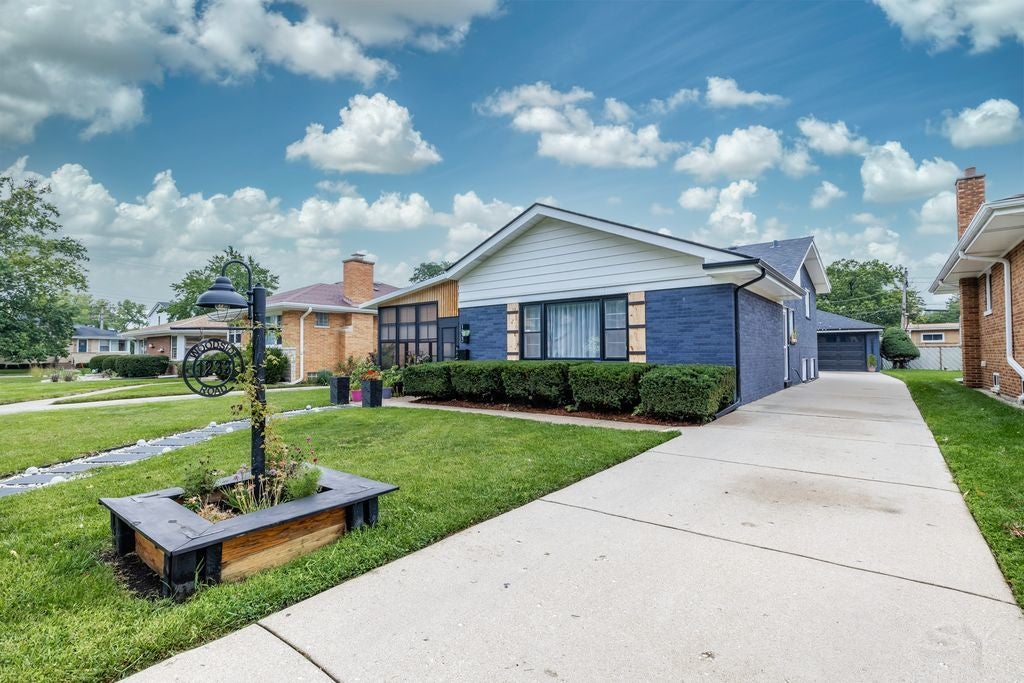
Located in the heart of highly desirable La Grange Park, this updated tri-level home offers perfect move-in ready convenience. The main level welcomes you with a spacious living room featuring vaulted ceilings, stylish exposed beams, and a custom built-in fireplace and entertainment center. Adjacent is the large, sunlit eat-in kitchen complete with granite countertops, newer cabinetry, and stainless steel appliances. Beautiful hardwood floors flow throughout the main and upper living areas.Upstairs, three comfortable bedrooms share a newly refreshed full bathroom, complemented by a main-floor powder room for guests. The lower-level family room serves as a cozy retreat, boasting a stone gas fireplace and effortless walkout access to your backyard oasis. Outside, summer entertainment is a breeze with a patio, custom pergola, large driveway, and lush green space. For relaxing evenings, unwind in the charming screened-in three-season front porch with a refreshing ceiling fan.Major mechanical updates provide total peace of mind: a new roof (2022), AC and furnace (2023), hot water tank (2020), plus a brand-new garage door and newer windows throughout. Minutes from top-rated schools, parks, dining, shopping, and expressways. Turnkey living at its finest-schedule your tour today!
| DAYS ON MARKET | 1 | LAST UPDATED | 8/15/2026 |
|---|---|---|---|
| YEAR BUILT | 1958 | COMMUNITY | La Grange Park |
| GARAGE SPACES | 2.0 | COUNTY | Cook |
| STATUS | Active | PROPERTY TYPE(S) | Single Family |
| School District | Lyons Twp High School |
|---|---|
| Elementary School | Forest Road Elementary School |
| Jr. High School | Park Junior High School |
| High School | Lyons Twp High School |
| ADDITIONAL DETAILS | |
| AIR | Central Air |
|---|---|
| AIR CONDITIONING | Yes |
| APPLIANCES | Dishwasher, Dryer, Microwave, Range, Refrigerator, Washer |
| AREA | La Grange Park |
| BASEMENT | Crawl Space, Finished, Full, Walk-Out Access, Yes |
| CONSTRUCTION | Brick |
| FIREPLACE | Yes |
| GARAGE | Yes |
| HEAT | Forced Air, Natural Gas |
| INTERIOR | Cathedral Ceiling(s), Granite Counters |
| LOT | 6952 sq ft |
| LOT DIMENSIONS | 50 X 138 |
| PARKING | Concrete, Garage Door Opener, Other, Detached, Garage, Driveway |
| SEWER | Public Sewer |
| TAXES | 9927.91 |
| WATER | Public |
MORTGAGE CALCULATOR
TOTAL MONTHLY PAYMENT
0
P
I
*Estimate only
| SATELLITE VIEW |
| / | |
We respect your online privacy and will never spam you. By submitting this form with your telephone number
you are consenting for Humderto
Garcia to contact you even if your name is on a Federal or State
"Do not call List".
Listed with REMAX Legends
The data relating to real estate for sale on this web site comes in part from the Broker ReciprocitySM Program of MRED. All real estate listings are marked with the Broker ReciprocitySM logo or the MRED Broker ReciprocitySM thumbnail logo (a little black house) and detailed information about them includes the name of the listing brokers.
The broker providing these data believes them to be correct, but advises interested parties to confirm them before relying on them in a purchase decision.
Copyright 2026 MRED. All rights reserved.

The broker providing these data believes them to be correct, but advises interested parties to confirm them before relying on them in a purchase decision.
Copyright 2026 MRED. All rights reserved.
This IDX solution is (c) Diverse Solutions 2026.