
 Twitter
 Facebook
 Email
Email
|

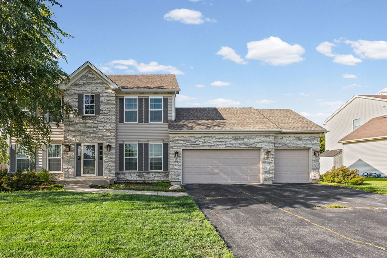
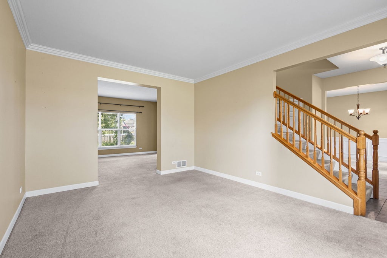
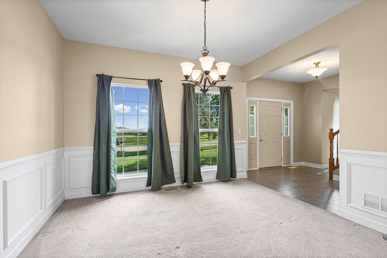
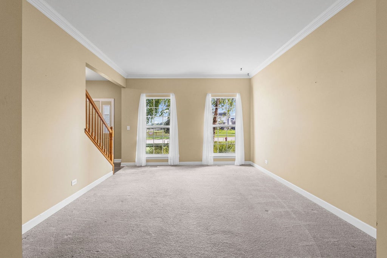
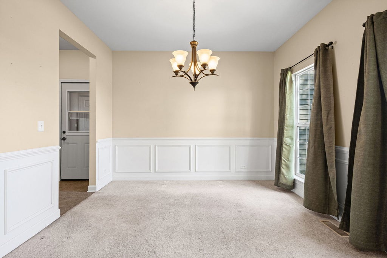
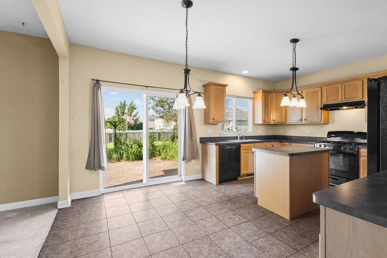
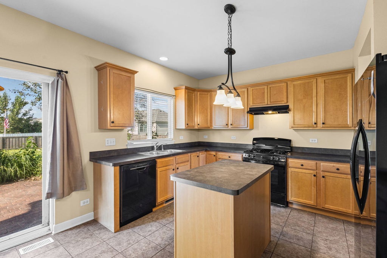
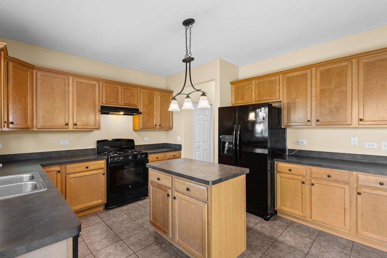
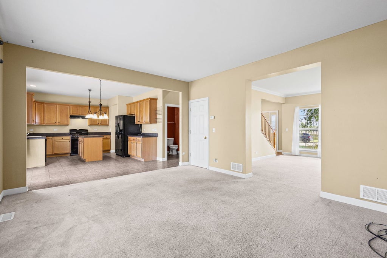
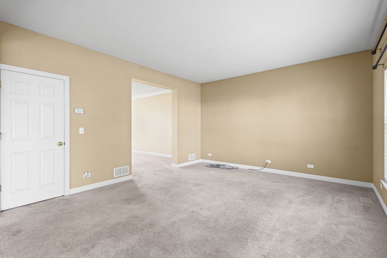
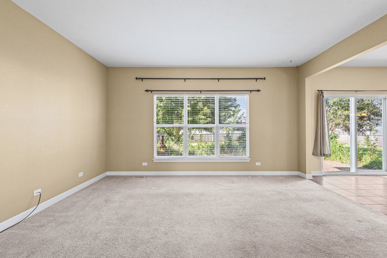
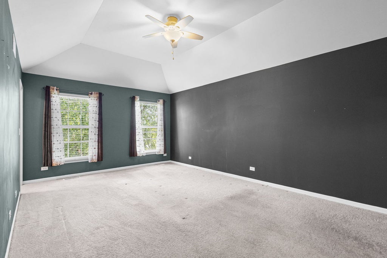
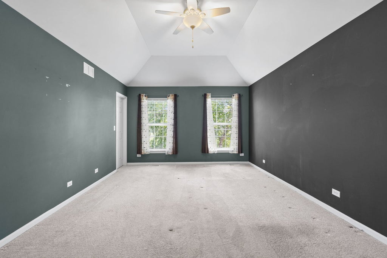
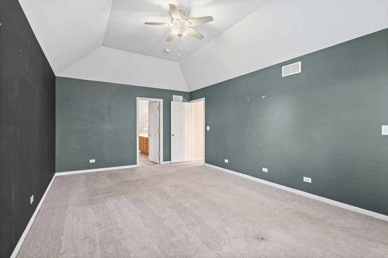
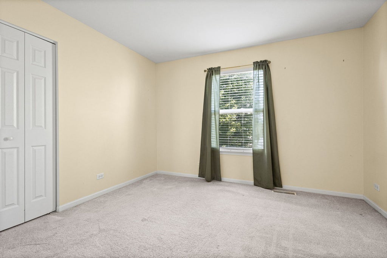
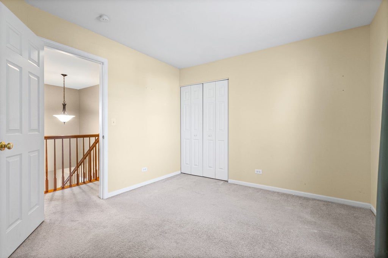
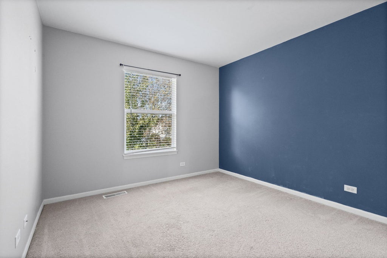
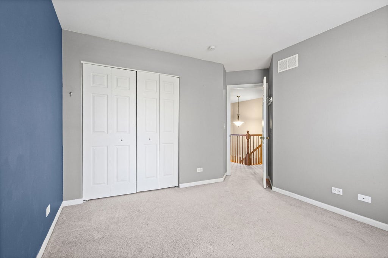
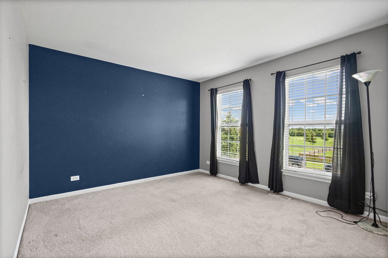
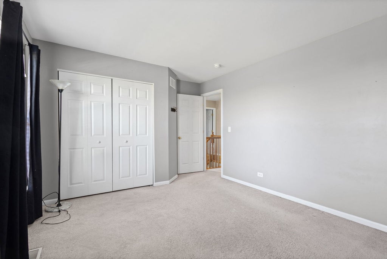
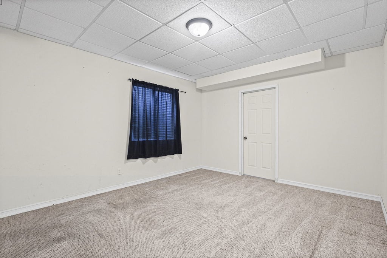
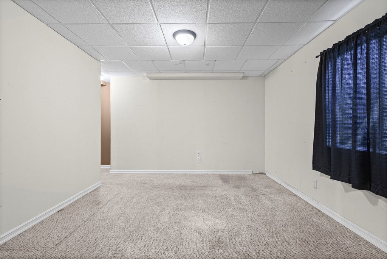
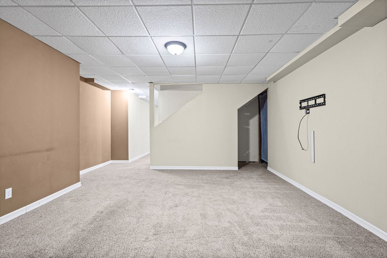
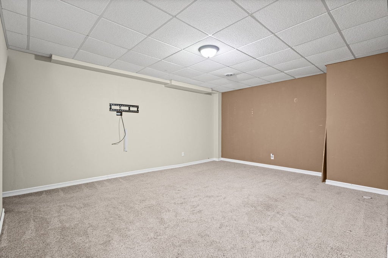
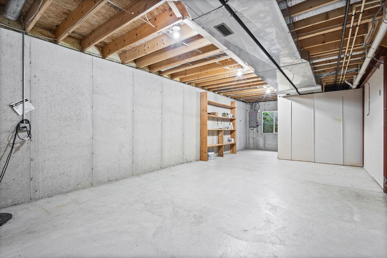
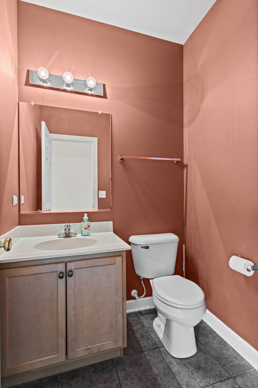
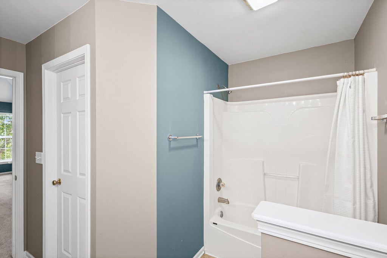
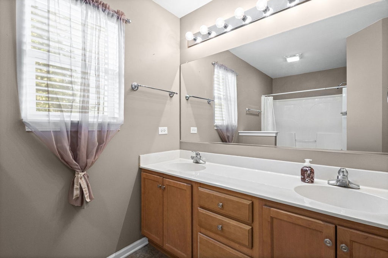
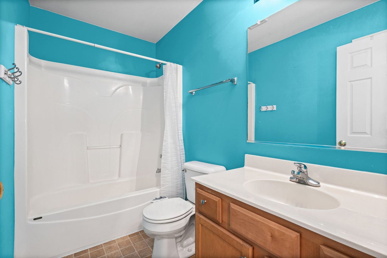
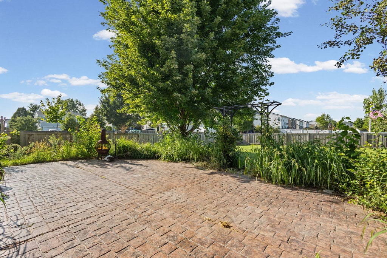
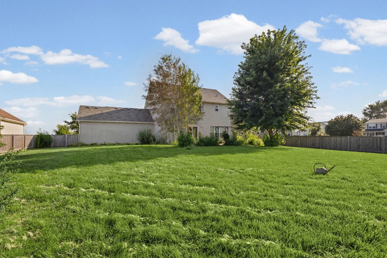
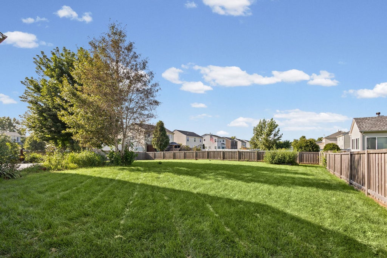
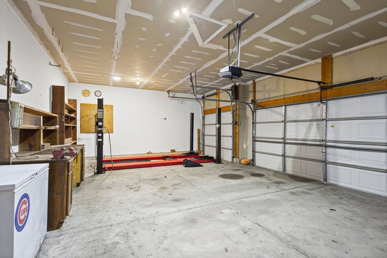
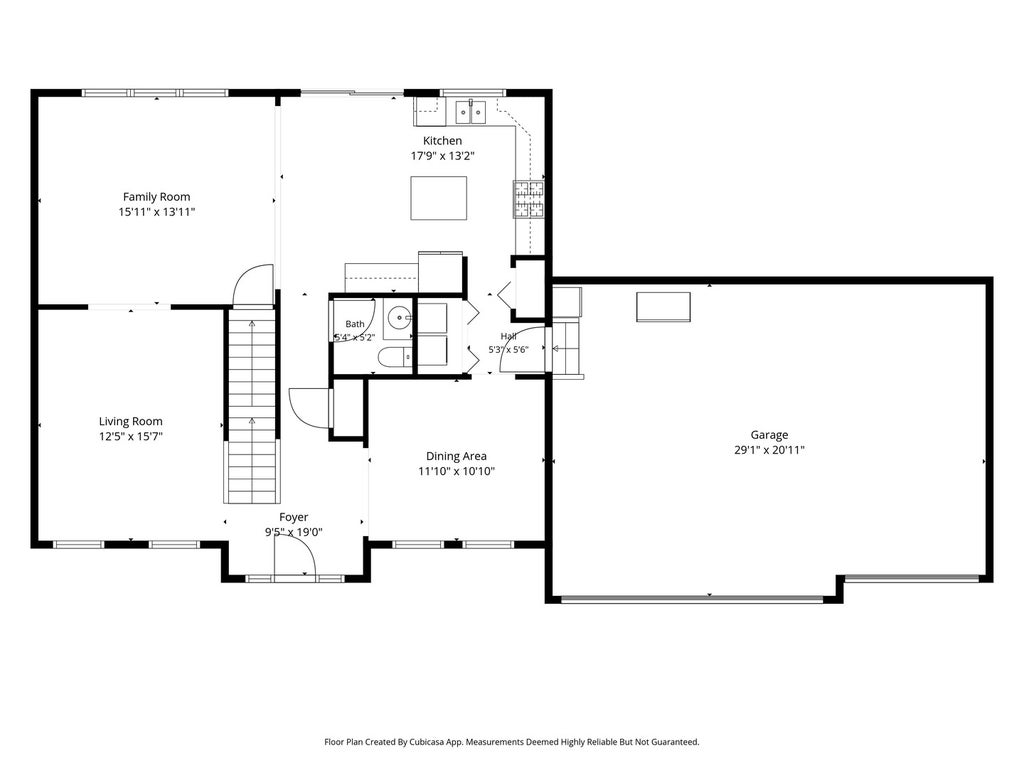
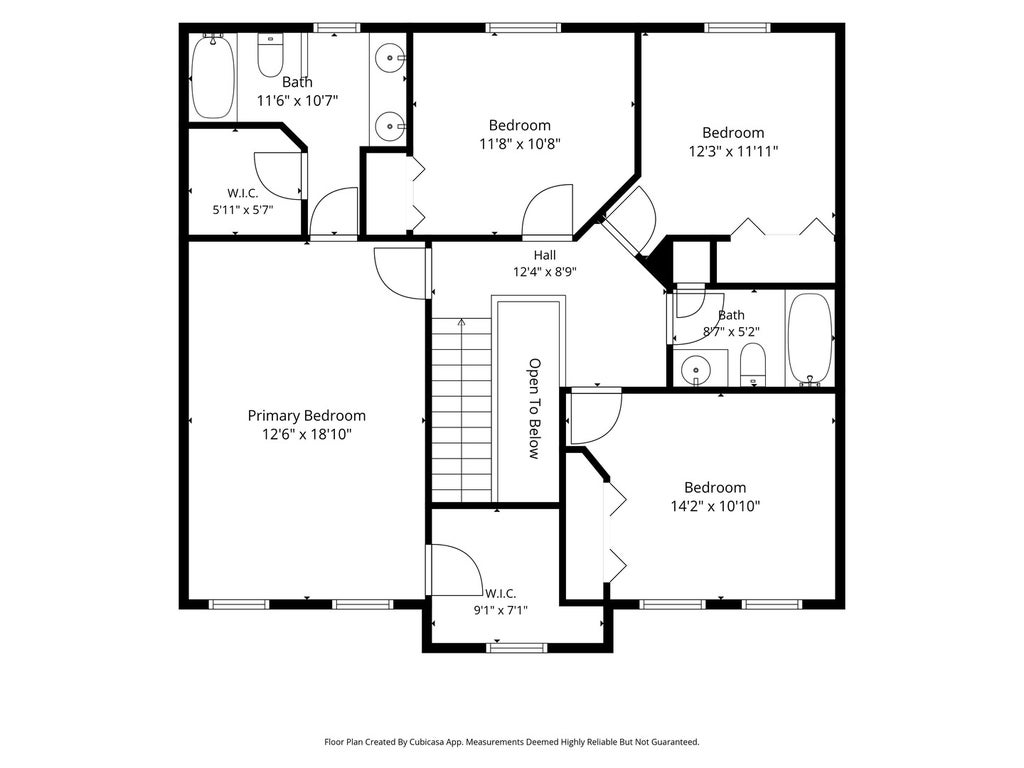
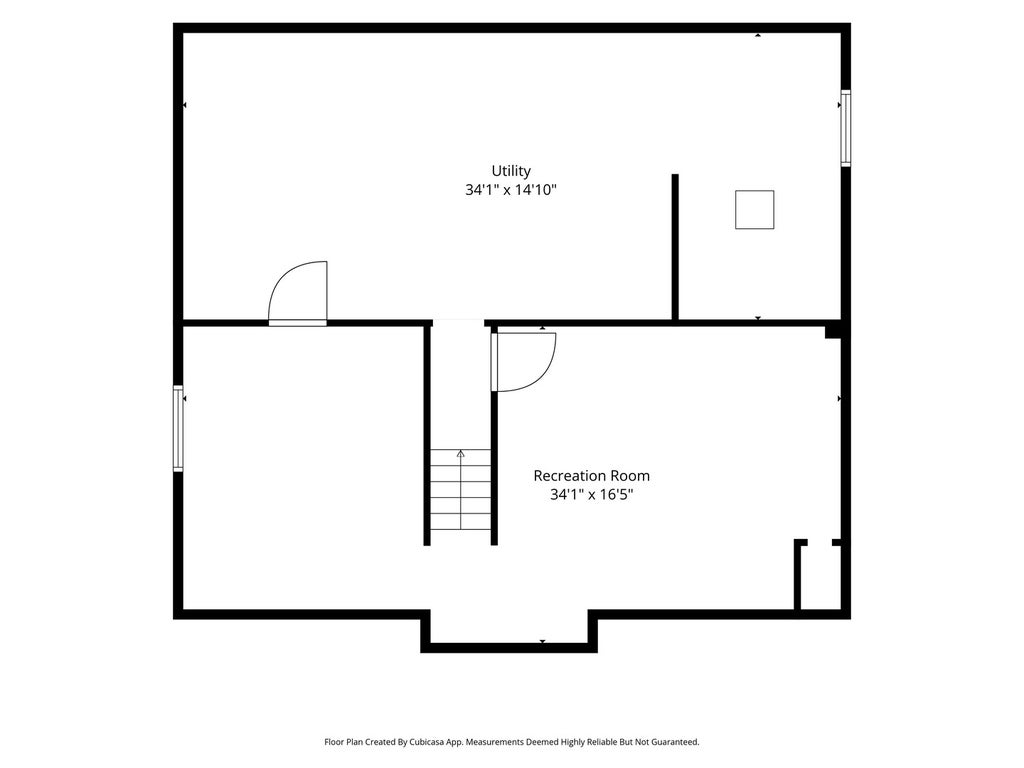
Welcome to the highly sought after Caledonia Subdivision in Yorkville. From the beautiful stone exterior to the spacious floor plans, this 4 bedroom, 2.5 bath home has plenty of space and boasts a 3 car garage with car lift. The living and dining rooms provide the perfect setting for entertaining guests, highlighted by crown and panel molding adding character and style to these areas. The kitchen offers a large island with room for a table. The master bedroom features deep tray ceilings and a huge walk-in closet, along with the master bathroom providing his and hers sinks. The finished basement provides two large finished areas, perfect for an office, additional living space or rec area while still providing enough additional space for storage. Recent updates include a new roof installed in 2023. The fully fenced yard is highlighted by the expansive stamped concrete patio, perfect for those warm summer days. The location is perfect, with a neighborhood park within walking distance. Restaurants and shopping are within a few minutes drive & quick access to highways are within 10 minutes, all while being tucked away in a quiet neighborhood. You'll find this home and the perks it provides nestled in the Caledonia neighborhood of Yorkville.
| DAYS ON MARKET | 23 | LAST UPDATED | 9/4/2026 |
|---|---|---|---|
| YEAR BUILT | 2009 | COMMUNITY | Yorkville / Bristol |
| GARAGE SPACES | 3.0 | COUNTY | Kendall |
| STATUS | Conditional | PROPERTY TYPE(S) | Single Family |
| PRICE HISTORY | |
| Prior to Sep 2, '26 | $434,999 |
|---|---|
| Sep 2, '26 - Today | $415,000 |
| ADDITIONAL DETAILS | |
| AIR | Ceiling Fan(s), Central Air |
|---|---|
| AIR CONDITIONING | Yes |
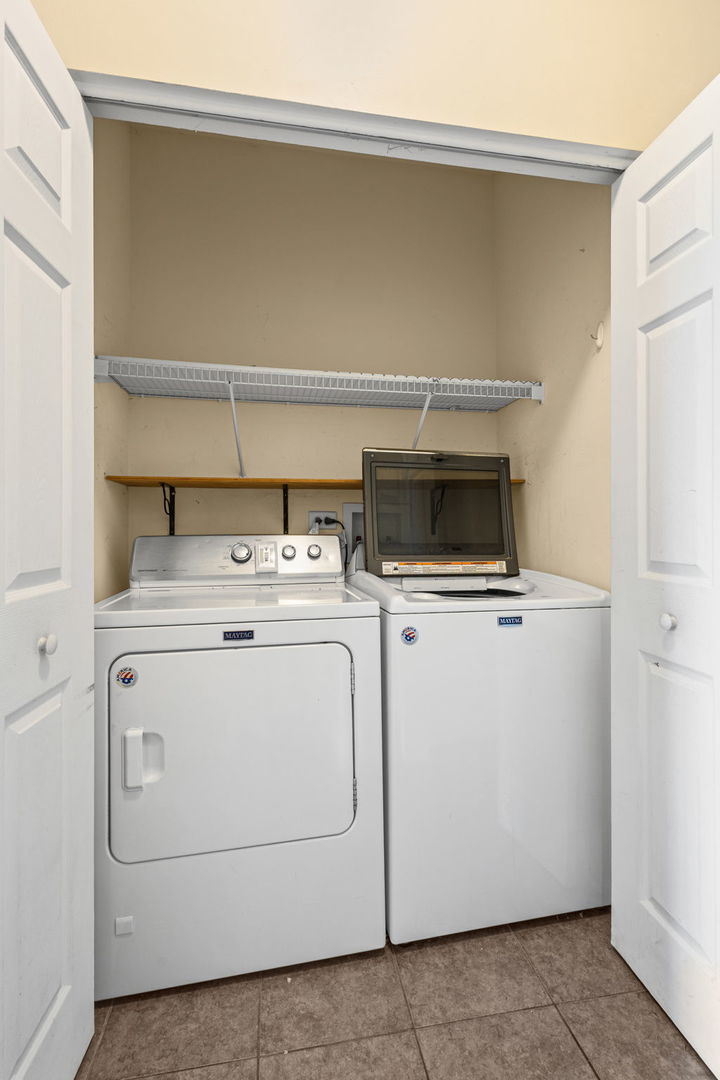
| APPLIANCES | Dishwasher, Disposal, Dryer, Freezer, Range, Refrigerator, Washer |
| AREA | Yorkville / Bristol |
| BASEMENT | Full, Partially Finished, Sump Pump, Yes |
| CONSTRUCTION | Stone, Vinyl Siding |
| GARAGE | Attached Garage, Yes |
| HEAT | Forced Air, Natural Gas |
| HOA DUES | 150 |
| INTERIOR | High Ceilings |
| LOT | 0 |
| LOT DIMENSIONS | 79X155X90X140 |
| PARKING | Asphalt, Garage Door Opener, Attached, Garage |
| SEWER | Public Sewer |
| TAXES | 8785 |
| WATER | Public |
MORTGAGE CALCULATOR
TOTAL MONTHLY PAYMENT
0
P
I
*Estimate only
| SATELLITE VIEW |
| / | |
We respect your online privacy and will never spam you. By submitting this form with your telephone number
you are consenting for Humderto
Garcia to contact you even if your name is on a Federal or State
"Do not call List".
Listed with Village Realty Inc
The data relating to real estate for sale on this web site comes in part from the Broker ReciprocitySM Program of MRED. All real estate listings are marked with the Broker ReciprocitySM logo or the MRED Broker ReciprocitySM thumbnail logo (a little black house) and detailed information about them includes the name of the listing brokers.
The broker providing these data believes them to be correct, but advises interested parties to confirm them before relying on them in a purchase decision.
Copyright 2026 MRED. All rights reserved.

The broker providing these data believes them to be correct, but advises interested parties to confirm them before relying on them in a purchase decision.
Copyright 2026 MRED. All rights reserved.
This IDX solution is (c) Diverse Solutions 2026.