
 Twitter
 Facebook
 Email
Email




|

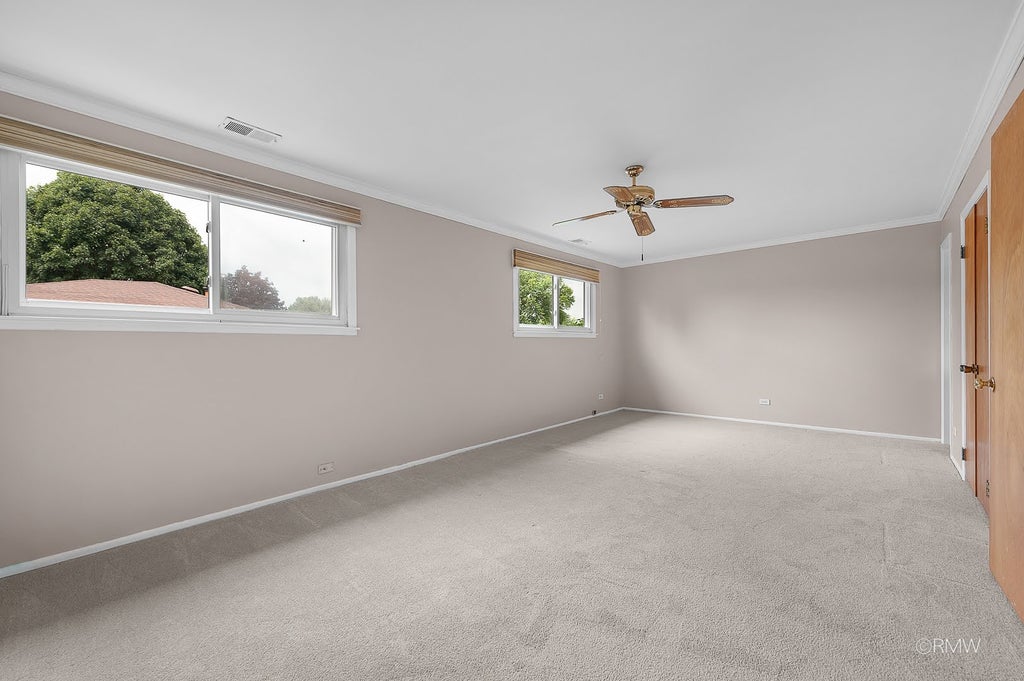
Discover the possibilities in this distinctive A-frame split-level home, ideally situated in sought-after Nordic Park. With a spacious layout, soaring vaulted ceilings, multiple living areas, and a generous backyard, this home offers a wonderful opportunity to bring your vision to life. The main level welcomes you with an open, light-filled floor plan featuring dramatic vaulted ceilings and an inviting flow between the living room, dining room, and kitchen. Upstairs, the spacious primary suite offers multiple closets and a convenient half bath, while two additional nicely sized bedrooms and a full hall bath provide plenty of room for family or guests. The lower level expands the living space with a comfortable family room centered around a fireplace, a full bathroom, large laundry/storage room, and bedroom/office. Sliding glass doors open to the patio and expansive backyard, creating an ideal setting for outdoor entertaining, gardening, or simply enjoying the space. Additional finished space awaits in the basement, accessible from the kitchen, with a recreation room plus a second utility/storage room-offering flexibility for hobbies, recreation, storage, or future improvements. This home is dated and ready for updating, but that is exactly where its potential shines. The unique architecture, vaulted ceilings, and generous footprint provide an excellent canvas for creating a truly special home tailored to your style. Recent improvements provide a solid head start, including a sump pump with battery backup (2024), furnace, air conditioning, and humidifier (2021), windows, roof, and water heater (2017). The garage roof was replaced in 2007. This is an estate sale and the property is being sold as-is. The home offers a wonderful opportunity for buyers looking to renovate, update, and make this unique property their own. Bring your vision and unlock the potential of this one-of-a-kind Nordic Park home.
| DAYS ON MARKET | 29 | LAST UPDATED | 8/19/2026 |
|---|---|---|---|
| TRACT | Nordic Park | YEAR BUILT | 1965 |
| COMMUNITY | Itasca | GARAGE SPACES | 2.0 |
| COUNTY | DuPage | STATUS | Conditional |
| PROPERTY TYPE(S) | Single Family |
| School District | Lake Park High School |
|---|---|
| Elementary School | Raymond Benson Primary School |
| Jr. High School | F E Peacock Middle School |
| High School | Lake Park High School |
| ADDITIONAL DETAILS | |
| AIR | Ceiling Fan(s), Central Air |
|---|---|
| AIR CONDITIONING | Yes |
| APPLIANCES | Dishwasher, Dryer, Humidifier, Microwave, Range, Refrigerator, Washer |
| AREA | Itasca |
| BASEMENT | Full, Partially Finished, Sump Pump, Yes |
| CONSTRUCTION | Aluminum Siding, Brick |
| FIREPLACE | Yes |
| GARAGE | Attached Garage, Yes |
| HEAT | Forced Air, Natural Gas |
| INTERIOR | Vaulted Ceiling(s) |
| LOT | 0.28 acre(s) |
| LOT DIMENSIONS | 12197 |
| PARKING | Concrete, Garage Door Opener, Attached, Garage |
| STYLE | A-Frame, Split Level |
| SUBDIVISION | Nordic Park |
| TAXES | 7667.12 |
| WATER | Public |
MORTGAGE CALCULATOR
TOTAL MONTHLY PAYMENT
0
P
I
*Estimate only
| SATELLITE VIEW |
| / | |
We respect your online privacy and will never spam you. By submitting this form with your telephone number
you are consenting for Humderto
Garcia to contact you even if your name is on a Federal or State
"Do not call List".
Listed with Fulton Grace Realty
The data relating to real estate for sale on this web site comes in part from the Broker ReciprocitySM Program of MRED. All real estate listings are marked with the Broker ReciprocitySM logo or the MRED Broker ReciprocitySM thumbnail logo (a little black house) and detailed information about them includes the name of the listing brokers.
The broker providing these data believes them to be correct, but advises interested parties to confirm them before relying on them in a purchase decision.
Copyright 2026 MRED. All rights reserved.

The broker providing these data believes them to be correct, but advises interested parties to confirm them before relying on them in a purchase decision.
Copyright 2026 MRED. All rights reserved.
This IDX solution is (c) Diverse Solutions 2026.