
 Twitter
 Facebook
 Email
|

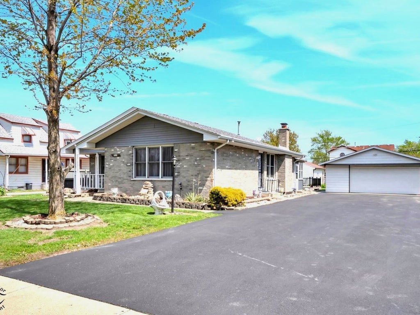
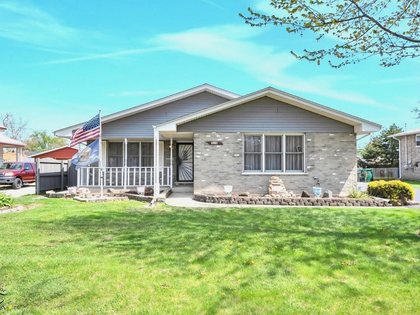
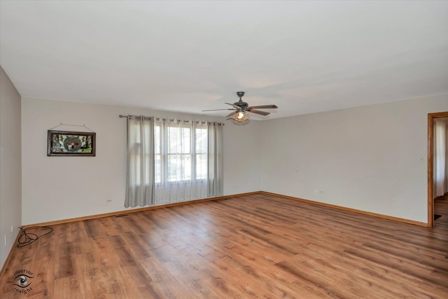
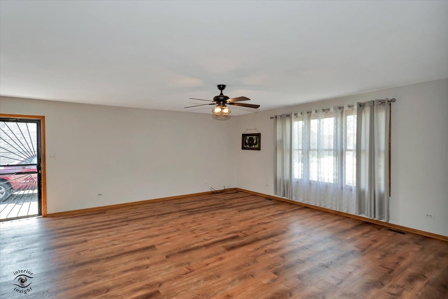
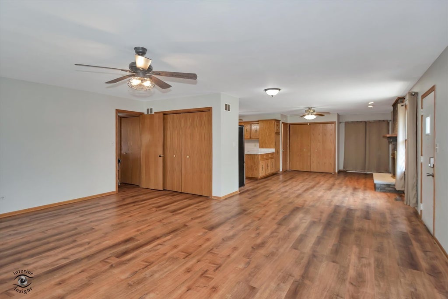
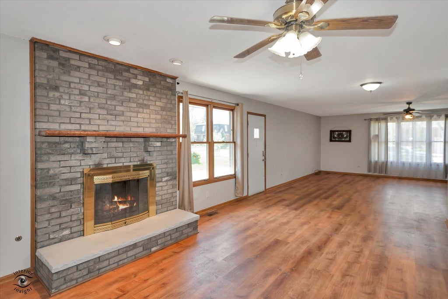
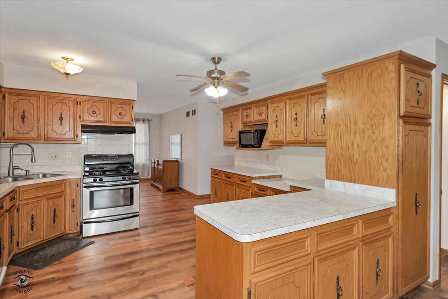
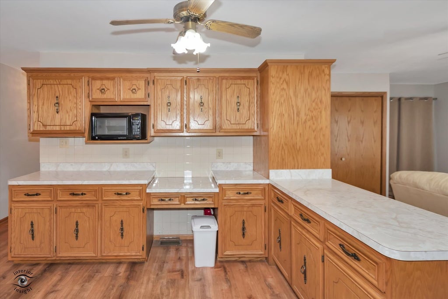
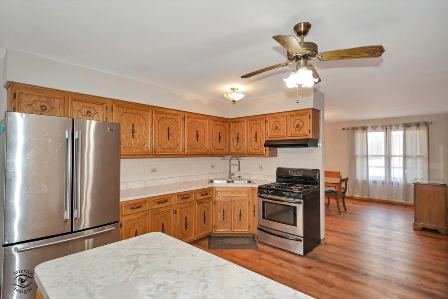
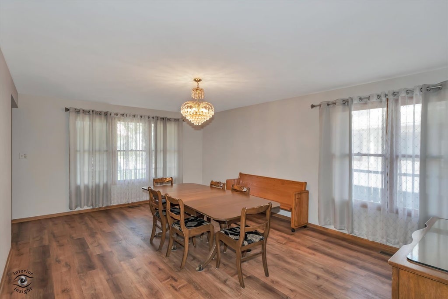
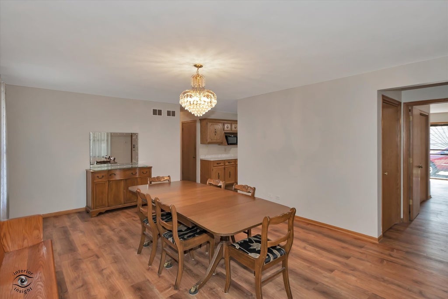
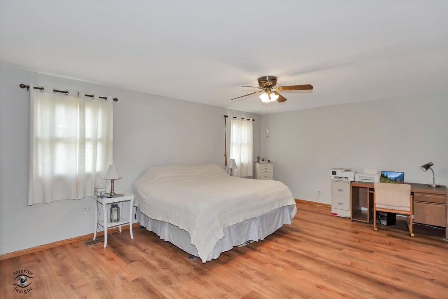
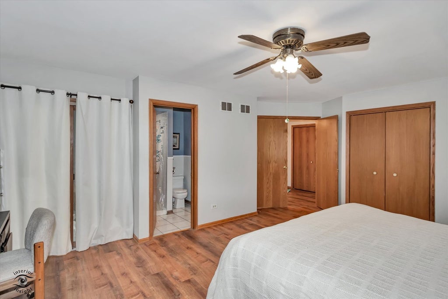
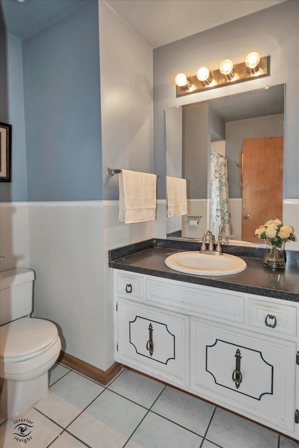
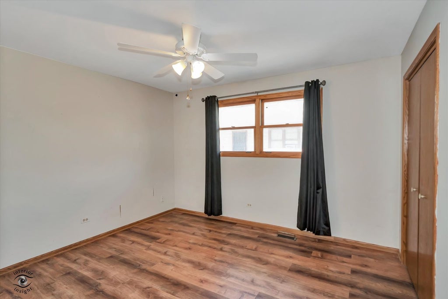
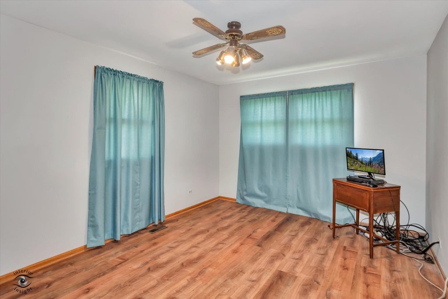
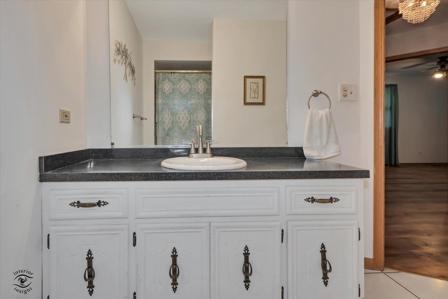
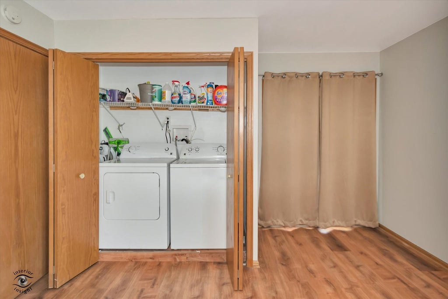
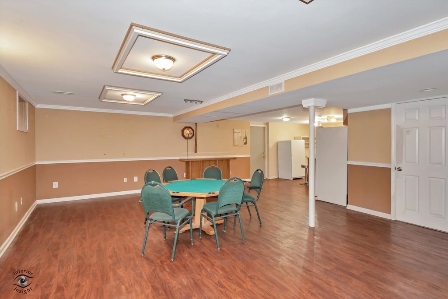
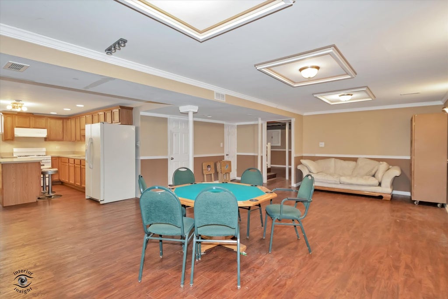
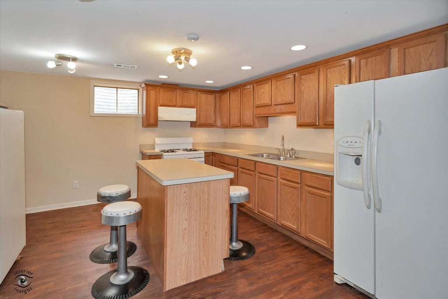
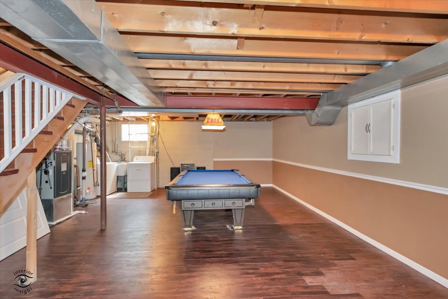
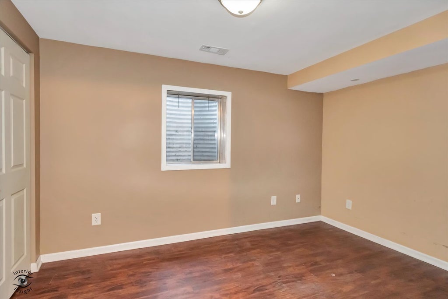
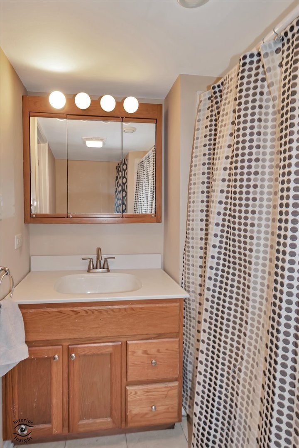
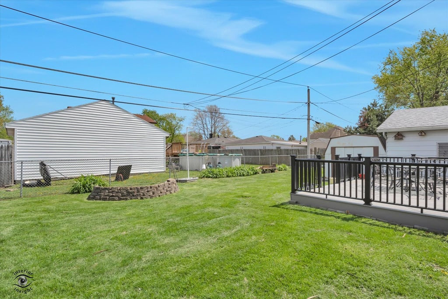
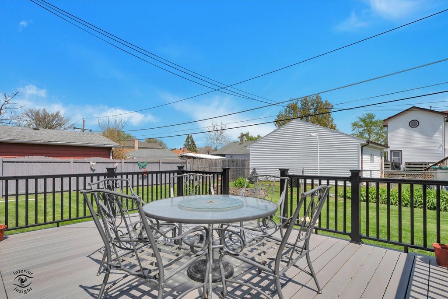
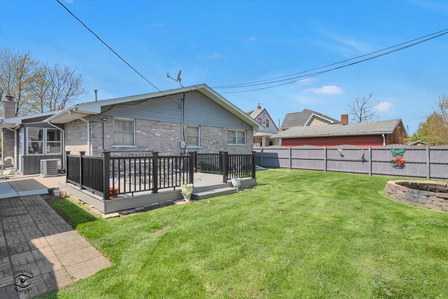
Welcome home to this beautifully designed 4-bedroom, 3-bath ranch, where easy one-level living meets room to grow. Step inside to an open, light-filled layout that makes everyday life effortless and entertaining a joy, with no stairs to climb and plenty of space to spread out. Downstairs, the full finished basement is a true unexpected surprise. Whether you dream of a movie theater, game room, home gym, guest suite, or all of the above, this versatile space adapts to whatever your lifestyle demands. Possible Related living is another advantage. Out back, the fully fenced yard is your private retreat. Let kids and pets play freely, fire up the grill for summer cookouts, or sip your morning coffee in peace, all with the security and privacy of your own enclosed outdoor space. With generous bedrooms, three full baths, and flexible living space on two levels, this home offers comfort, convenience, and room for every chapter of life. Come see it today and picture yourself home. See additional details in agent notes.
| DAYS ON MARKET | 82 | LAST UPDATED | 10/14/2026 |
|---|---|---|---|
| YEAR BUILT | 1992 | COMMUNITY | Burbank / Nottingham Park |
| GARAGE SPACES | 2.0 | COUNTY | Cook |
| STATUS | Active | PROPERTY TYPE(S) | Single Family |
| School District | Reavis High School |
|---|---|
| Elementary School | Luther Burbank Elementary School |
| Jr. High School | Liberty Junior High School |
| High School | Reavis High School |
| ADDITIONAL DETAILS | |
| AIR | Ceiling Fan(s), Central Air |
|---|---|
| AIR CONDITIONING | Yes |
| APPLIANCES | Dryer, Microwave, Range, Refrigerator, Washer |
| AREA | Burbank / Nottingham Park |
| BASEMENT | Finished, Full, Yes |
| CONSTRUCTION | Brick, Vinyl Siding |
| EXTERIOR | Fire Pit |
| FIREPLACE | Yes |
| GARAGE | Yes |
| HEAT | Forced Air |
| INTERIOR | Dry Bar, In-Law Floorplan, Open Floorplan, Pantry |
| LOT | 0 |
| LOT DIMENSIONS | 132 x 78 |
| PARKING | Asphalt, Garage Door Opener, Detached, Garage |
| SEWER | Public Sewer |
| STYLE | Ranch |
| TAXES | 7146 |
| WATER | Public |
MORTGAGE CALCULATOR
TOTAL MONTHLY PAYMENT
0
P
I
*Estimate only
| SATELLITE VIEW |
| / | |
We respect your online privacy and will never spam you. By submitting this form with your telephone number
you are consenting for Humderto
Garcia to contact you even if your name is on a Federal or State
"Do not call List".
Listed with Sun Realty Group, LLC
The data relating to real estate for sale on this web site comes in part from the Broker ReciprocitySM Program of MRED. All real estate listings are marked with the Broker ReciprocitySM logo or the MRED Broker ReciprocitySM thumbnail logo (a little black house) and detailed information about them includes the name of the listing brokers.
The broker providing these data believes them to be correct, but advises interested parties to confirm them before relying on them in a purchase decision.
Copyright 2026 MRED. All rights reserved.

The broker providing these data believes them to be correct, but advises interested parties to confirm them before relying on them in a purchase decision.
Copyright 2026 MRED. All rights reserved.
This IDX solution is (c) Diverse Solutions 2026.