
 Twitter
 Facebook
 Email
Email
|


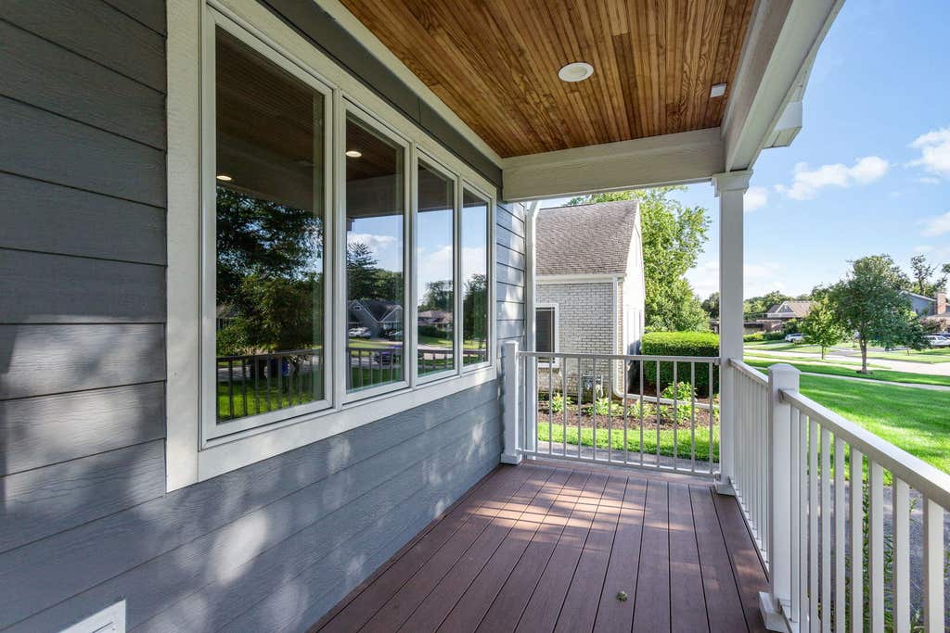
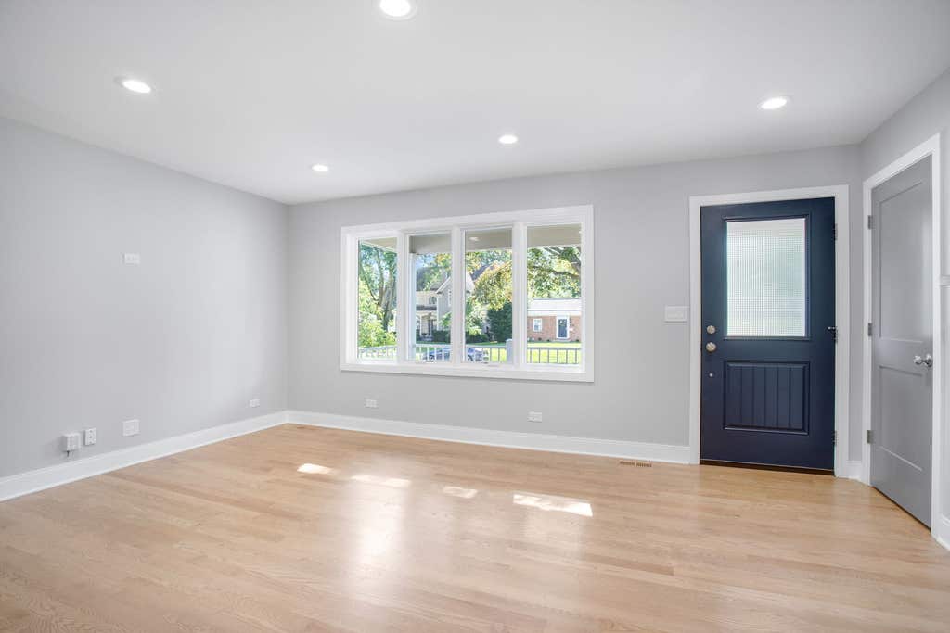


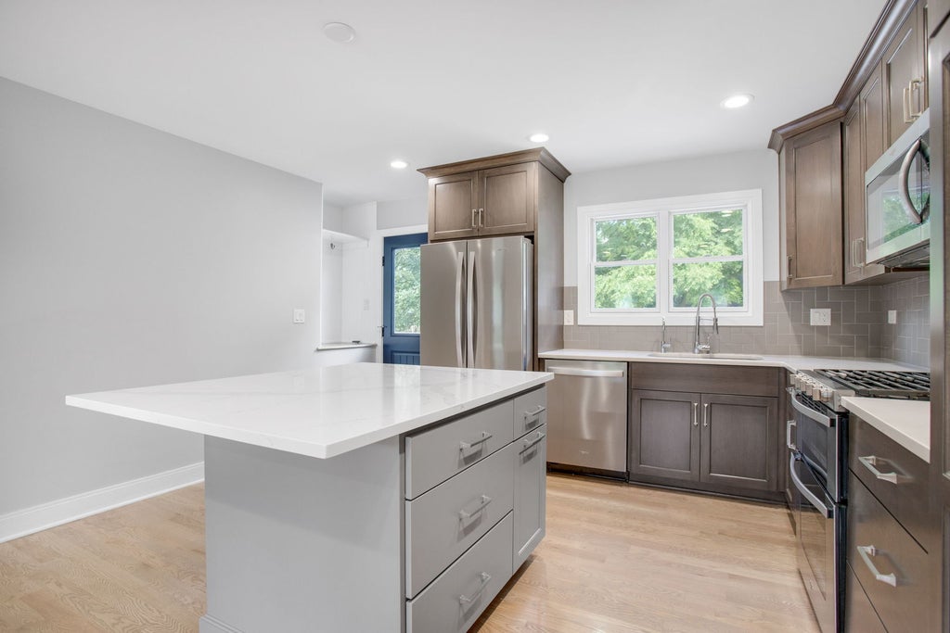


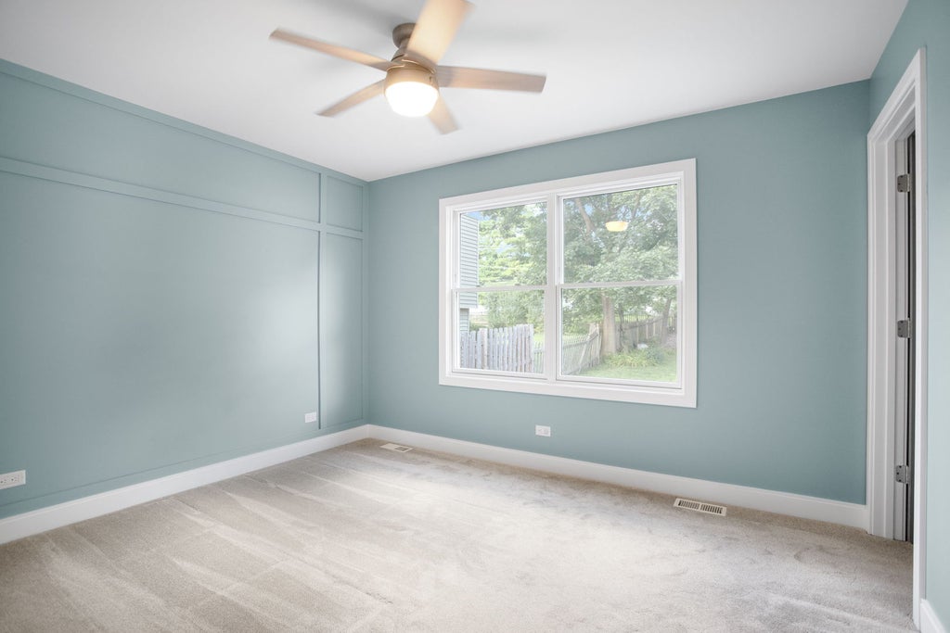
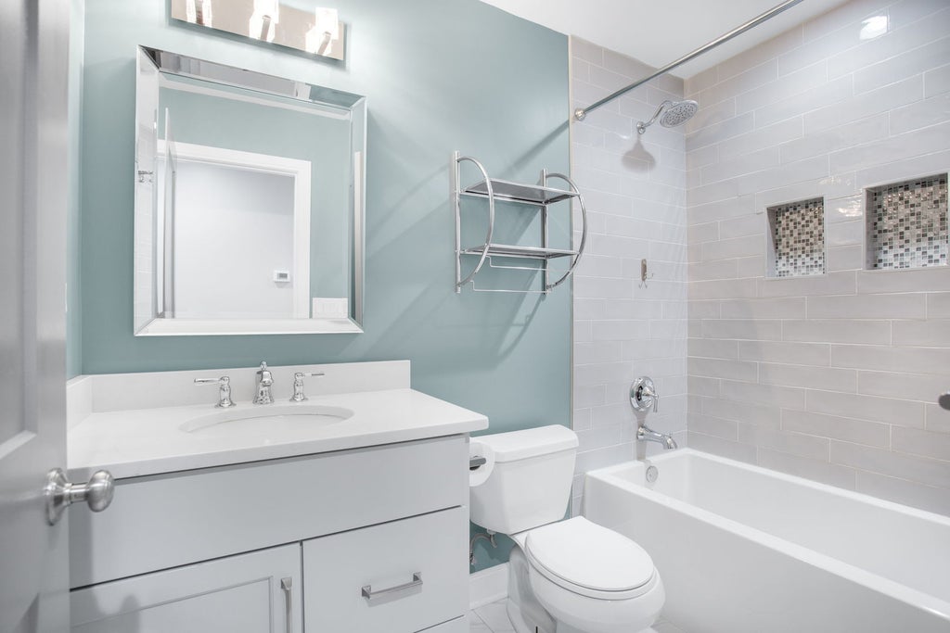


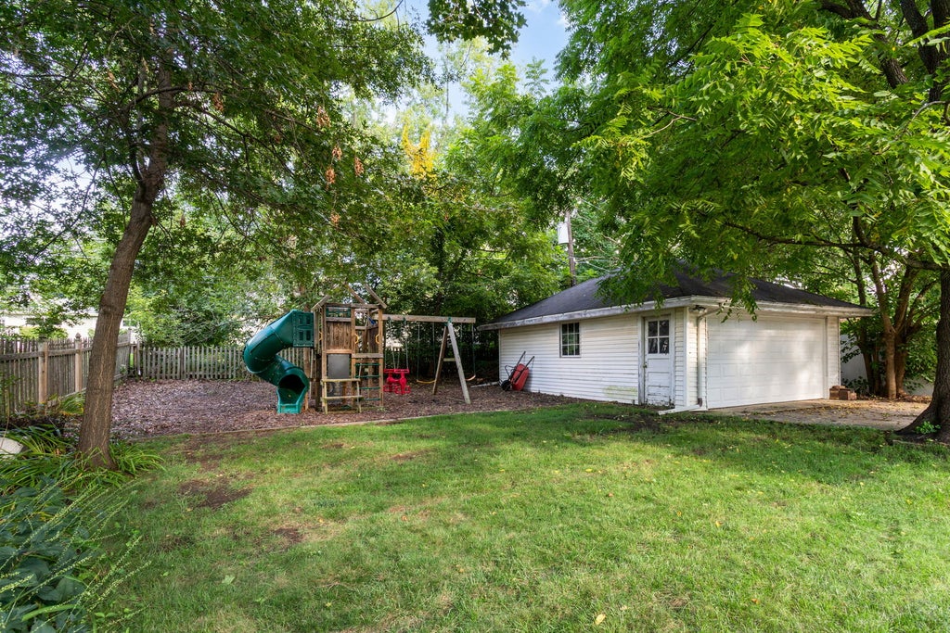


Better than new construction! Solid home that has been fully rehabbed down to the studs * Every area and system has been updated with quality craftsmanship and high-end materials * Gorgeous and thoughtfully renovated for a live-in family, not a flip * Highly desirable neighborhood * Approximately 2,000 square feet of finished living space * Excellent curb appeal with the front porch addition, LP SmartSide siding, and Pella windows * Open concept main area with hardwood floors and new gourmet kitchen that includes high-end gray cabinetry with soft-close, spacious 5-person seating island, quartz countertops, stainless steel appliances, and beautiful tile backsplash * Main bathroom completely redone and addition of basement bathroom with heated floors * 3 main level bedrooms with plenty of space for a 4th bedroom downstairs * Versatile finished basement options for recreation, theater room, master or guest suite, storage, and more * Everything has been done...from the exterior Pella windows, Therma-Tru doors, total roof, gutters, soffit/fascia, LP SmartSide siding, asphalt driveway, garage door and opener, Trex porch and deck, landscaping.....to the interior flooring, walls, attic and wall insulation, lighting, paint, doors, trim, fully finished basement * All major components redone such as electrical systems and panel, copper and PVC plumbing, HVAC systems, high-efficiency water heater, kitchen and laundry appliances, drain tile and sump pump * Spacious backyard with large deck, playset, 2.5 car garage, and spacious driveway * Enjoy a move-in ready, worry-free home, for low maintenance living in a highly sought-after neighborhood * Acclaimed Wheaton District 200 Schools * Excellent proximity to parks, prairie path, downtown, train station and major roadways, yet in a quiet, comfortable area * EMAIL AGENT FOR FULL LIST OF IMPROVEMENTS!
| DAYS ON MARKET | 1 | LAST UPDATED | 8/18/2026 |
|---|---|---|---|
| YEAR BUILT | 1952 | COMMUNITY | Wheaton |
| GARAGE SPACES | 2.5 | COUNTY | DuPage |
| STATUS | Active | PROPERTY TYPE(S) | Single Family |
| School District | Wheaton Warrenville South H S |
|---|---|
| Elementary School | Madison Elementary School |
| Jr. High School | Edison Middle School |
| High School | Wheaton Warrenville South H S |
| ADDITIONAL DETAILS | |
| AIR | Ceiling Fan(s), Central Air |
|---|---|
| AIR CONDITIONING | Yes |
| APPLIANCES | Dishwasher, Double Oven, Dryer, Humidifier, Microwave, Refrigerator, Stainless Steel Appliance(s), Washer, Water Purifier Owned |
| AREA | Wheaton |
| BASEMENT | Finished, Full, Sump Pump, Yes |
| CONSTRUCTION | Other, Wood Siding |
| GARAGE | Yes |
| HEAT | Forced Air, Natural Gas, Radiant Floor |
| LOT | 10019 sq ft |
| LOT DIMENSIONS | 60 X 163 |
| PARKING | Asphalt, Garage Door Opener, Detached, Garage |
| SEWER | Public Sewer |
| STYLE | Ranch |
| TAXES | 5692 |
MORTGAGE CALCULATOR
TOTAL MONTHLY PAYMENT
0
P
I
*Estimate only
| SATELLITE VIEW |
| / | |
We respect your online privacy and will never spam you. By submitting this form with your telephone number
you are consenting for Humderto
Garcia to contact you even if your name is on a Federal or State
"Do not call List".
Listed with Coldwell Banker Realty
The data relating to real estate for sale on this web site comes in part from the Broker ReciprocitySM Program of MRED. All real estate listings are marked with the Broker ReciprocitySM logo or the MRED Broker ReciprocitySM thumbnail logo (a little black house) and detailed information about them includes the name of the listing brokers.
The broker providing these data believes them to be correct, but advises interested parties to confirm them before relying on them in a purchase decision.
Copyright 2026 MRED. All rights reserved.

The broker providing these data believes them to be correct, but advises interested parties to confirm them before relying on them in a purchase decision.
Copyright 2026 MRED. All rights reserved.
This IDX solution is (c) Diverse Solutions 2026.