
 Twitter
 Facebook
 Email
Email
|
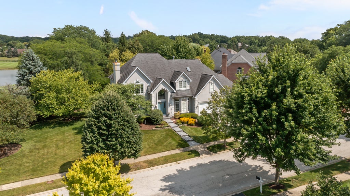
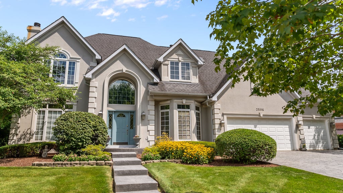
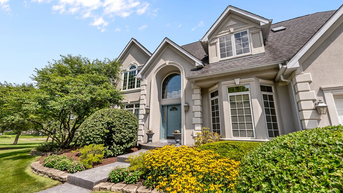
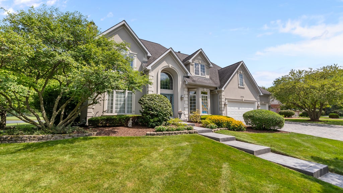
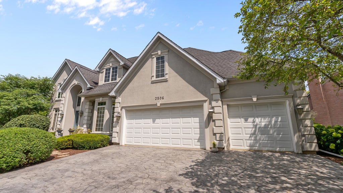
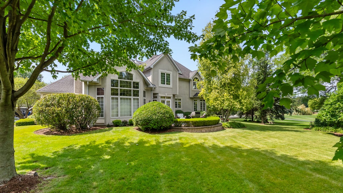
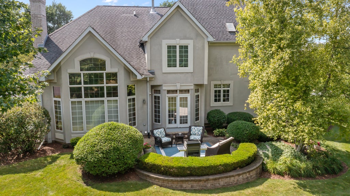
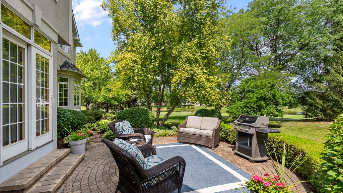
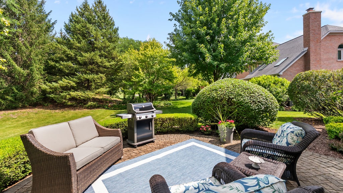
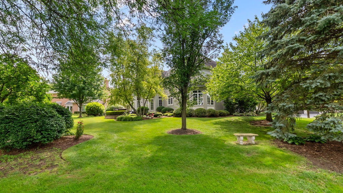
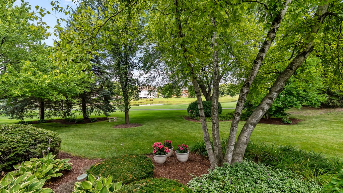
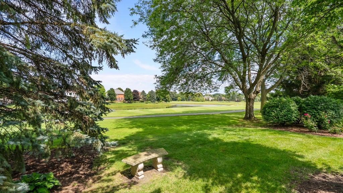
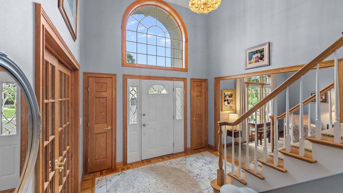
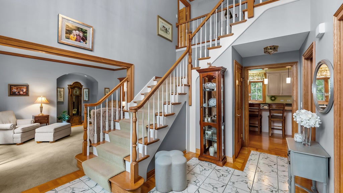
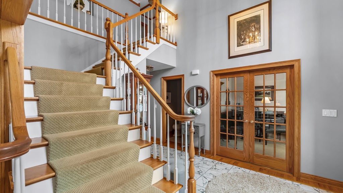
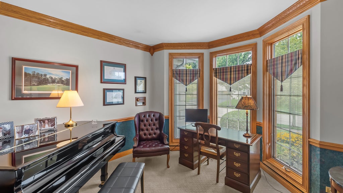
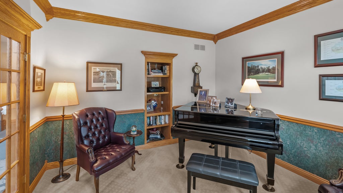
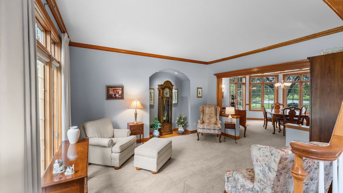
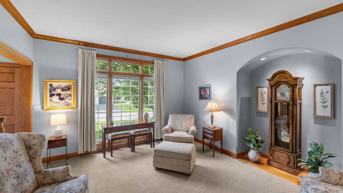
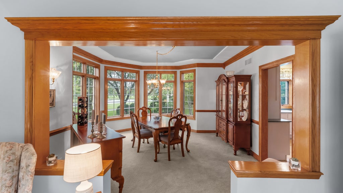
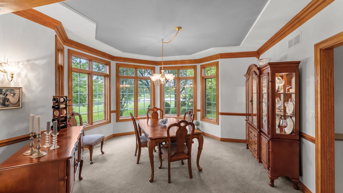
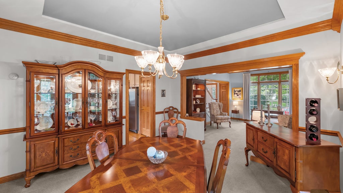
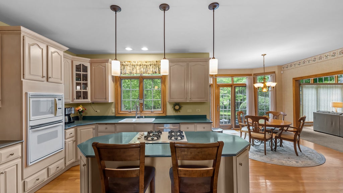
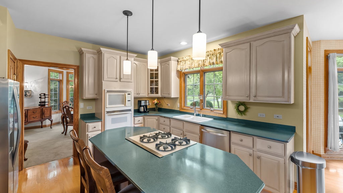
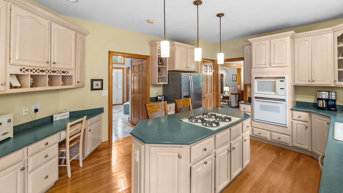
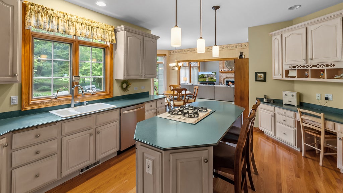
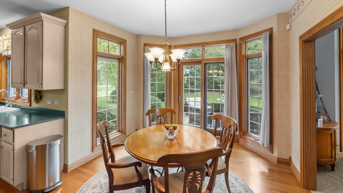
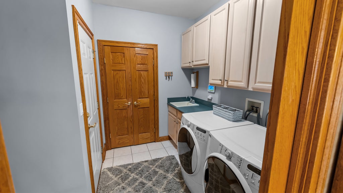
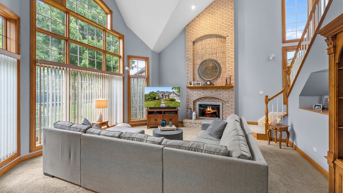
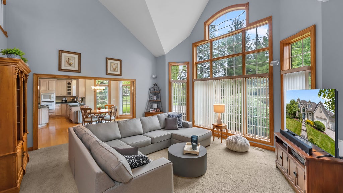
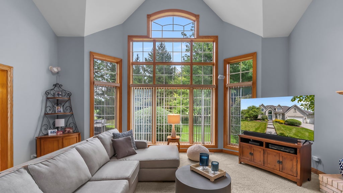
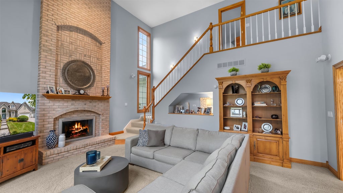
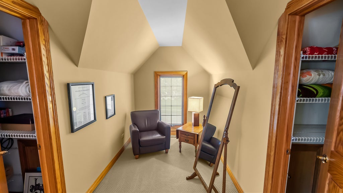
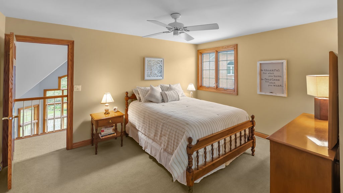
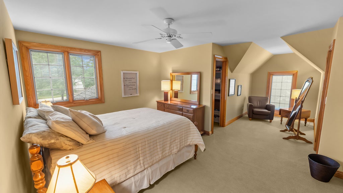
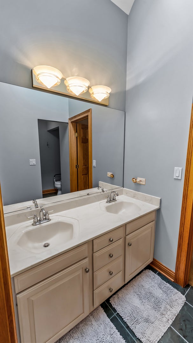
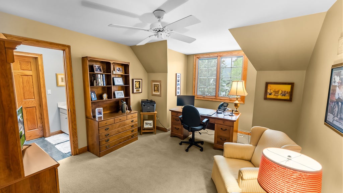
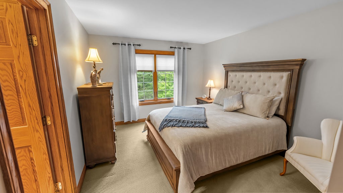
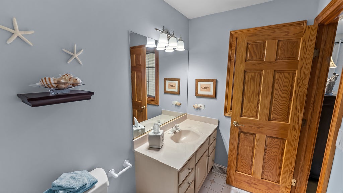
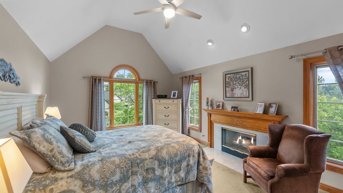
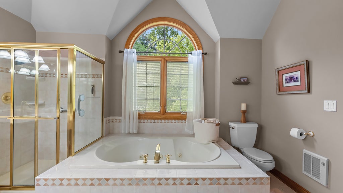
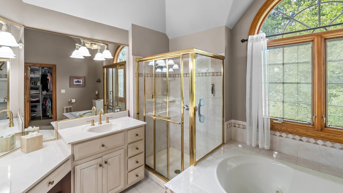
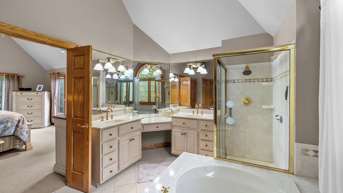
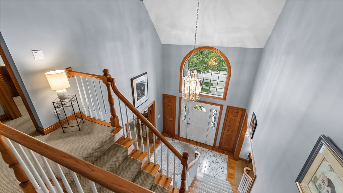
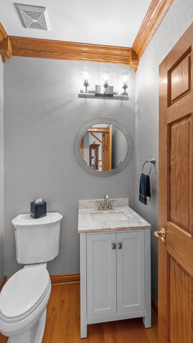
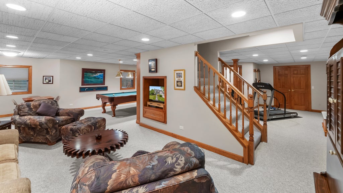
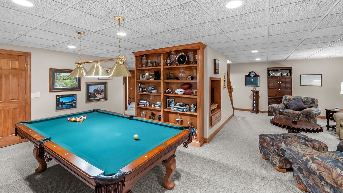
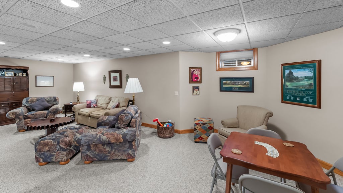
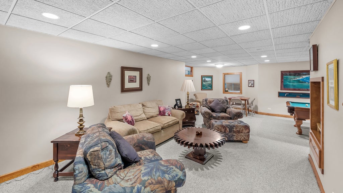
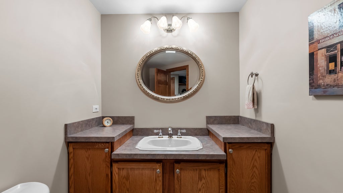
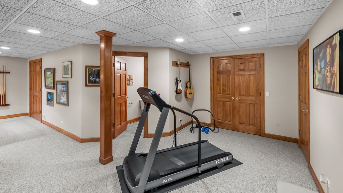
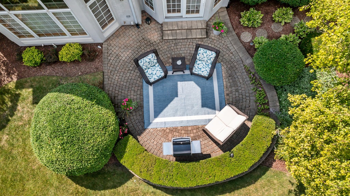
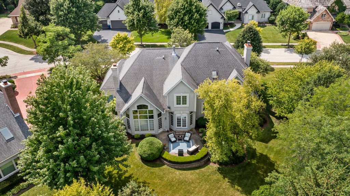
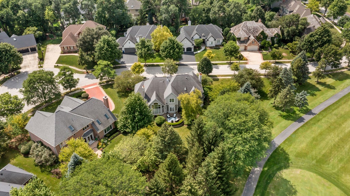
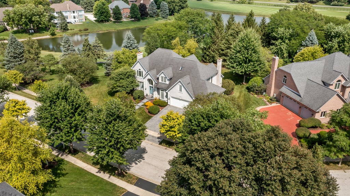
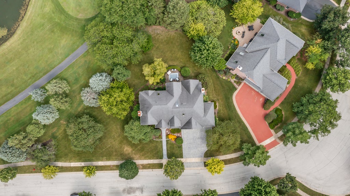
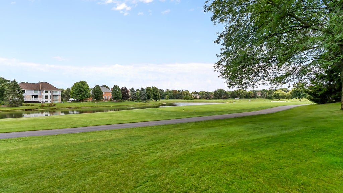

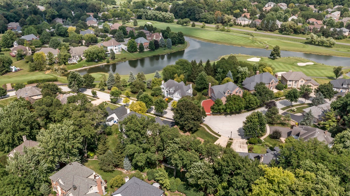

Looking for a beautiful, one-owner home, walkable to St Charles middle/high schools? Look no further! This lovely 3,200 sq ft home is meticulously maintained. Upon entry, you'll notice the beautiful staircase and the 2-story foyer gives way to beautiful light that streams, both, to the office and the combination living and dining rooms. The dining room has such a lovely bay window, and flows seamlessly into the kitchen and breakfast room. Talk about sunny and spacious - the adjacent great room with its 18 ft ceilings, soaring windows and fireplace just might be one of this agent's favorite spots in the home. There's a second staircase here that leads to the back hallway of bedrooms. The first is a large bedroom with a separate sitting area that Jack-n-Jill's with a second bedroom or second office. The primary bedroom is beautiful and light, with its own fireplace and spacious primary bath. The laundry area is just off the kitchen and leads into the 3 car garage. The basement stair is just off the entry area and showcases a recreation/billiards space, room for exercise, a half bath, family/tv area, game/card area, and cedar closet. A beautiful back terrace with pavers overlooks Royal Fox Golf Course and it is positioned beautifully on a street with no outlet! This home is close to restaurants, shops and all that St Charles has to offer, but another plus is where it's positioned on the east side of St Charles. An easy zip to Rt 59 and into the city from this location! This home is a dream!
| DAYS ON MARKET | 26 | LAST UPDATED | 8/28/2026 |
|---|---|---|---|
| TRACT | Royal Fox | YEAR BUILT | 1995 |
| COMMUNITY | Campton Hills / St. Charles | GARAGE SPACES | 3.0 |
| COUNTY | Kane | STATUS | Active |
| PROPERTY TYPE(S) | Single Family |
| School District | St Charles East High School |
|---|---|
| Elementary School | Norton Creek Elementary School |
| Jr. High School | Wredling Middle School |
| High School | St Charles East High School |
| ADDITIONAL DETAILS | |
| AIR | Central Air |
|---|---|
| AIR CONDITIONING | Yes |
| AREA | Campton Hills / St. Charles |
| BASEMENT | Full, Partially Finished, Yes |
| CONSTRUCTION | Synthetic Stucco |
| FIREPLACE | Yes |
| GARAGE | Attached Garage, Yes |
| HEAT | Natural Gas |
| HOA DUES | 125 |
| INTERIOR | Built-in Features, Cathedral Ceiling(s), Entrance Foyer, High Ceilings, Vaulted Ceiling(s), Walk-In Closet(s) |
| LOT | 0.49 acre(s) |
| LOT DIMENSIONS | 213.27x156.21x74.38x140 |
| PARKING | Other, Garage Door Opener, Attached, Garage |
| SEWER | Public Sewer |
| SUBDIVISION | Royal Fox |
| TAXES | 14845 |
| WATER | Public |
MORTGAGE CALCULATOR
TOTAL MONTHLY PAYMENT
0
P
I
*Estimate only
| SATELLITE VIEW |
| / | |
We respect your online privacy and will never spam you. By submitting this form with your telephone number
you are consenting for Humderto
Garcia to contact you even if your name is on a Federal or State
"Do not call List".
Listed with @properties Christie's International Real Estate
The data relating to real estate for sale on this web site comes in part from the Broker ReciprocitySM Program of MRED. All real estate listings are marked with the Broker ReciprocitySM logo or the MRED Broker ReciprocitySM thumbnail logo (a little black house) and detailed information about them includes the name of the listing brokers.
The broker providing these data believes them to be correct, but advises interested parties to confirm them before relying on them in a purchase decision.
Copyright 2026 MRED. All rights reserved.

The broker providing these data believes them to be correct, but advises interested parties to confirm them before relying on them in a purchase decision.
Copyright 2026 MRED. All rights reserved.
This IDX solution is (c) Diverse Solutions 2026.