
 Twitter
 Facebook
 Email



|

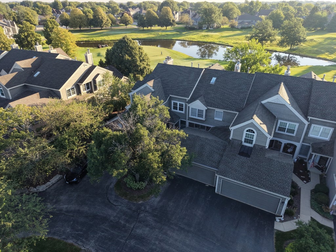
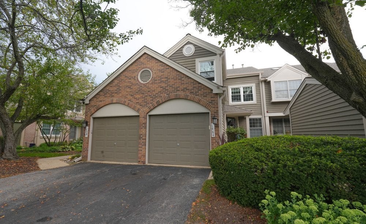
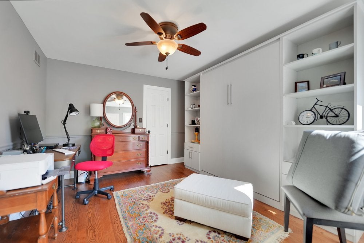
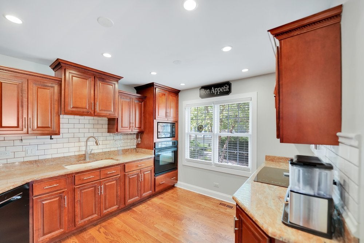
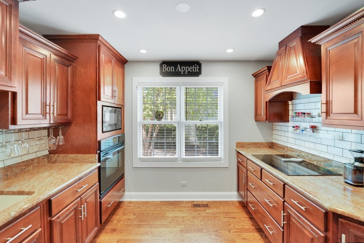
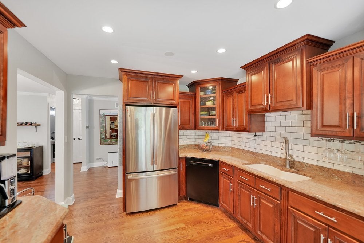
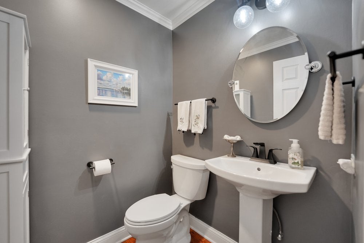
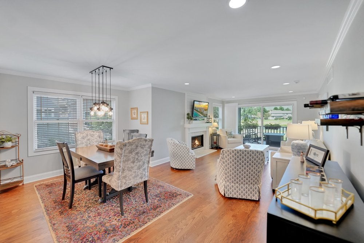
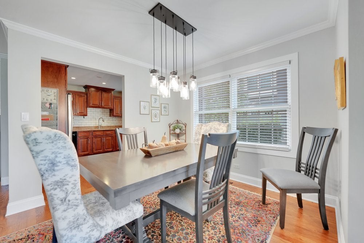
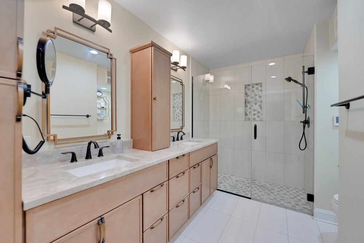
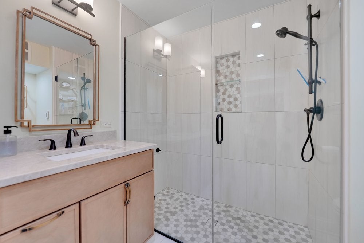
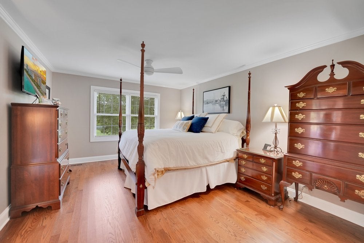
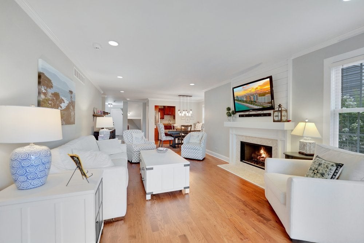
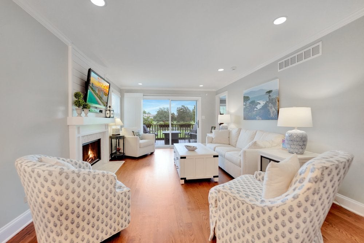
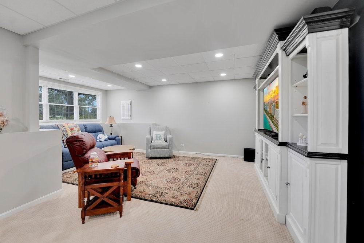
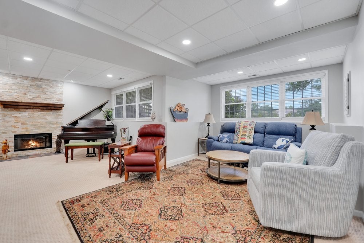
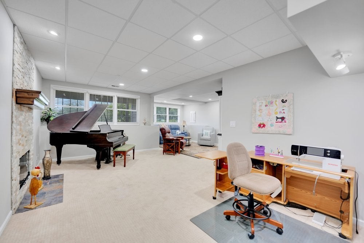
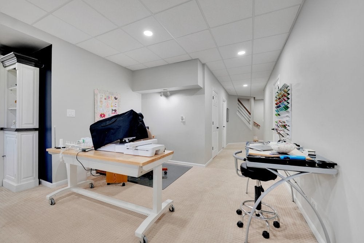
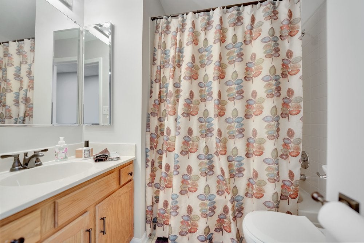
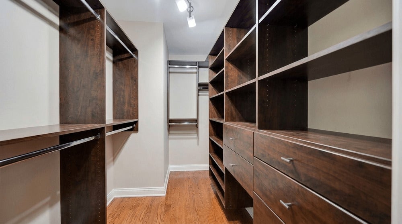
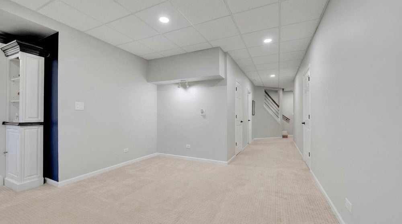
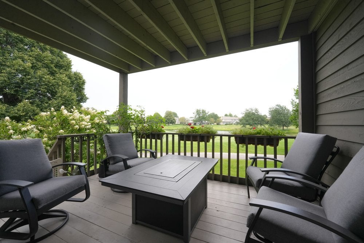
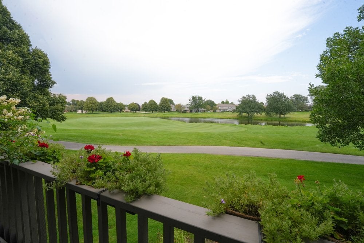
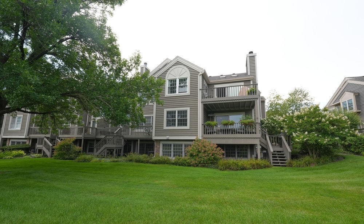
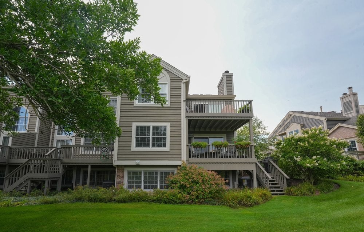
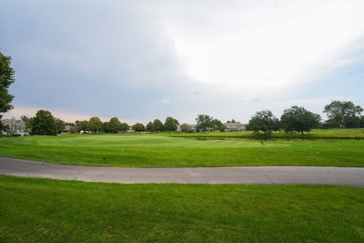
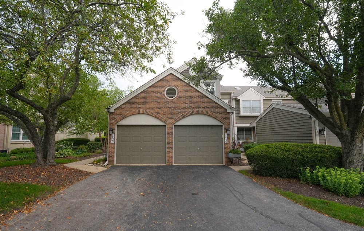
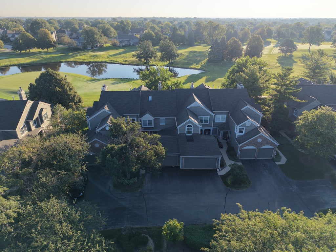
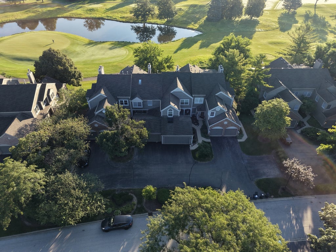
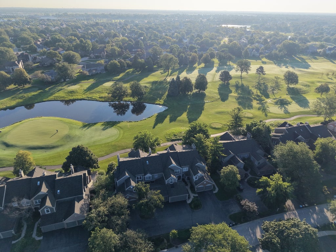
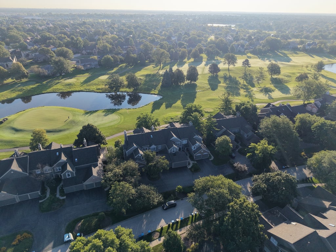
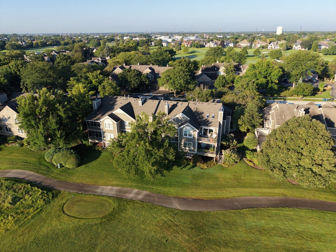
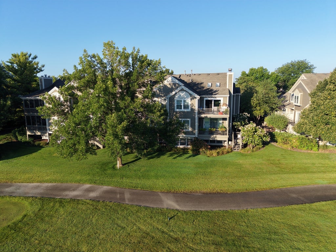
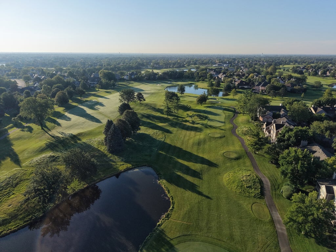
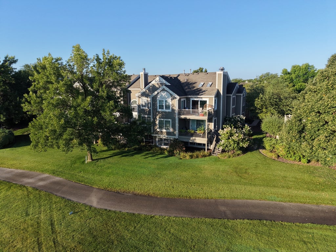
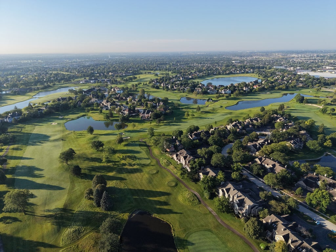
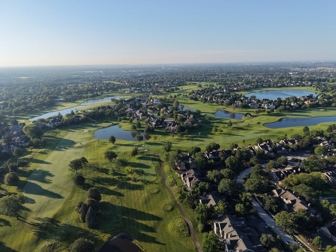
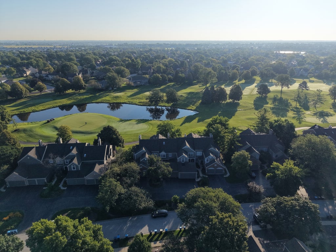
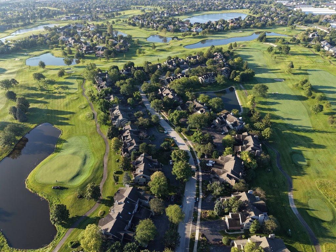
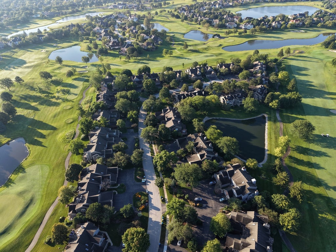
Welcome Home to Golf Course Living at White Eagle Club! Nestled among mature oak trees overlooking the 16th fairway, this beautifully updated, west-facing Golf Villa offers the perfect blend of luxury, comfort, and low-maintenance living. This exceptional ranch-style home features over 2,000 square feet of finished living space, including a finished lookout lower level, with two bedrooms conveniently located on the main floor. Step inside to discover freshly painted interiors, newer 3-inch hardwood flooring throughout much of the first floor, and an abundance of natural light. The spacious living room is highlighted by a newly refaced fireplace and opens to the outdoors through an extra-wide new Marvin sliding door, creating an inviting connection to the deck and breathtaking golf course views. New Marvin Infinity windows throughout much of the main level further enhance the home's beauty, energy efficiency, and year-round views. The beautifully renovated chef's kitchen is designed to impress, featuring custom cabinetry with furniture-quality detailing, gorgeous millwork, and a layout that is both stylish and functional. The spacious primary suite offers a peaceful retreat with a walk-in closet and newly renovated private bath. A second main-level bedroom, currently ideal as an office or guest room, provides flexibility for today's lifestyle. The finished lookout lower level expands your living space with a comfortable family room, second fireplace, large lookout windows, full bath, and plenty of room for recreation, hobbies, entertaining, and storage. Step outside onto your private deck and take in the magnificent views of the 17th fairway. With every season comes a new backdrop of picture-perfect scenery. Convenient deck steps lead directly to the common area, making outdoor enjoyment effortless. White Eagle Golf Villas offers maintenance-free living with landscaping, snow removal, and exterior maintenance handled by the HOA, with the exception of windows and decks. As a White Eagle homeowner, enjoy an incredible array of amenities including the clubhouse, swimming pool, outdoor patio, sand volleyball, playground, lighted tennis and pickleball courts, activities, and roving security. Beautifully updated, thoughtfully designed, and perfectly positioned on the golf course-this is the White Eagle lifestyle you've been waiting for. Welcome Home!
| DAYS ON MARKET | 67 | LAST UPDATED | 10/22/2026 |
|---|---|---|---|
| TRACT | White Eagle | YEAR BUILT | 1991 |
| COMMUNITY | Naperville | GARAGE SPACES | 1.0 |
| COUNTY | DuPage | STATUS | Active |
| PROPERTY TYPE(S) | Condo/Townhouse/Co-Op |
| School District | Waubonsie Valley High School |
|---|---|
| Elementary School | White Eagle Elementary School |
| Jr. High School | Still Middle School |
| High School | Waubonsie Valley High School |
| PRICE HISTORY | |
| Prior to Oct 22, '26 | $468,500 |
|---|---|
| Oct 22, '26 - Today | $449,999 |
| ADDITIONAL DETAILS | |
| AIR | Ceiling Fan(s), Central Air |
|---|---|
| AIR CONDITIONING | Yes |
| AMENITIES | Maintenance Grounds, Maintenance Structure, Security, Snow Removal |
| APPLIANCES | Dishwasher, Disposal, Dryer, Microwave, Range, Refrigerator, Washer |
| AREA | Naperville |
| BASEMENT | Daylight, Finished, Full, Sump Pump, Yes |
| CONSTRUCTION | Brick, Cedar |
| FIREPLACE | Yes |
| GARAGE | Attached Garage, Yes |
| HEAT | Forced Air |
| HOA DUES | 370 |
| INTERIOR | Wet Bar |
| LOT | 0 |
| LOT DESCRIPTION | Cul-de-sac, Landscaped, On Golf Course |
| LOT DIMENSIONS | Common |
| PARKING | Asphalt, Garage Door Opener, Attached, Garage |
| SEWER | Public Sewer |
| STORIES | 1 |
| SUBDIVISION | White Eagle |
| TAXES | 8172.68 |
| WATER | Public |
MORTGAGE CALCULATOR
TOTAL MONTHLY PAYMENT
0
P
I
*Estimate only
| / | |
We respect your online privacy and will never spam you. By submitting this form with your telephone number
you are consenting for Humderto
Garcia to contact you even if your name is on a Federal or State
"Do not call List".
Listed with Compass
The data relating to real estate for sale on this web site comes in part from the Broker ReciprocitySM Program of MRED. All real estate listings are marked with the Broker ReciprocitySM logo or the MRED Broker ReciprocitySM thumbnail logo (a little black house) and detailed information about them includes the name of the listing brokers.
The broker providing these data believes them to be correct, but advises interested parties to confirm them before relying on them in a purchase decision.
Copyright 2026 MRED. All rights reserved.

The broker providing these data believes them to be correct, but advises interested parties to confirm them before relying on them in a purchase decision.
Copyright 2026 MRED. All rights reserved.
This IDX solution is (c) Diverse Solutions 2026.