
 Twitter
 Facebook
 Email
Email










|

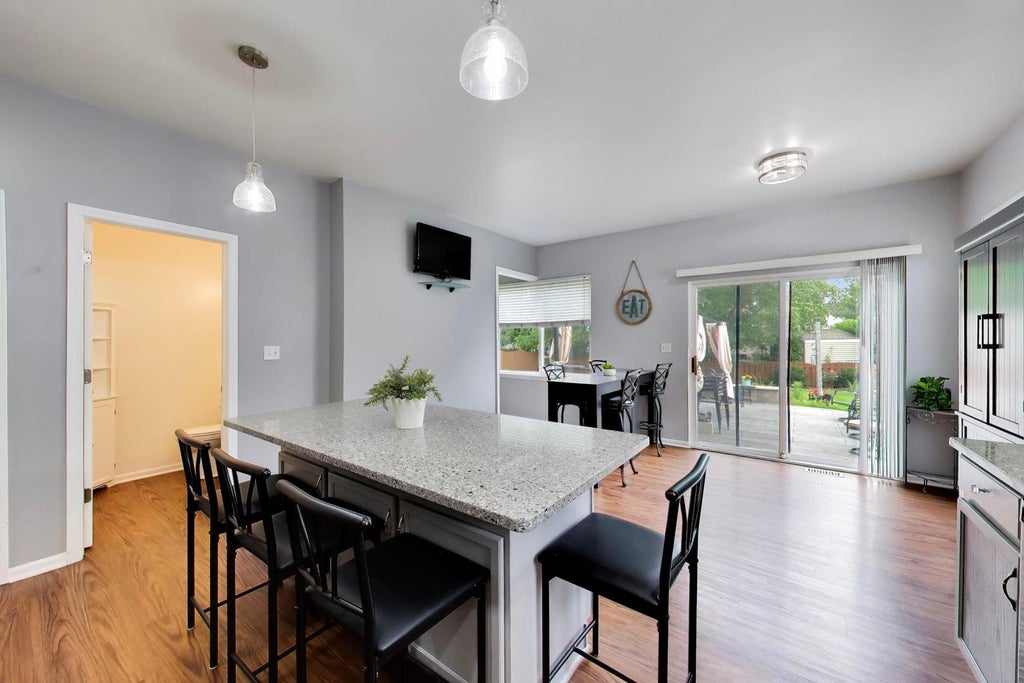
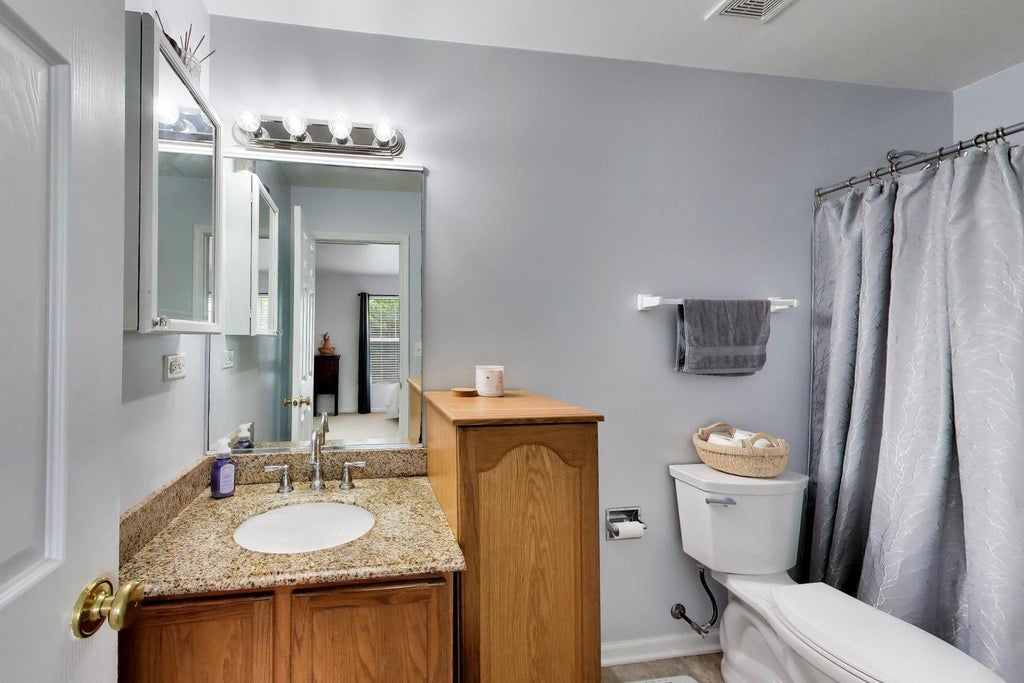
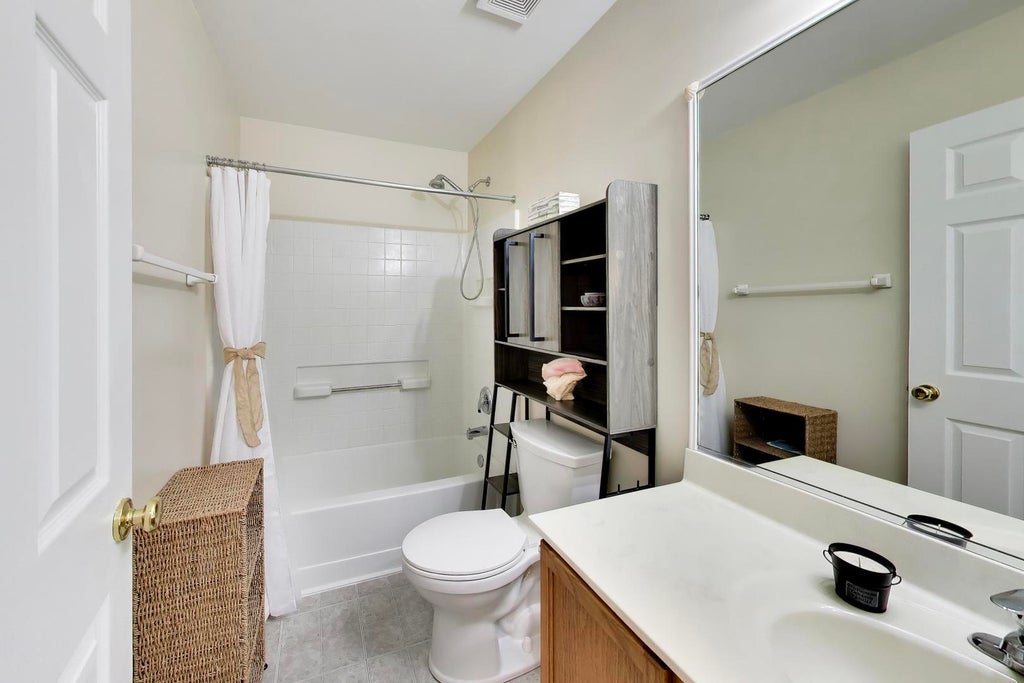
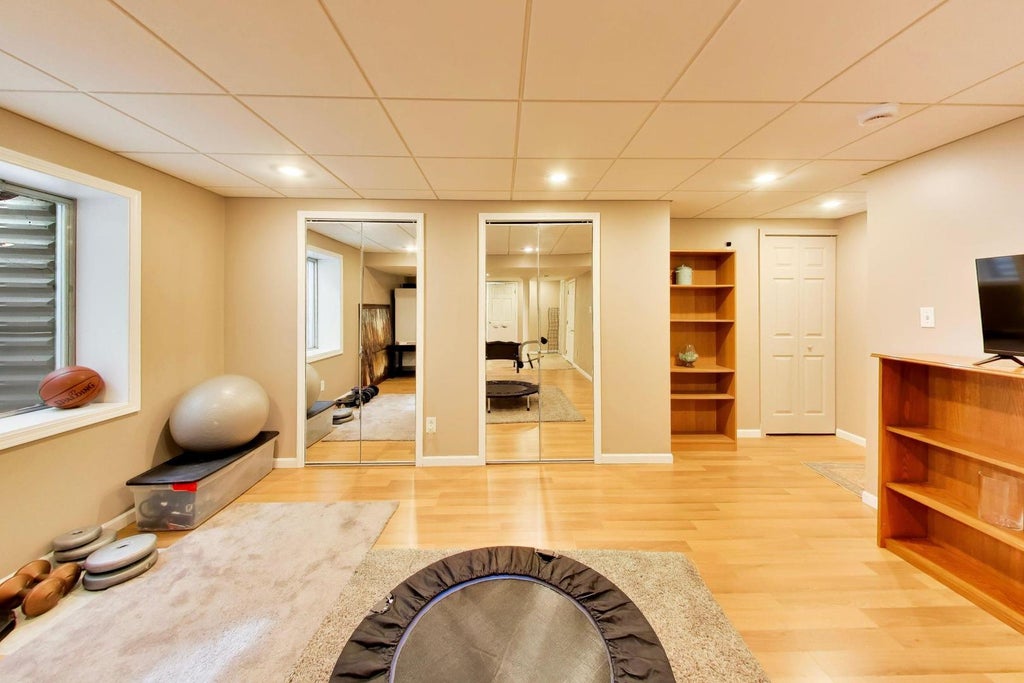
FIRST TIME EVER OFFERED ON THE OPEN MARKET! Lovingly maintained and thoughtfully updated, this exceptional 3-BEDROOM, 3.1-BATH home in desirable MONTGOMERY CROSSINGS offers the perfect combination of timeless charm, functional living space, and valuable recent improvements. From the inviting covered front porch to the beautifully landscaped yard, it's clear this home has been meticulously cared for from day one. Step inside to a bright, welcoming floor plan featuring HARDWOOD FLOORING throughout the living room and staircase (2024), soaring ceilings, abundant natural light, and spacious living areas designed for both everyday living and effortless entertaining. The beautifully updated kitchen is the heart of the home, showcasing granite countertops, abundant cabinetry, a center island, and an adjacent dining area overlooking the backyard. One of this home's standout features is the PRIVATE MAIN-LEVEL OFFICE, thoughtfully added by the current owners to create the ideal work-from-home space, homework station, or hobby room. Upstairs, you'll find three generously sized bedrooms, including a spacious primary suite, along with an impressive OVERSIZED BONUS ROOM offering endless possibilities as a second family room, media room, playroom, home gym, or easily adapted FOURTH BEDROOM if desired. The FINISHED BASEMENT WITH FULL BATHROOM expands the living space even further with a large recreation area, providing the perfect setup for entertaining, overnight guests, or multigenerational living. Outside, enjoy a FULLY FENCED BACKYARD designed for making memories, complete with an expansive PAVER PATIO, professionally landscaped gardens, and plenty of room to relax, entertain, or simply unwind. Enjoy peace of mind with major recent improvements including a BRAND-NEW ROOF (JULY 2026), NEW SUMP PUMP WITH BATTERY BACKUP (2026), and hardwood flooring in the living room and staircase (2024). Built in 2003, this beautifully maintained home offers approximately 1,806 SQUARE FEET ABOVE GRADE, PLUS A FINISHED BASEMENT, all within the sought-after Montgomery Crossings subdivision in OSWEGO SCHOOL DISTRICT 308. Conveniently located near parks, shopping, restaurants, and major commuter routes, this is a rare opportunity to own a home that combines exceptional care, versatile living spaces, and an unbeatable location.
| DAYS ON MARKET | 0 | LAST UPDATED | 8/18/2026 |
|---|---|---|---|
| TRACT | Montgomery Crossings | YEAR BUILT | 2003 |
| COMMUNITY | Montgomery | GARAGE SPACES | 2.0 |
| COUNTY | Kendall | STATUS | Active |
| PROPERTY TYPE(S) | Single Family |
| School District | Oswego East High School |
|---|---|
| Elementary School | Lakewood Creek Elementary School |
| Jr. High School | Thompson Junior High School |
| High School | Oswego East High School |
| ADDITIONAL DETAILS | |
| AIR | Central Air |
|---|---|
| AIR CONDITIONING | Yes |
| APPLIANCES | Dishwasher, Disposal, Dryer, Microwave, Range, Refrigerator, Stainless Steel Appliance(s), Washer |
| AREA | Montgomery |
| BASEMENT | Finished, Full, Yes |
| CONSTRUCTION | Vinyl Siding |
| GARAGE | Attached Garage, Yes |
| HEAT | Natural Gas |
| LOT | 7405 sq ft |
| LOT DIMENSIONS | 61X124 |
| PARKING | Asphalt, Garage Door Opener, Attached, Garage |
| SEWER | Public Sewer |
| STYLE | Traditional |
| SUBDIVISION | Montgomery Crossings |
| TAXES | 9038 |
| WATER | Public |
MORTGAGE CALCULATOR
TOTAL MONTHLY PAYMENT
0
P
I
*Estimate only
| SATELLITE VIEW |
| / | |
We respect your online privacy and will never spam you. By submitting this form with your telephone number
you are consenting for Humderto
Garcia to contact you even if your name is on a Federal or State
"Do not call List".
Listed with @properties Christie's International Real Estate
The data relating to real estate for sale on this web site comes in part from the Broker ReciprocitySM Program of MRED. All real estate listings are marked with the Broker ReciprocitySM logo or the MRED Broker ReciprocitySM thumbnail logo (a little black house) and detailed information about them includes the name of the listing brokers.
The broker providing these data believes them to be correct, but advises interested parties to confirm them before relying on them in a purchase decision.
Copyright 2026 MRED. All rights reserved.

The broker providing these data believes them to be correct, but advises interested parties to confirm them before relying on them in a purchase decision.
Copyright 2026 MRED. All rights reserved.
This IDX solution is (c) Diverse Solutions 2026.