
 Twitter
 Facebook
 Email
Email
|

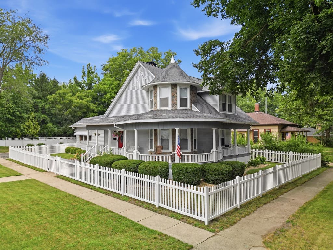
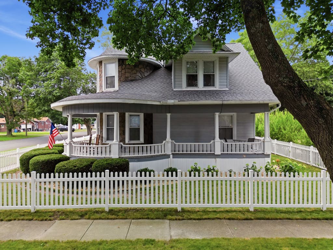
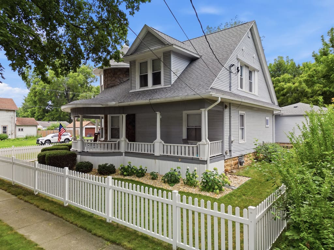
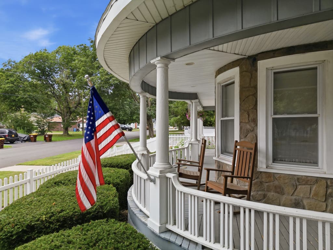
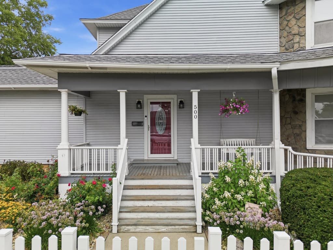
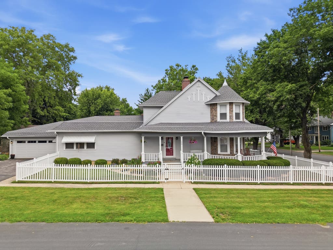
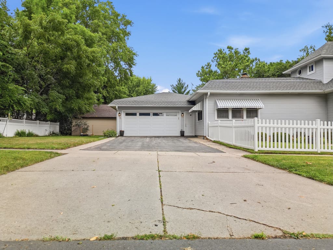

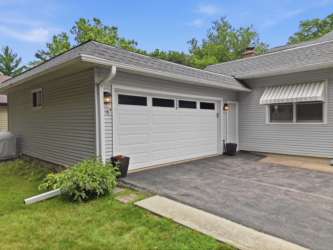
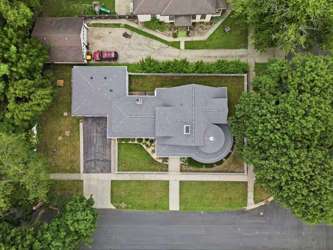
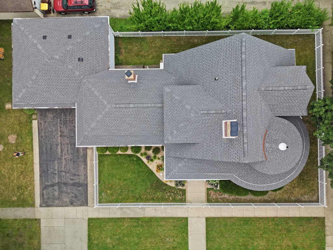
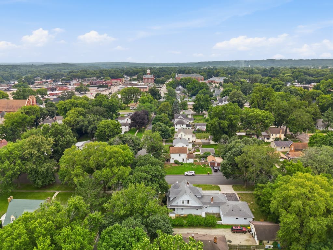
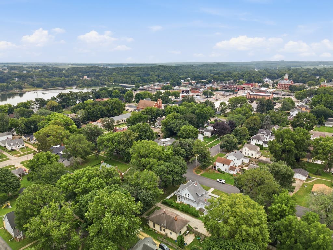
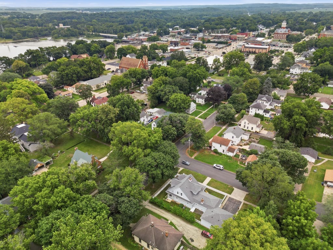
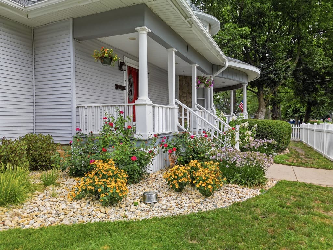
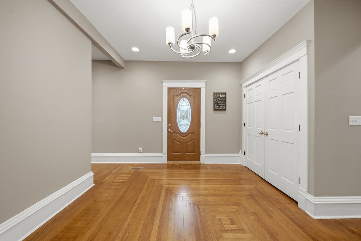
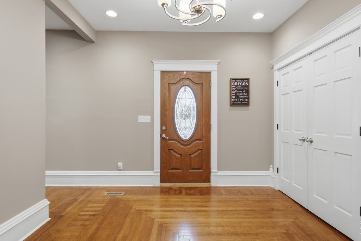
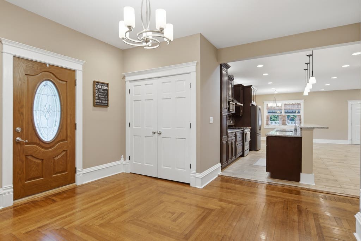
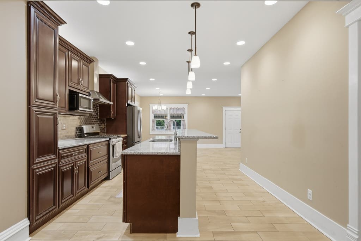
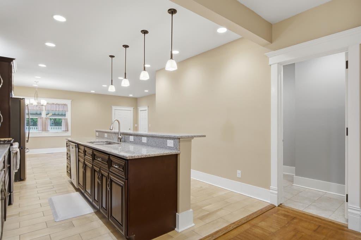
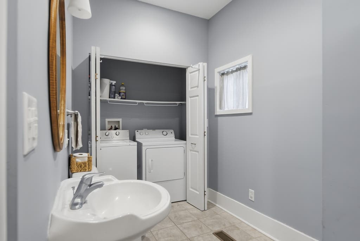
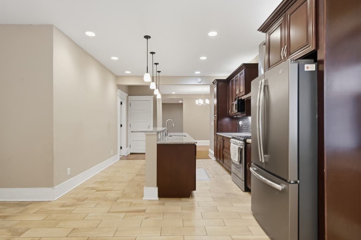
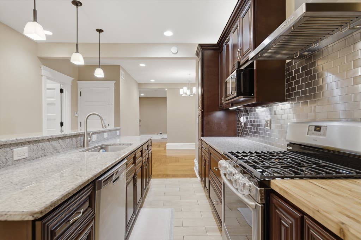
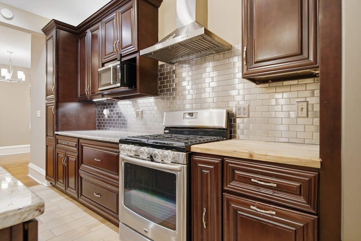
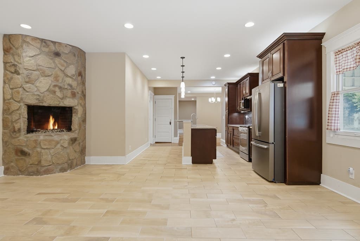
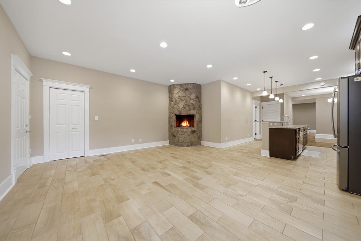
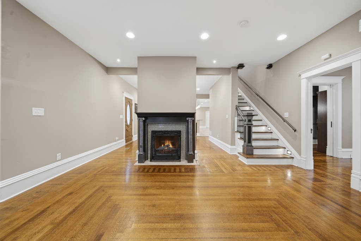
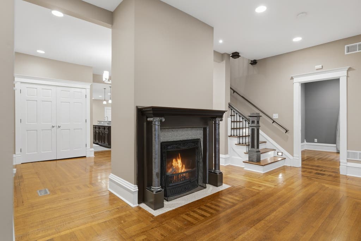
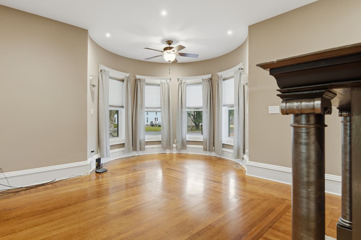
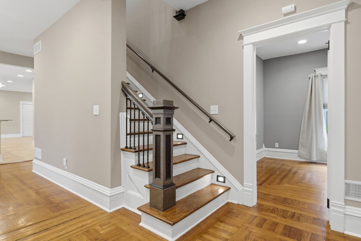
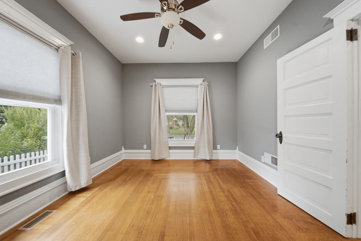
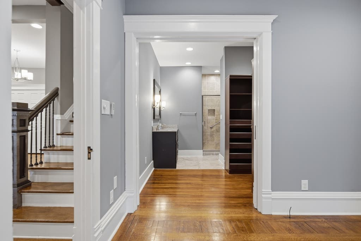
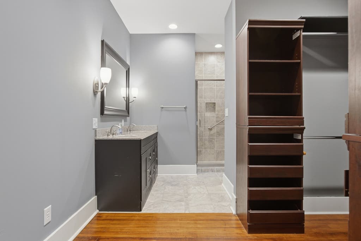
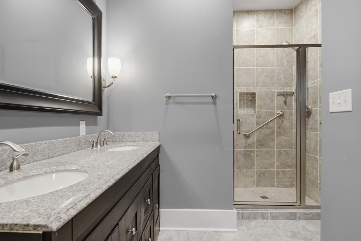
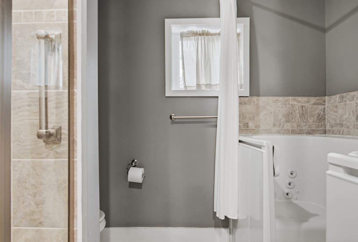
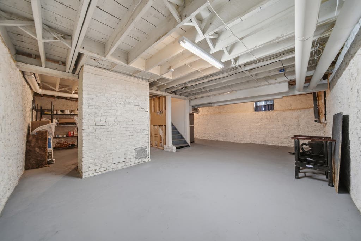
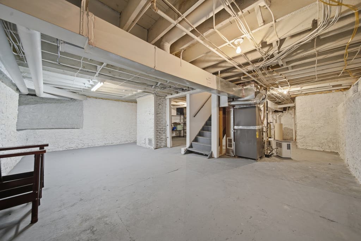
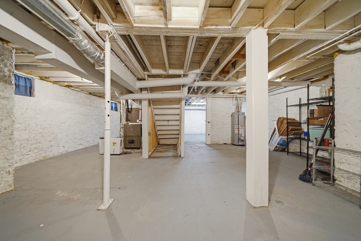
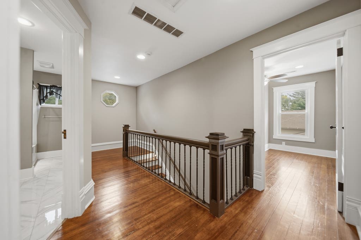
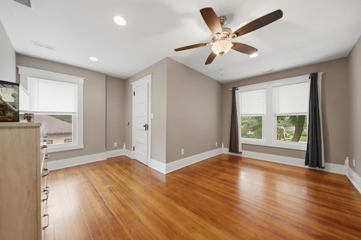
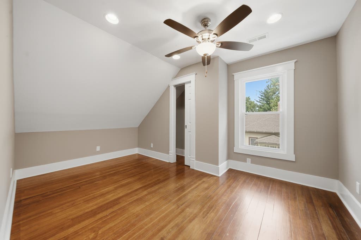
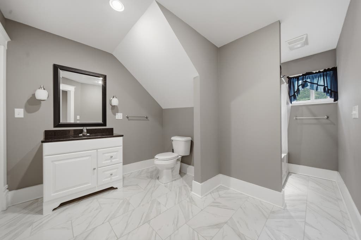
HISTORIC VICTORIAN! If you have been looking for a well-maintained property that features many updates and is ready for you to call HOME, you have found THE ONE! This home underwent a major renovation roughly 12 years ago. It features an eat in kitchen with inviting family room with fireplace and a copy living room with fireplace. Original hardwood floors and porcelain wood tile floor coverings along with 10-foot ceilings on the first floor. Main floor Master Suite with large custom walk in closet and stunning en-suite bathroom. Master bath has an updated tile, walk in shower along with a walk-in tub. Upstairs you will find 3 additional bedrooms with hardwood floors and a spacious full bathroom. The roof and gutters with guards were new in 2023 and 2025 a new hot water heater was installed. Attached 2 car garage and full basement with plenty of room for storage. Gorgeous wrap around porch and professionally landscaped yard with white vinyl fencing add to the curb appeal of this historic beauty.
| DAYS ON MARKET | 1 | LAST UPDATED | 8/17/2026 |
|---|---|---|---|
| YEAR BUILT | 1906 | COMMUNITY | Oregon |
| GARAGE SPACES | 2.0 | COUNTY | Ogle |
| STATUS | Active | PROPERTY TYPE(S) | Single Family |
| ADDITIONAL DETAILS | |
| AIR | Central Air |
|---|---|
| AIR CONDITIONING | Yes |
| APPLIANCES | Dishwasher, Disposal, Dryer, Microwave, Range, Range Hood, Refrigerator, Washer, Water Softener |
| AREA | Oregon |
| BASEMENT | Full, Unfinished, Yes |
| CONSTRUCTION | Vinyl Siding |
| FIREPLACE | Yes |
| GARAGE | Attached Garage, Yes |
| HEAT | Forced Air, Natural Gas |
| INTERIOR | High Ceilings, Walk-In Closet(s) |
| LOT | 8712 sq ft |
| LOT DESCRIPTION | Corner Lot, Level |
| LOT DIMENSIONS | 131 x 65 x 132 x 65 |
| PARKING | Asphalt, Garage Door Opener, Attached, Driveway, Garage |
| SEWER | Public Sewer |
| STYLE | Victorian |
| TAXES | 9189.62 |
| WATER | Public |
MORTGAGE CALCULATOR
TOTAL MONTHLY PAYMENT
0
P
I
*Estimate only
| SATELLITE VIEW |
| / | |
We respect your online privacy and will never spam you. By submitting this form with your telephone number
you are consenting for Humderto
Garcia to contact you even if your name is on a Federal or State
"Do not call List".
Listed with RE/MAX Sauk Valley
The data relating to real estate for sale on this web site comes in part from the Broker ReciprocitySM Program of MRED. All real estate listings are marked with the Broker ReciprocitySM logo or the MRED Broker ReciprocitySM thumbnail logo (a little black house) and detailed information about them includes the name of the listing brokers.
The broker providing these data believes them to be correct, but advises interested parties to confirm them before relying on them in a purchase decision.
Copyright 2026 MRED. All rights reserved.

The broker providing these data believes them to be correct, but advises interested parties to confirm them before relying on them in a purchase decision.
Copyright 2026 MRED. All rights reserved.
This IDX solution is (c) Diverse Solutions 2026.