
 Twitter
 Facebook
 Email
Email













|

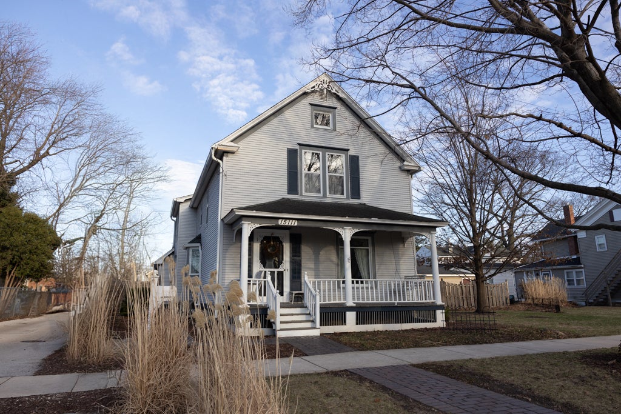
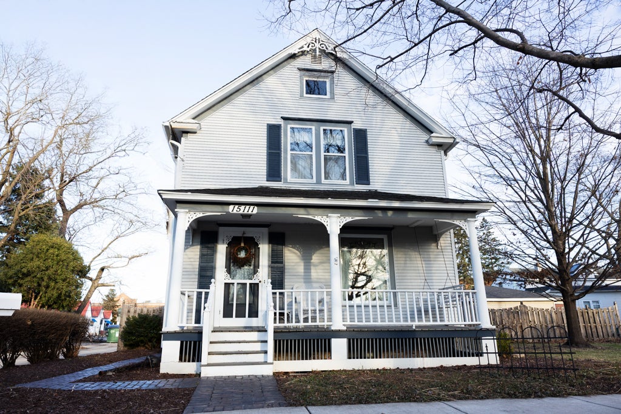
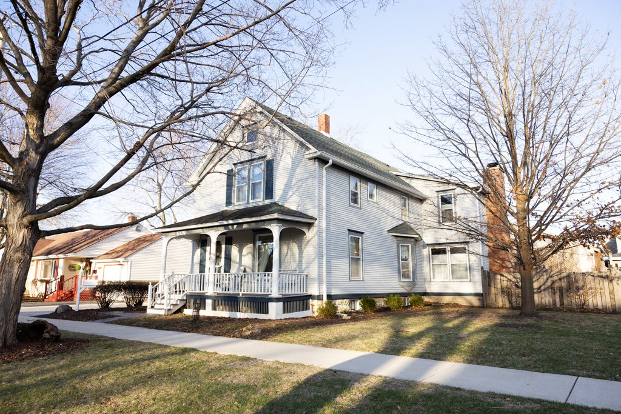
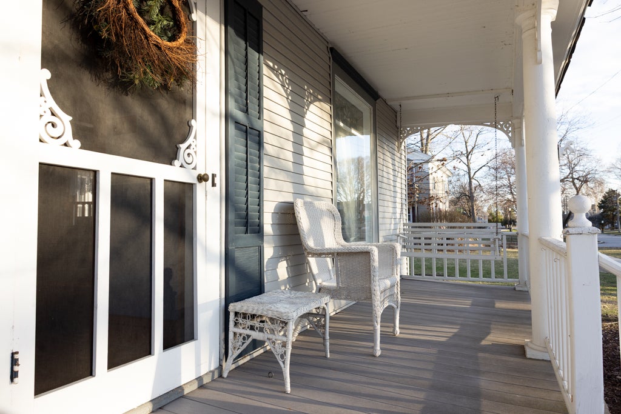
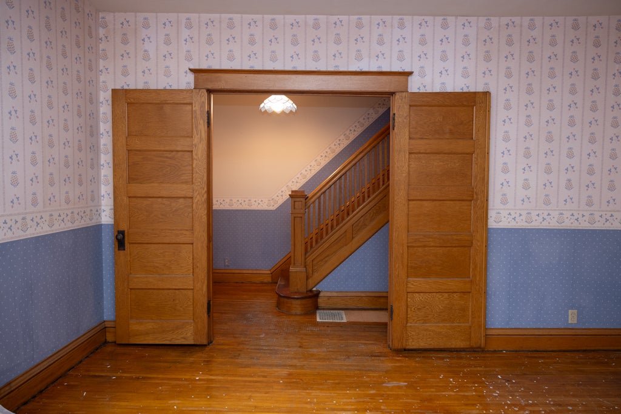
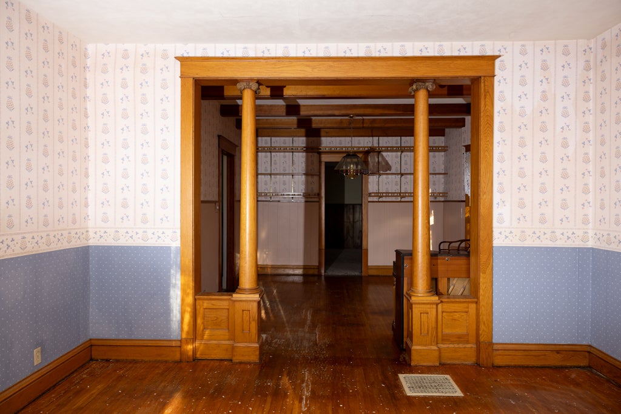
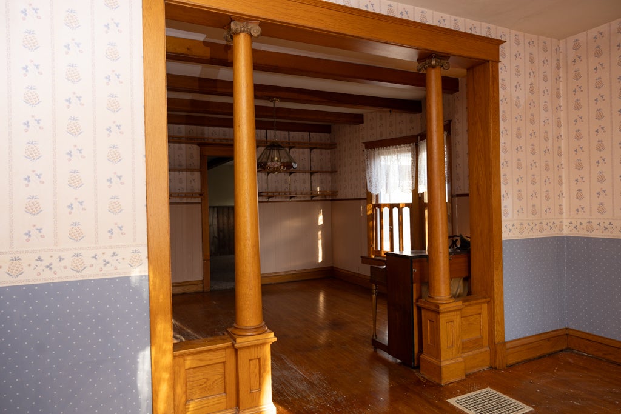
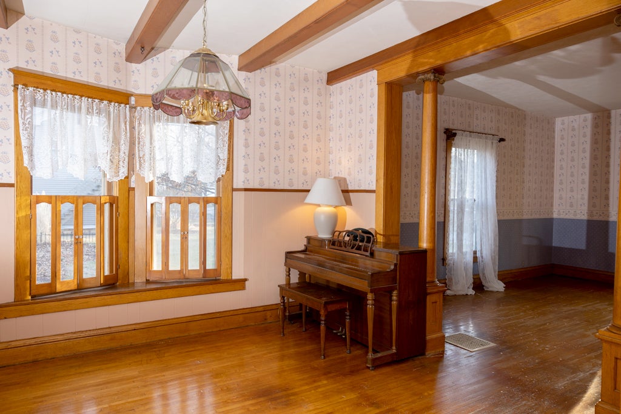
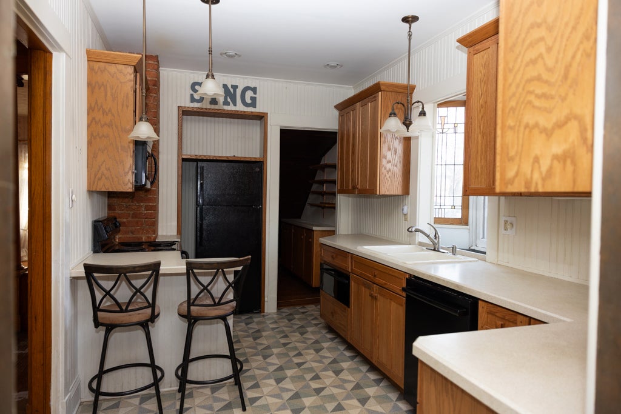
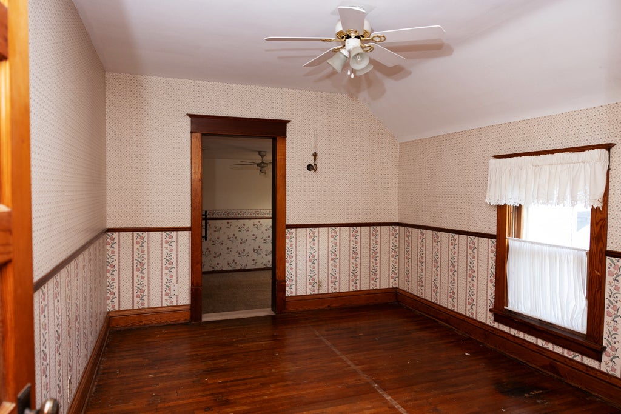
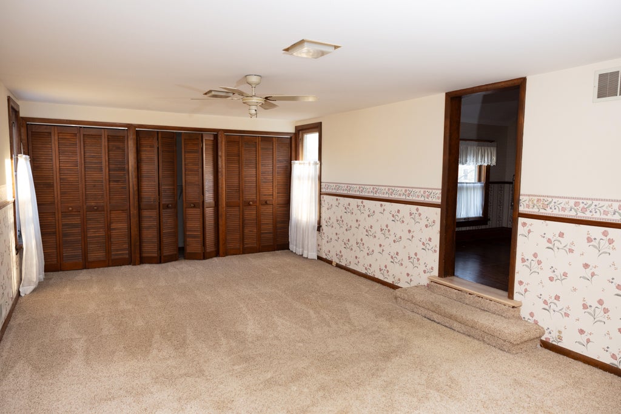
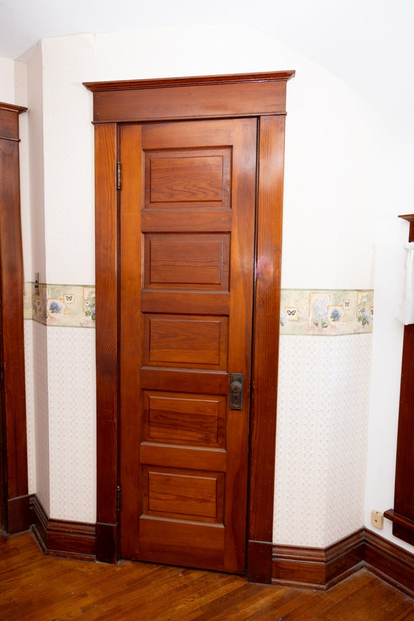
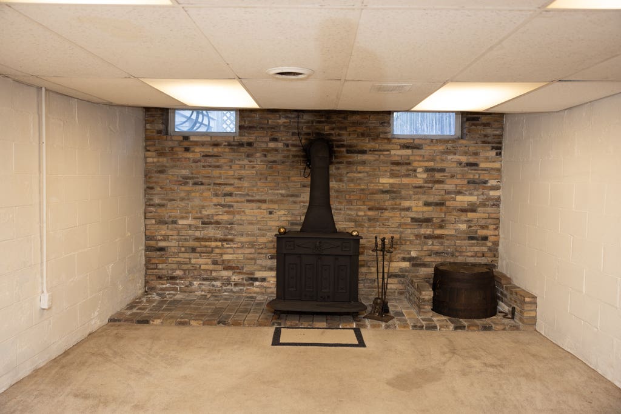
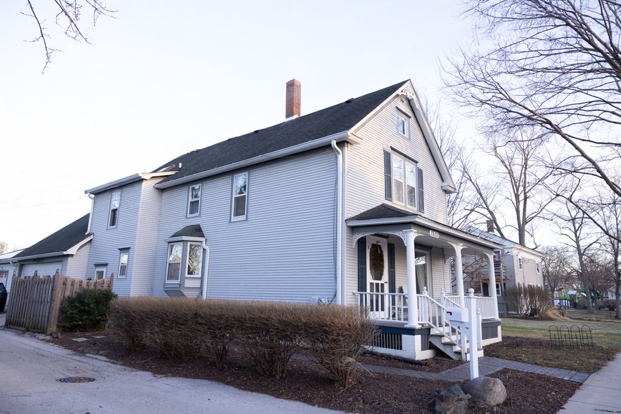
Absolutely Amazing home with touches of some wonderful history (1910) throughout. As you pull up you'll notice the Horse hitching post and platform to easily exit off the horse and carriage. Old world brick paver walkway leads to the covered front porch and around the side to the second entrance. As you enter the home, you are greeted by an open foyer and rich custom oak staircase. This home has newer siding and roof, many preserved windows where you can still see the ripples in the glass along with some beautiful stained glass windows. Home has been upgraded to circuit breakers, Forced air high efficiency furnace, central air conditioner and an updated kitchen with custom craftsman oak cabinets. Original Hardwood floors just refinished on the main level and upstairs that were protected and preserved hiding under carpet for many years. The 9' ceilings on the first floor are magnificent along with the custom pillars, woodworking and extra large trim throughout. As you go through the house you will notice the original door handles, hinges, light switches and gas light wall fixtures from the early 1900's. A large addition was added around 1969 which opened up the living spaces and turned this home into one of the larger homes in the downtown area. (Because the addition, the home does not have historic landmark status) The large main level family room has actual old barnwood wainscot and a full brick wood burning fireplace. There are 3 Bedrooms upstairs plus one room attached to the Main suite that could be a Den, Nursery, 4th Bedroom or Craft room. 2 Bathrooms upstairs, 1 on the main level and another in the finished basement. The Full basement also has a large entertainment room with Wood burning stove and potential wine cellar, 2 more rooms that have closets and can be bedrooms that share a bathroom and a utility room with washer, dryer and utility sink. The second staircase from basement to kitchen has been closed off but stairs remain in place if you wanted to convert back but you'd have to relocate or eliminate the kitchen pantry. Nice exterior deck with access from the family room or from the attached 2.5 car garage which is great for entertaining or quiet relaxing. An added plus is the garage is heated and has a staircase going up to a large workshop that has a door into the Main suite. If a workshop isn't your thing, that area could make quite the main suite closet or ?? This home has so much room and endless possibilities to make subtle changes and turn it into your own. Just a street away from Lockport street and the newly renovated Village Green park. Very close to Schools, Community center and Gregory Bott park. Walk around and enjoy the shops, cafes, restaurants, car shows, parades, carnivals, firework shows etc... Friends and family will love coming to visit with so much going on and the locations convenient access to downtown Plainfield. Quick access to I-55, I-80, Rte 59 make it convenient getting anywhere you want to go as well. Come take a look before its gone. This home is being sold As Is
| DAYS ON MARKET | 1 | LAST UPDATED | 8/17/2026 |
|---|---|---|---|
| YEAR BUILT | 1910 | COMMUNITY | Plainfield |
| GARAGE SPACES | 2.5 | COUNTY | Will |
| STATUS | Active | PROPERTY TYPE(S) | Single Family |
| School District | Plainfield Central High School |
|---|---|
| Elementary School | Central Elementary School |
| Jr. High School | Indian Trail Middle School |
| High School | Plainfield Central High School |
| ADDITIONAL DETAILS | |
| AIR | Ceiling Fan(s), Central Air |
|---|---|
| AIR CONDITIONING | Yes |
| APPLIANCES | Dishwasher, Dryer, Microwave, Range, Refrigerator, Washer |
| AREA | Plainfield |
| BASEMENT | Finished, Full, Yes |
| CONSTRUCTION | Vinyl Siding |
| FIREPLACE | Yes |
| GARAGE | Attached Garage, Yes |
| HEAT | Forced Air, Natural Gas, Wood Stove |
| INTERIOR | Entrance Foyer, Granite Counters, High Ceilings, Pantry, Walk-In Closet(s) |
| LOT | 0 |
| LOT DIMENSIONS | 4762 |
| PARKING | Asphalt, Garage Door Opener, Heated Garage, Attached, Garage, Driveway |
| SEWER | Public Sewer |
| TAXES | 8251 |
| WATER | Public |
MORTGAGE CALCULATOR
TOTAL MONTHLY PAYMENT
0
P
I
*Estimate only
| SATELLITE VIEW |
| / | |
We respect your online privacy and will never spam you. By submitting this form with your telephone number
you are consenting for Humderto
Garcia to contact you even if your name is on a Federal or State
"Do not call List".
Listed with Village Realty, Inc.
The data relating to real estate for sale on this web site comes in part from the Broker ReciprocitySM Program of MRED. All real estate listings are marked with the Broker ReciprocitySM logo or the MRED Broker ReciprocitySM thumbnail logo (a little black house) and detailed information about them includes the name of the listing brokers.
The broker providing these data believes them to be correct, but advises interested parties to confirm them before relying on them in a purchase decision.
Copyright 2026 MRED. All rights reserved.

The broker providing these data believes them to be correct, but advises interested parties to confirm them before relying on them in a purchase decision.
Copyright 2026 MRED. All rights reserved.
This IDX solution is (c) Diverse Solutions 2026.