
 Twitter
 Facebook
 Email
Email
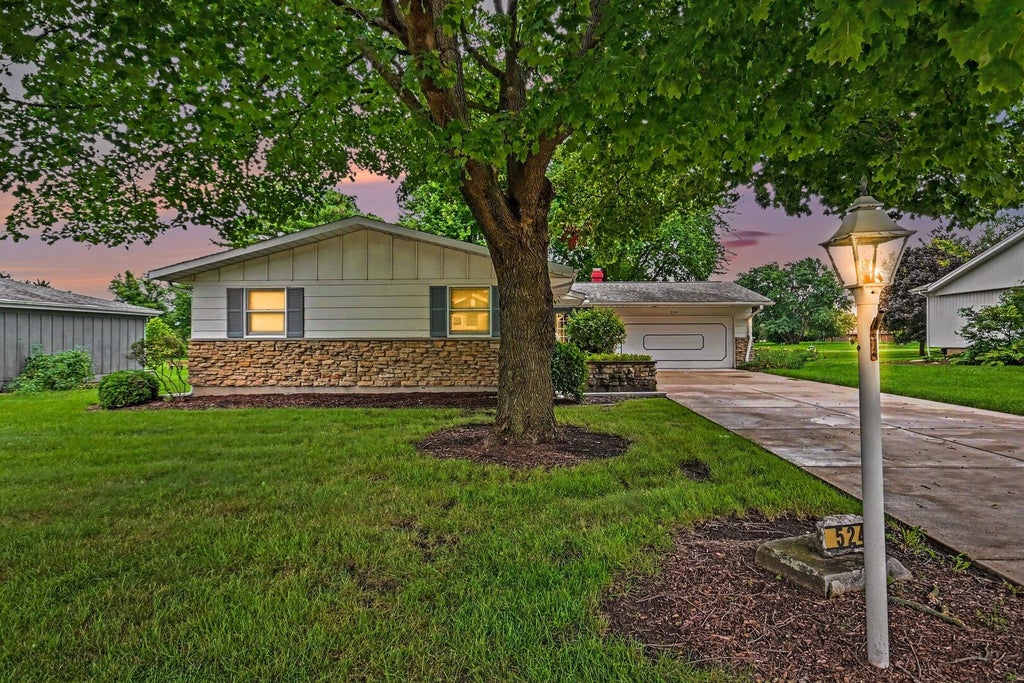
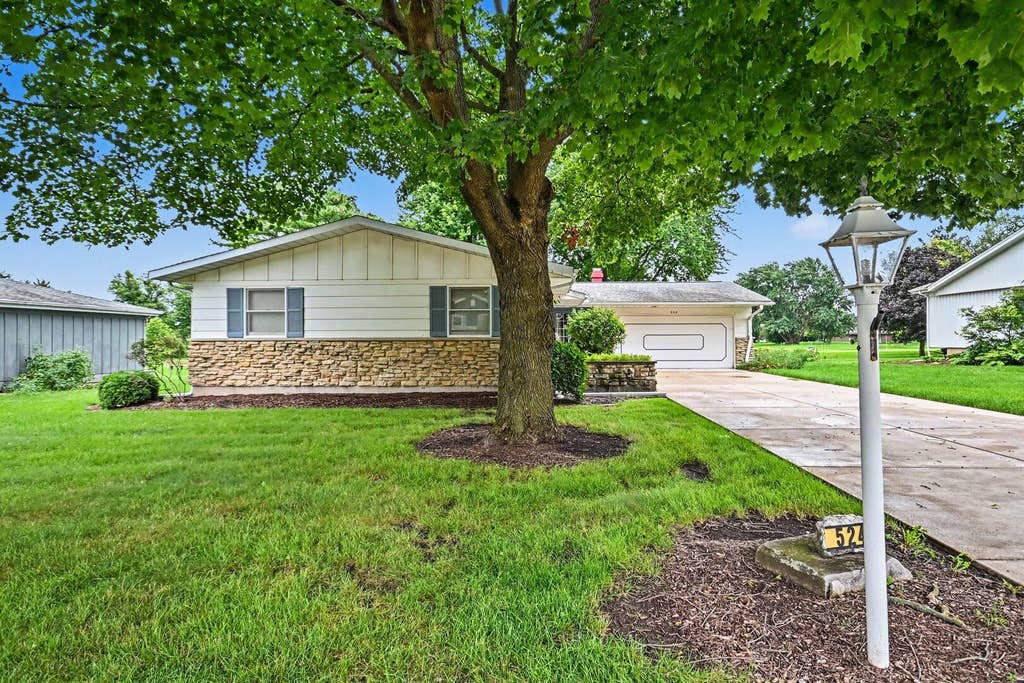
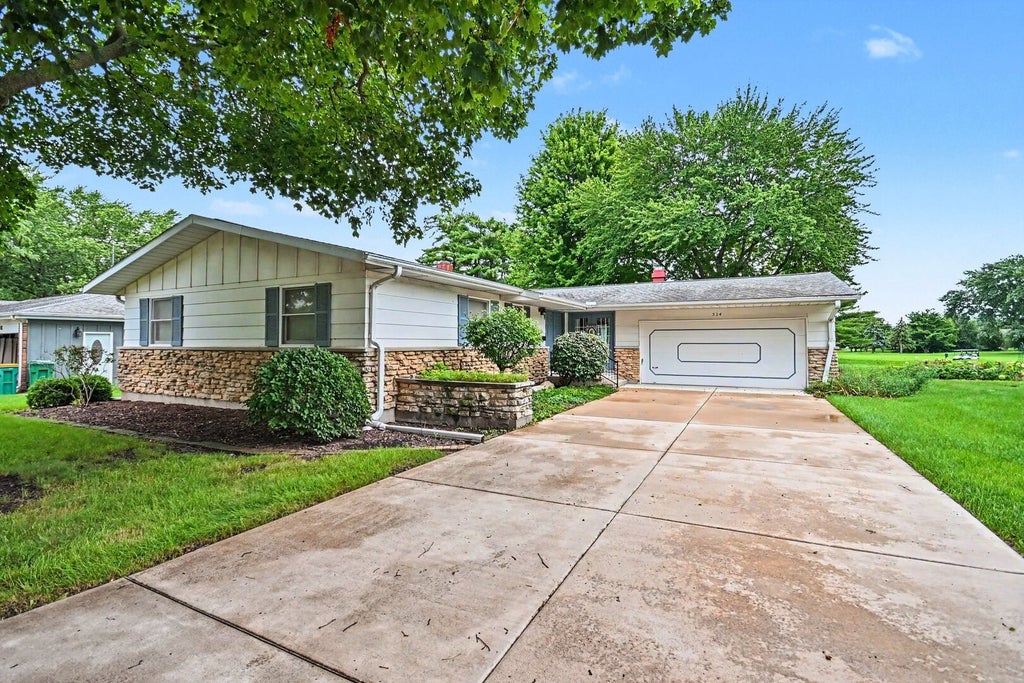

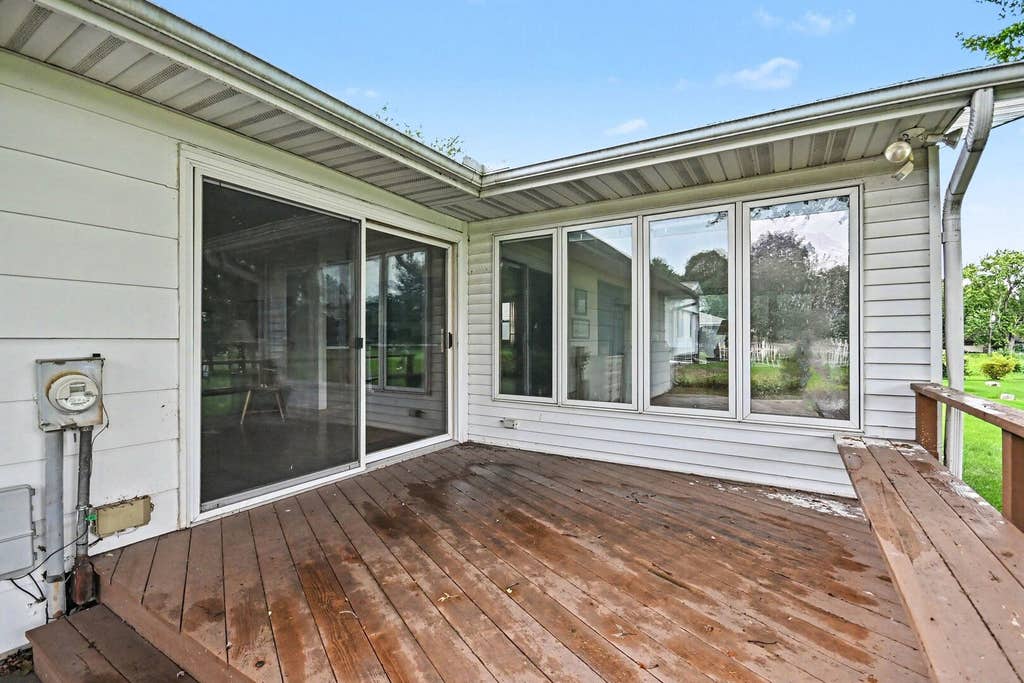




|

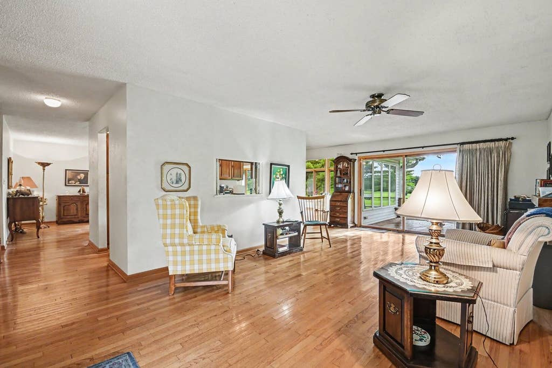
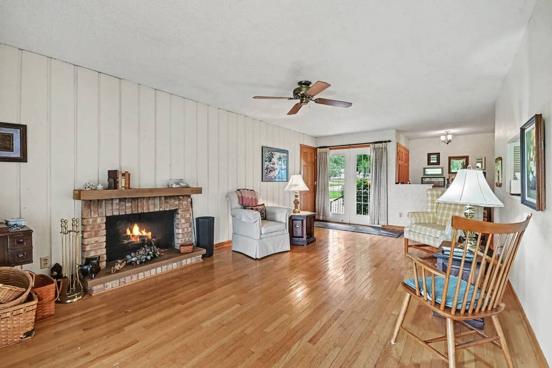
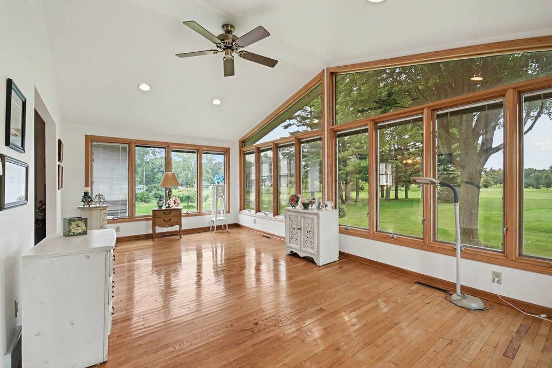
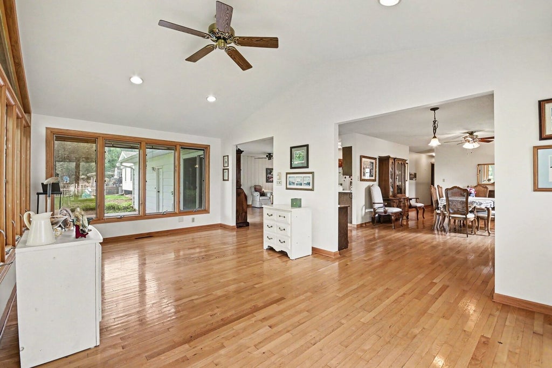
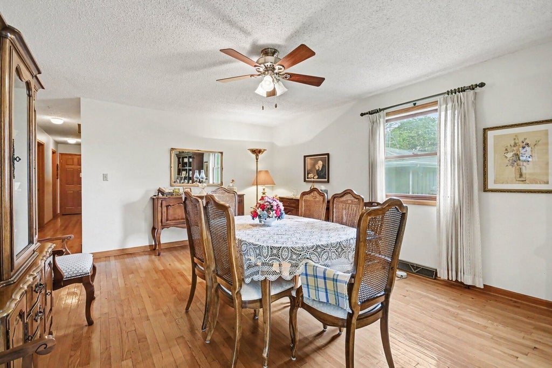
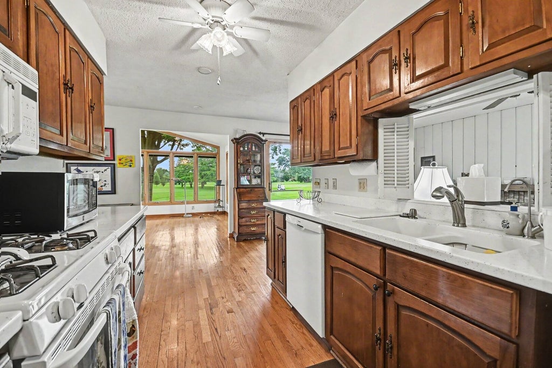
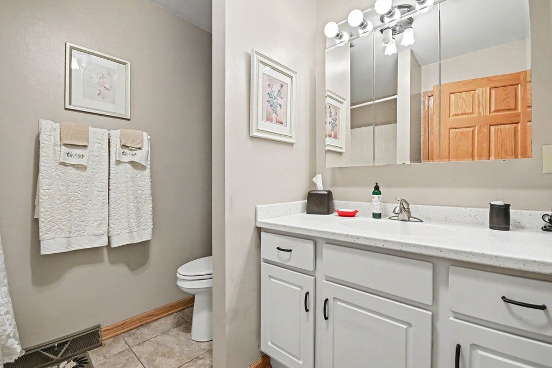
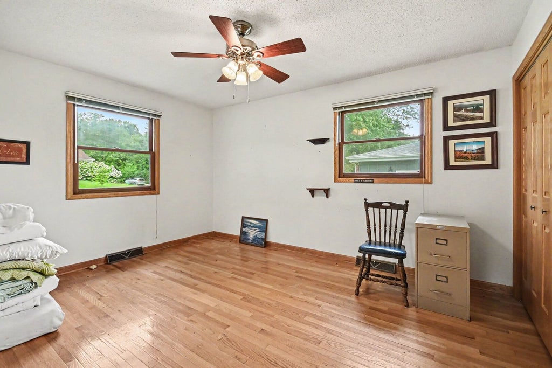
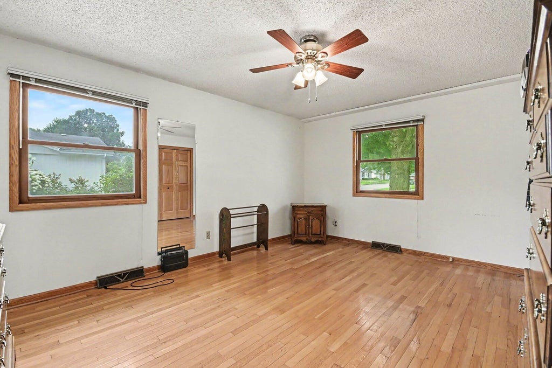
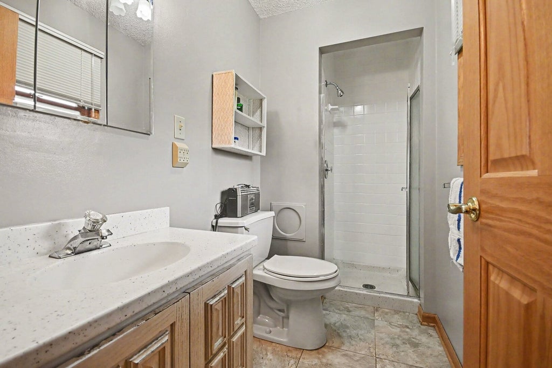
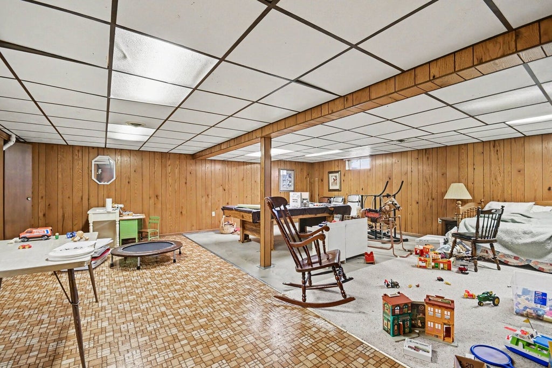
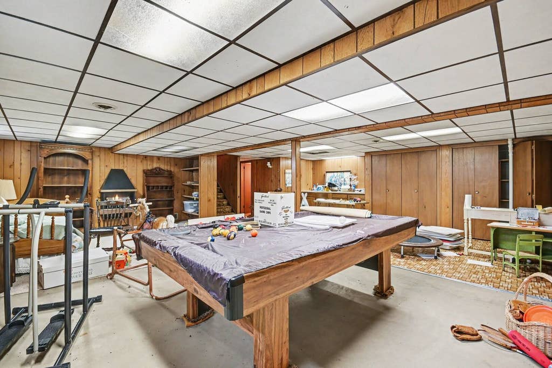
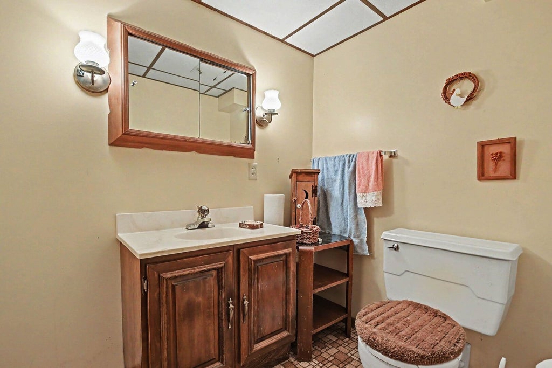
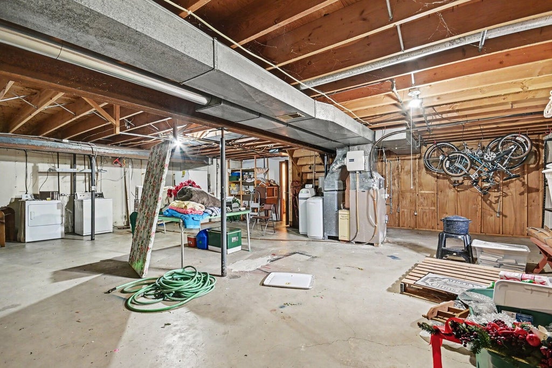
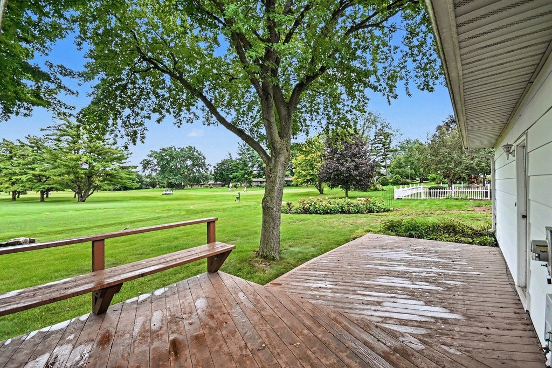
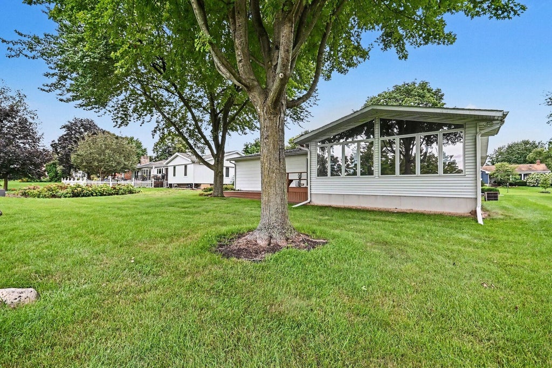
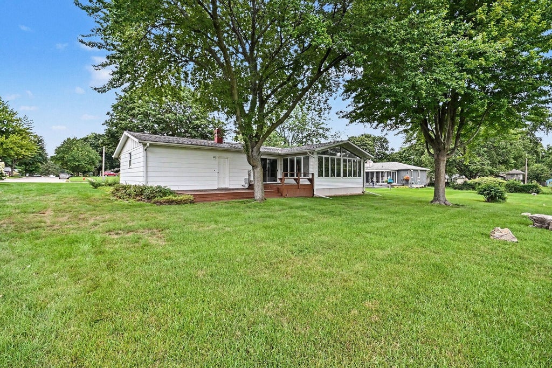
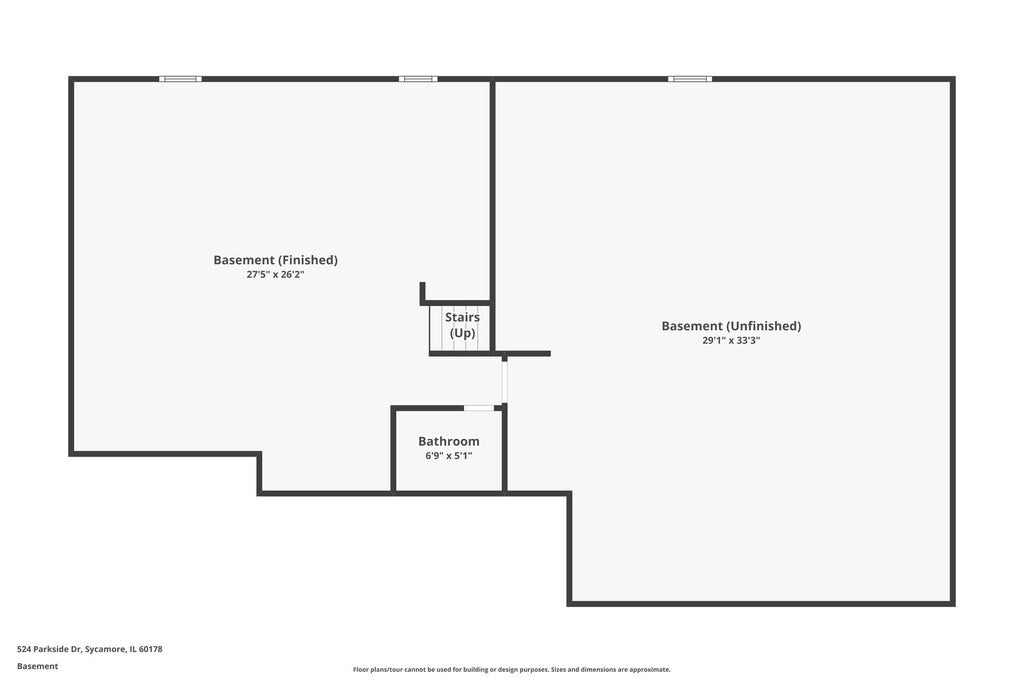
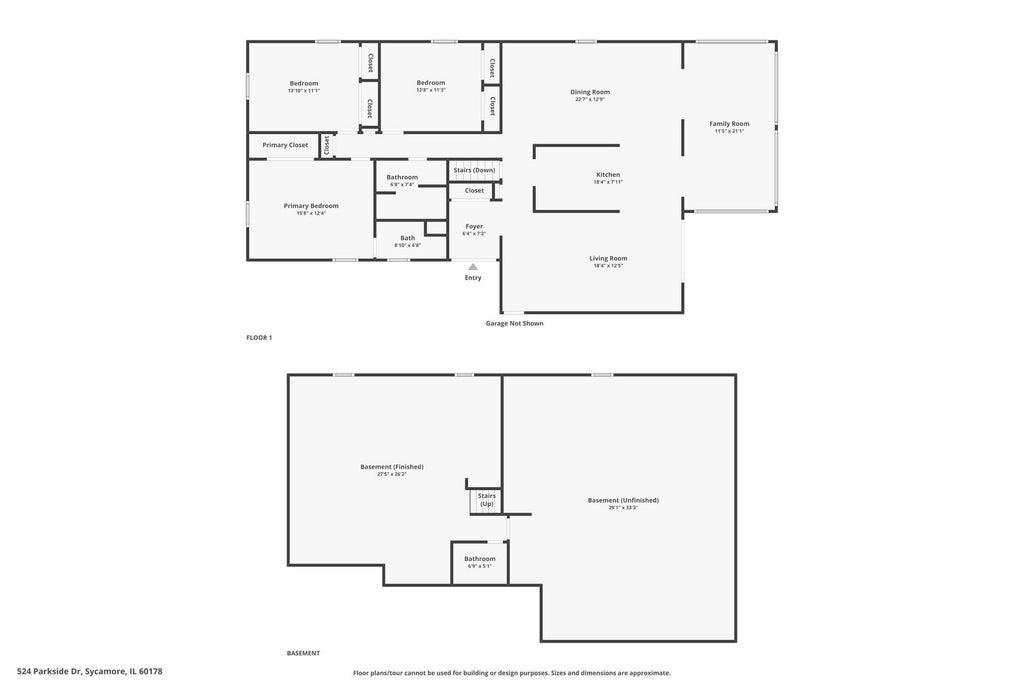
Ranch built in 1971 in the Lincolnshire subdivision of Sycamore, on a 0.307 acre lot that backs directly to Sycamore Golf Club with no rear neighbor. Three bedrooms, two full baths, and a half bath across 1,960 square feet above grade. Hardwood floors run through the living room, dining room, family room, and bedroom wing. The living room measures 18 by 12 and has a raised hearth brick fireplace and French doors to the front entry. The vaulted family room wraps two walls in windows facing the fairway. The galley kitchen has raised panel oak cabinets, solid surface counters, a gas range, and a service door to the attached two car garage. The finished lower level adds a recreation room with a second fireplace, knotty pine paneling, and a half bath, plus a large unfinished area with laundry and storage. Outside there is a full width wood deck and mature shade trees. Original 1971 finishes throughout, priced for a buyer ready to update and build equity. Floor plans with room dimensions included in listing photos. This transaction is based on the completion of a prior transaction.
| DAYS ON MARKET | 1 | LAST UPDATED | 8/19/2026 |
|---|---|---|---|
| YEAR BUILT | 1971 | COMMUNITY | Sycamore |
| GARAGE SPACES | 2.0 | COUNTY | DeKalb |
| STATUS | Active | PROPERTY TYPE(S) | Single Family |
| ADDITIONAL DETAILS | |
| AIR | Ceiling Fan(s), Central Air |
|---|---|
| AIR CONDITIONING | Yes |
| APPLIANCES | Dishwasher, Dryer, Microwave, Range, Refrigerator, Washer |
| AREA | Sycamore |
| BASEMENT | Full, Partially Finished, Storage Space, Yes |
| CONSTRUCTION | Stone |
| FIREPLACE | Yes |
| GARAGE | Attached Garage, Yes |
| HEAT | Forced Air, Natural Gas |
| INTERIOR | Entrance Foyer |
| LOT | 0.307 acre(s) |
| LOT DESCRIPTION | Level, On Golf Course |
| LOT DIMENSIONS | 90.8 X 147.2 |
| PARKING | Concrete, Garage Door Opener, Attached, Garage |
| SEWER | Public Sewer |
| STYLE | Ranch |
| TAXES | 8158.02 |
| WATER | Public |
MORTGAGE CALCULATOR
TOTAL MONTHLY PAYMENT
0
P
I
*Estimate only
| SATELLITE VIEW |
| / | |
We respect your online privacy and will never spam you. By submitting this form with your telephone number
you are consenting for Humderto
Garcia to contact you even if your name is on a Federal or State
"Do not call List".
Listed with O'Neil Property Group, LLC
The data relating to real estate for sale on this web site comes in part from the Broker ReciprocitySM Program of MRED. All real estate listings are marked with the Broker ReciprocitySM logo or the MRED Broker ReciprocitySM thumbnail logo (a little black house) and detailed information about them includes the name of the listing brokers.
The broker providing these data believes them to be correct, but advises interested parties to confirm them before relying on them in a purchase decision.
Copyright 2026 MRED. All rights reserved.

The broker providing these data believes them to be correct, but advises interested parties to confirm them before relying on them in a purchase decision.
Copyright 2026 MRED. All rights reserved.
This IDX solution is (c) Diverse Solutions 2026.