
 Twitter
 Facebook
 Email
Email









|

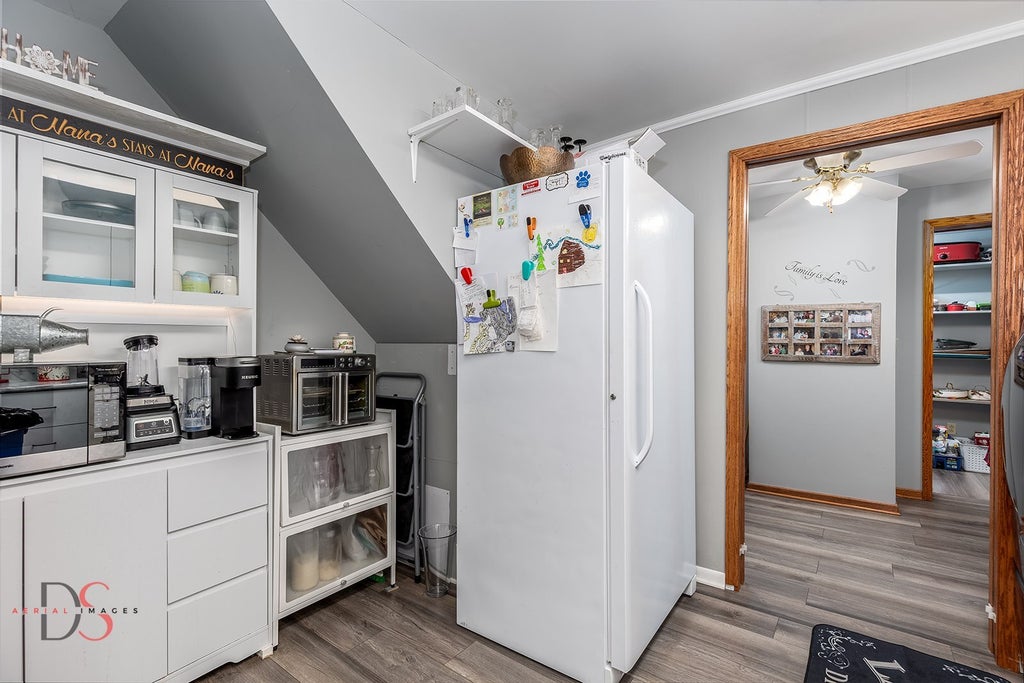
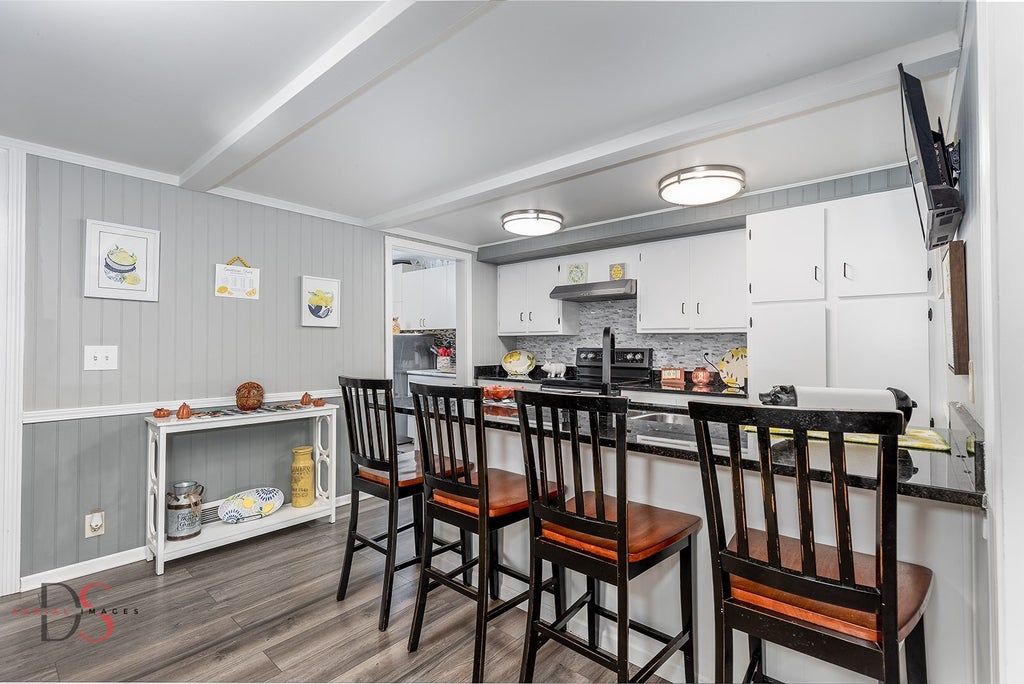
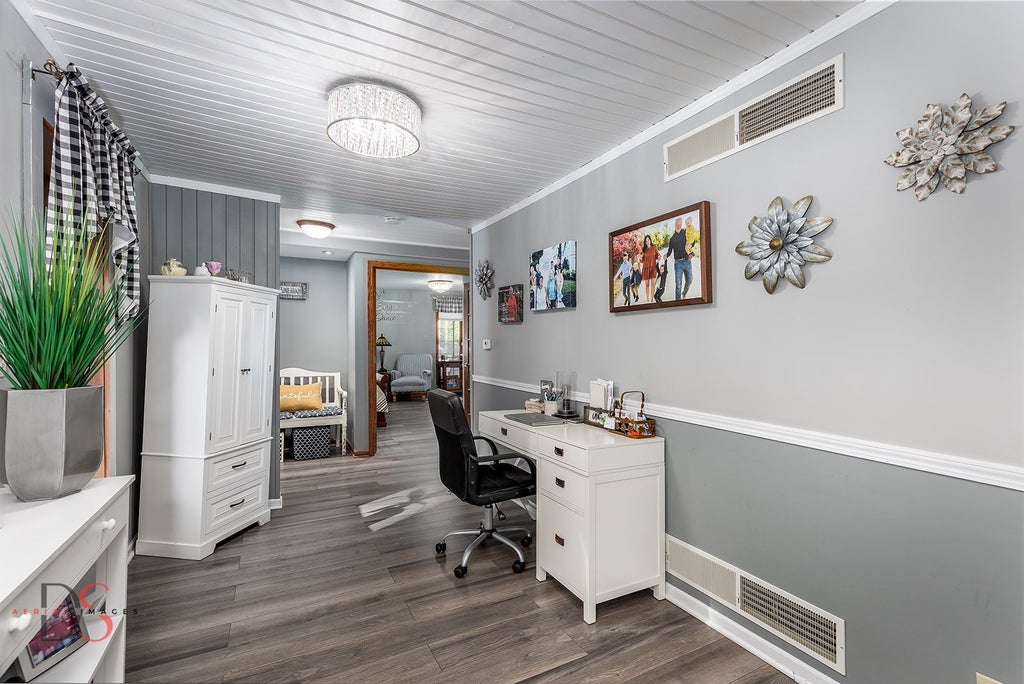
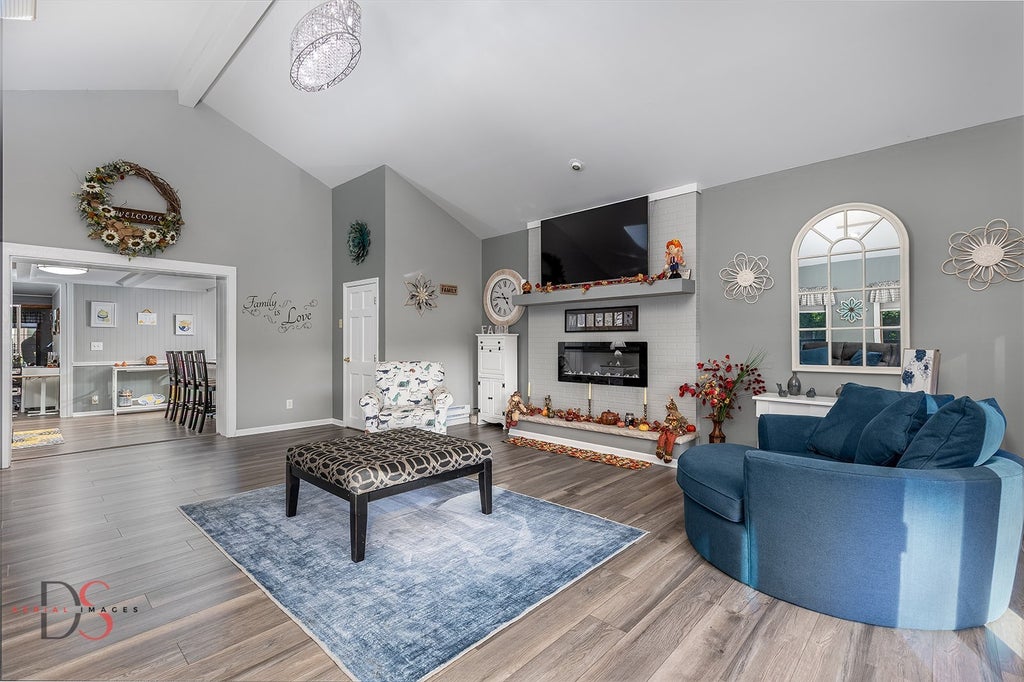
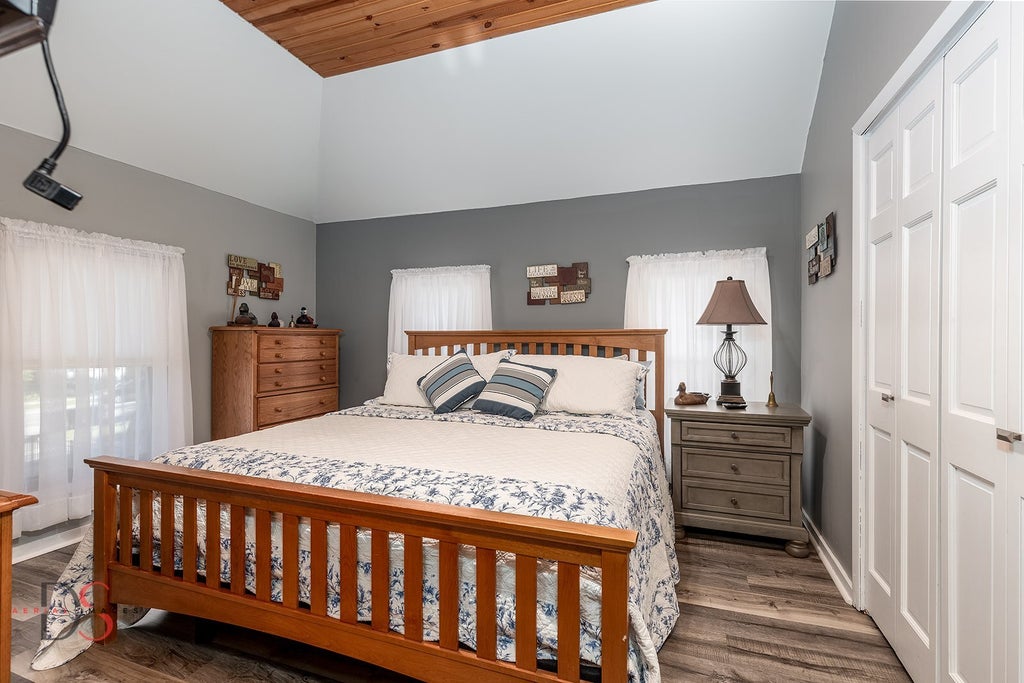
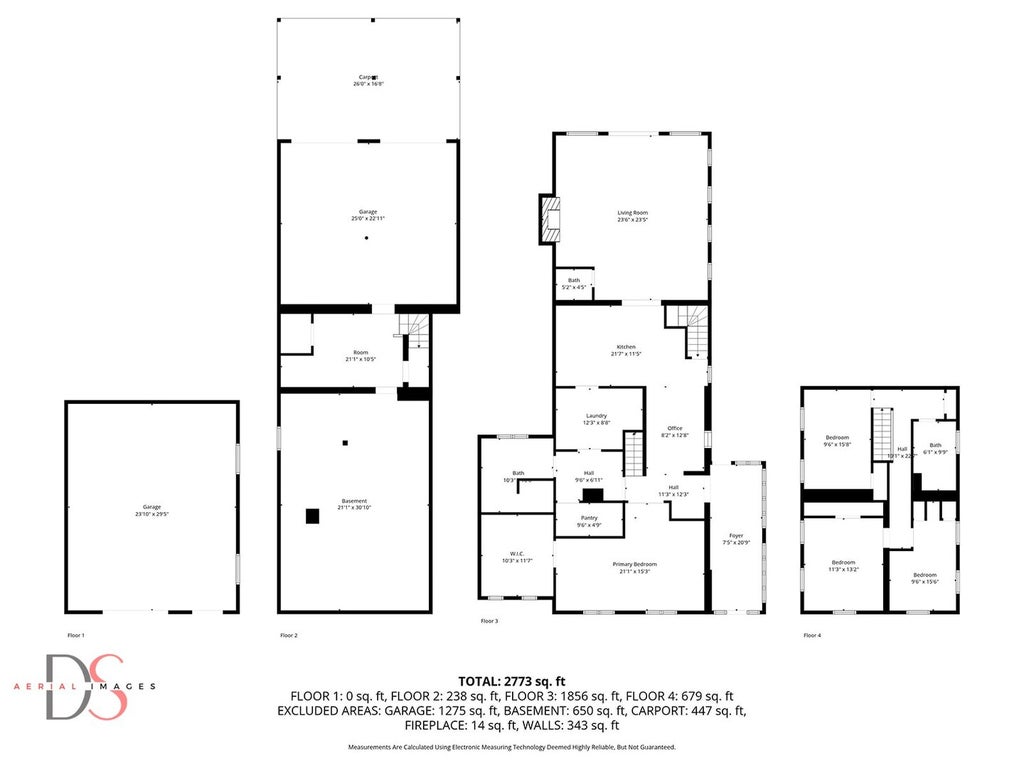
FOUR lots, a Morton outbuilding, and a beautifully remodeled home-all in one Eastside property. This spacious two-story home combines character, modern improvements, and an incredible amount of usable outdoor space, all with a front-row view of Ottawa's softball field. A new concrete front porch and ramp (2023) welcome you into a bright, open-concept main level designed for both everyday living and entertaining. The updated kitchen (2023), complete with newer appliances, opens directly into the spacious great room, with a convenient half bath nearby for guests. The first-floor primary suite is a standout, offering a private retreat with a beautifully updated ensuite featuring ceramic tile, heated floors, and a smart toilet. A stunning cedar walk-in closet, added in 2024, completes the space. Upstairs you'll find three additional bedrooms and a full bath, all refreshed with new flooring and paint in 2023. Interior improvements include new oak stairs, a new front door, updated flooring throughout, and fresh finishes that give the home a clean, move-in-ready feel. Outside is where this property becomes especially unique. Situated across FOUR lots, the fully fenced yard provides plenty of room to entertain, play, garden, or simply spread out, while an electric gate added in 2023 provides added privacy. A quality Morton outbuilding with a brand-new overhead door (2025) for a workshop, hobby, or recreational space. Additional peace of mind comes with a brand-new AC unit installed October 2025.This home has been lovingly cared for by the same owners since 1971. This longtime family home has been extensively updated and is ready for its next chapter. AGENT RELATED
| DAYS ON MARKET | 12 | LAST UPDATED | 8/18/2026 |
|---|---|---|---|
| YEAR BUILT | 1850 | COMMUNITY | Ottawa |
| GARAGE SPACES | 2.0 | COUNTY | LaSalle |
| STATUS | Active | PROPERTY TYPE(S) | Single Family |
| School District | Ottawa Township High School |
|---|---|
| High School | Ottawa Township High School |
| ADDITIONAL DETAILS | |
| AIR | Central Air |
|---|---|
| AIR CONDITIONING | Yes |
| AREA | Ottawa |
| BASEMENT | Full, Partially Finished, Yes |
| CONSTRUCTION | Brick |
| GARAGE | Attached Garage, Yes |
| HEAT | Forced Air, Natural Gas |
| INTERIOR | Entrance Foyer |
| LOT | 0 |
| LOT DIMENSIONS | 60x141 |
| PARKING | Concrete, Garage Door Opener, Garage, Attached |
| SEWER | Public Sewer |
| TAXES | 10329 |
| WATER | Public |
MORTGAGE CALCULATOR
TOTAL MONTHLY PAYMENT
0
P
I
*Estimate only
| SATELLITE VIEW |
| / | |
We respect your online privacy and will never spam you. By submitting this form with your telephone number
you are consenting for Humderto
Garcia to contact you even if your name is on a Federal or State
"Do not call List".
Listed with RE/MAX 1st Choice
The data relating to real estate for sale on this web site comes in part from the Broker ReciprocitySM Program of MRED. All real estate listings are marked with the Broker ReciprocitySM logo or the MRED Broker ReciprocitySM thumbnail logo (a little black house) and detailed information about them includes the name of the listing brokers.
The broker providing these data believes them to be correct, but advises interested parties to confirm them before relying on them in a purchase decision.
Copyright 2026 MRED. All rights reserved.

The broker providing these data believes them to be correct, but advises interested parties to confirm them before relying on them in a purchase decision.
Copyright 2026 MRED. All rights reserved.
This IDX solution is (c) Diverse Solutions 2026.