
 Twitter
 Facebook
 Email
Email
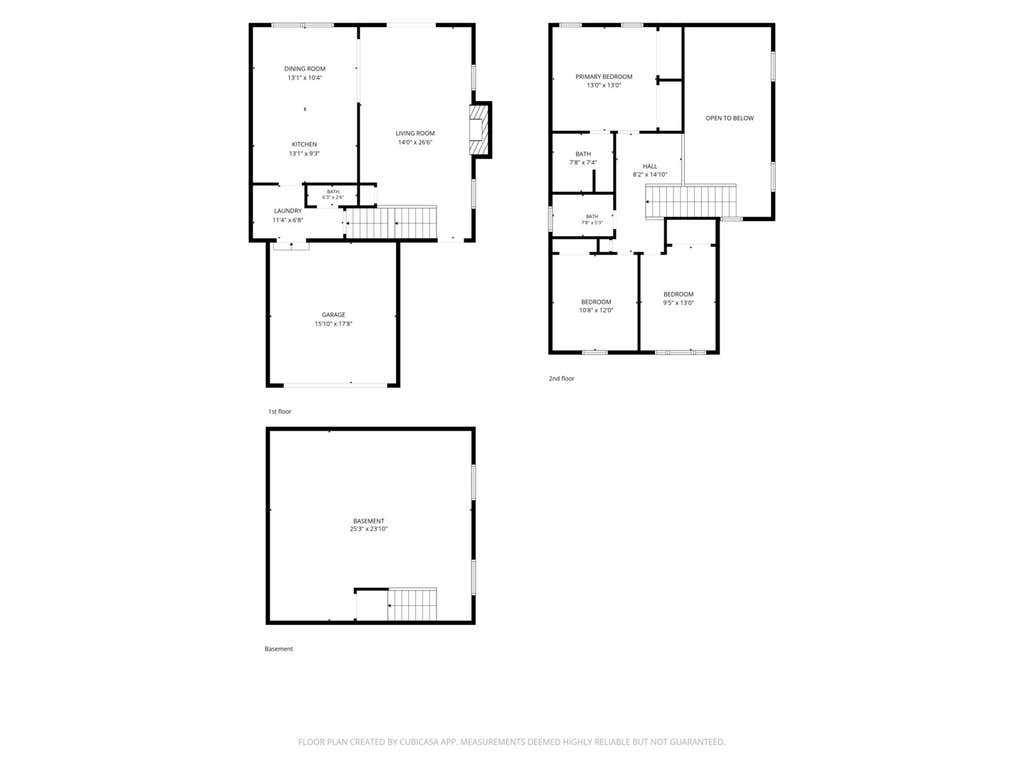
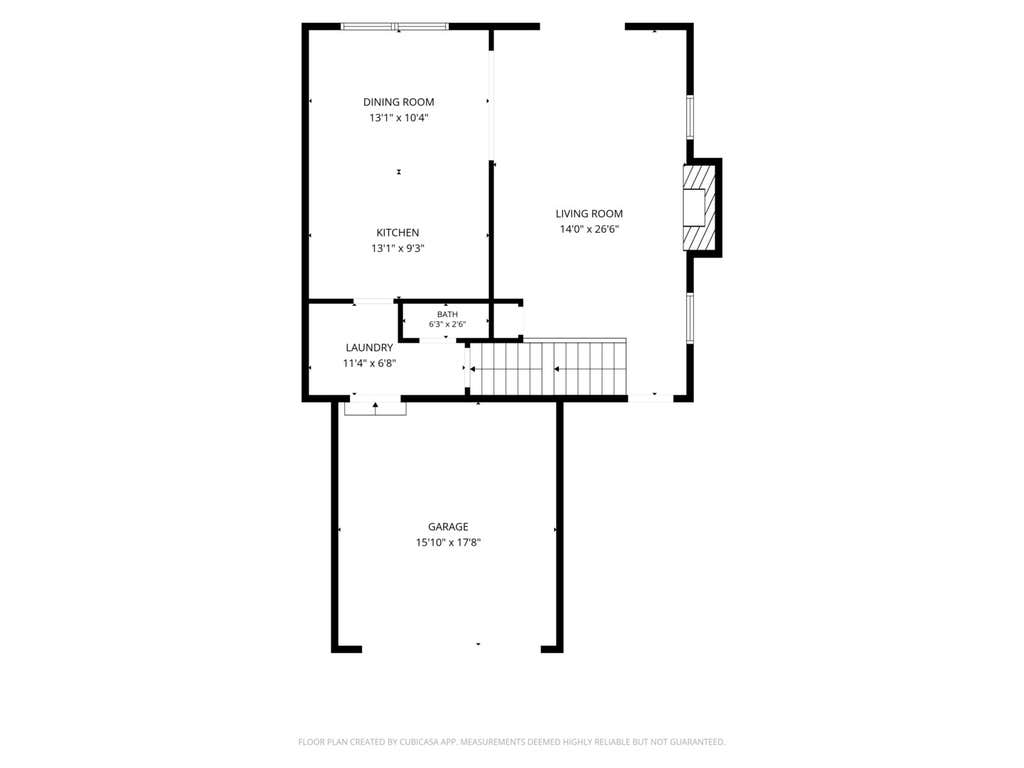
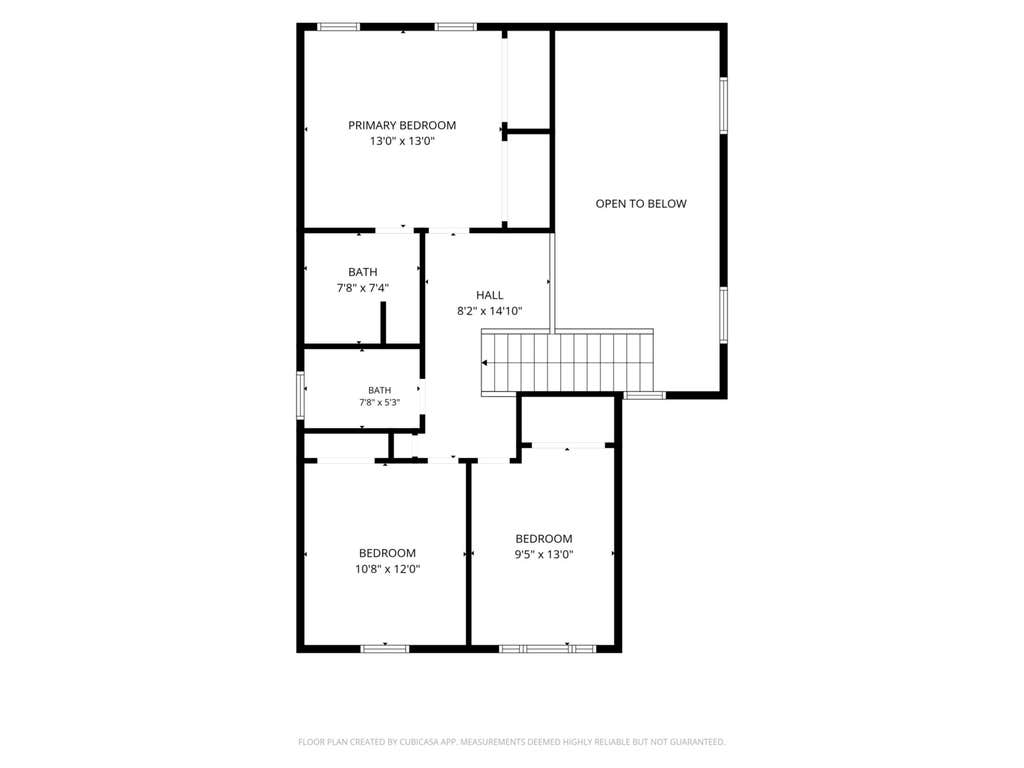
|

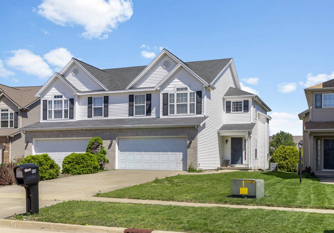
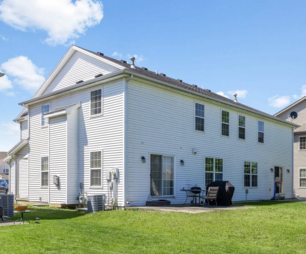
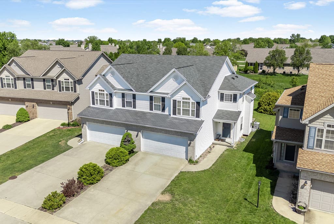
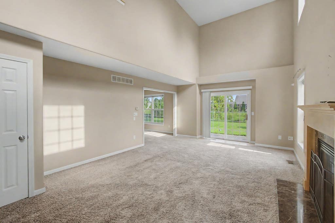
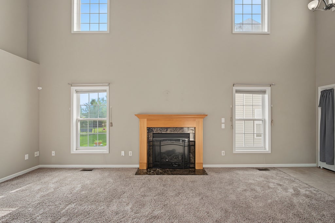
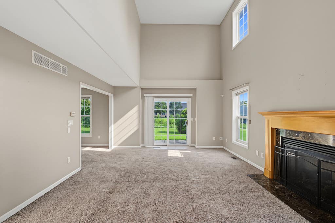
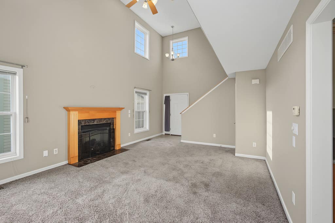
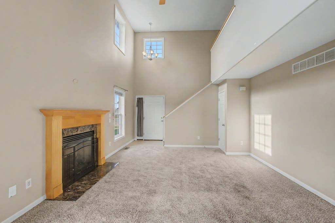
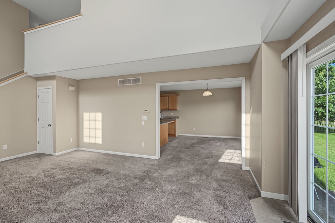
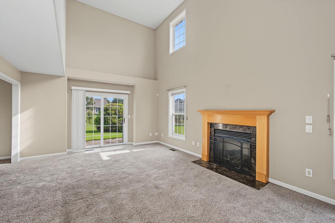
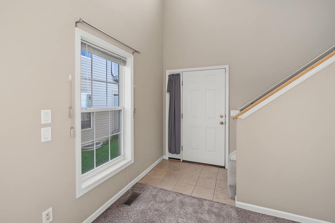
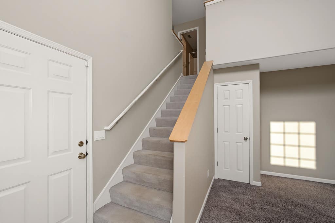
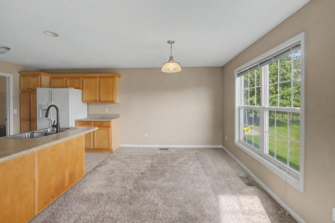
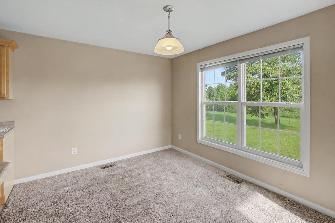
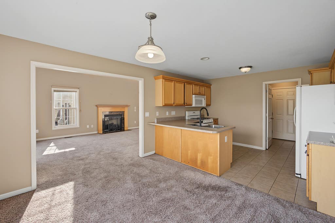
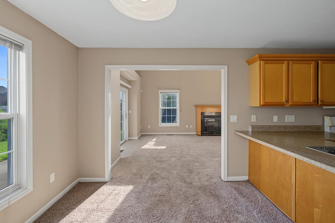
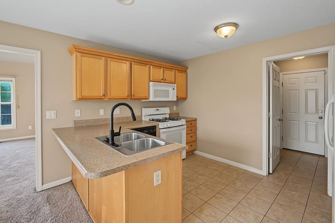
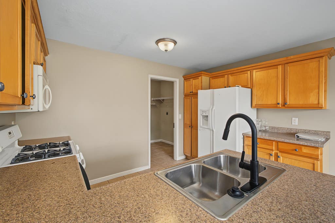
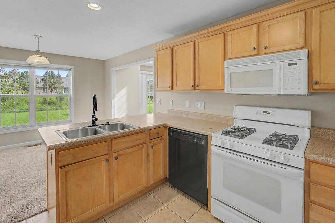
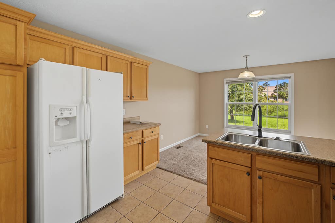
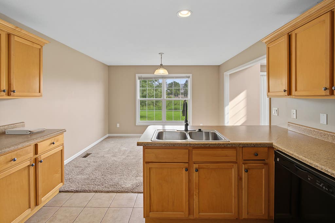
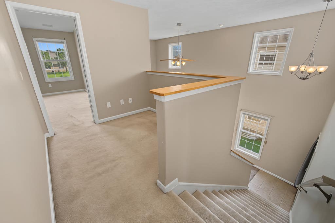
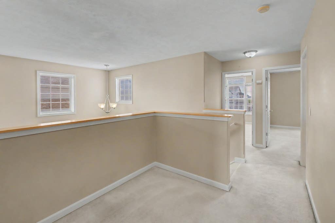
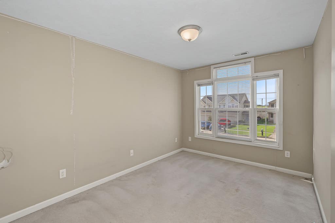
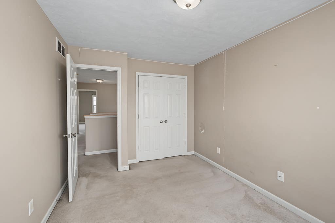
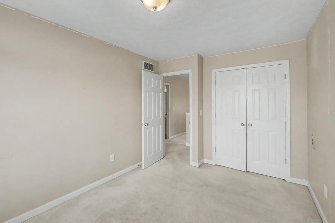
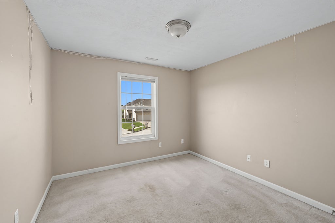
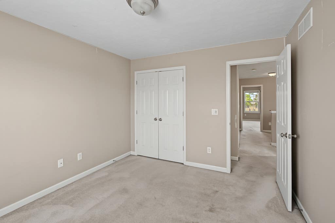
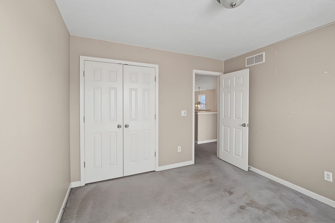
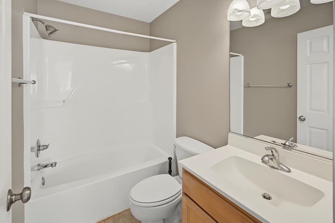
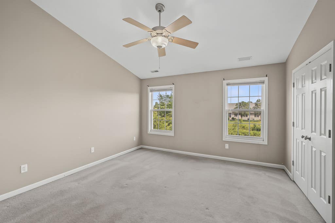
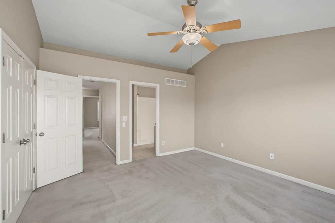
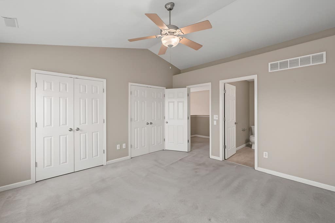
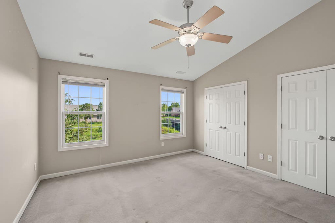
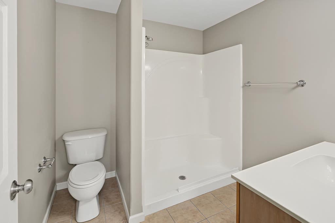
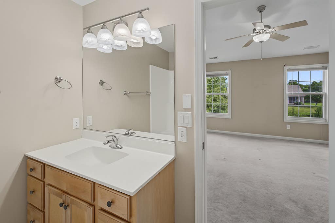
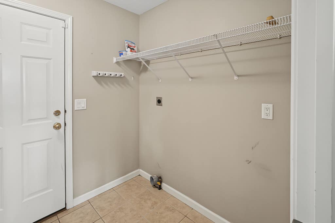
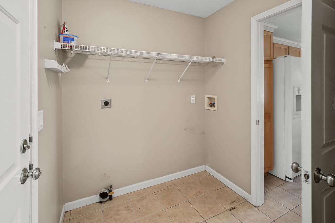
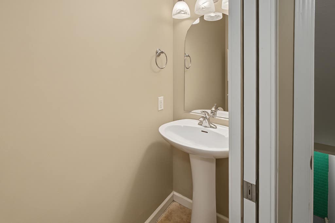
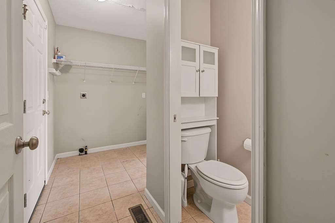
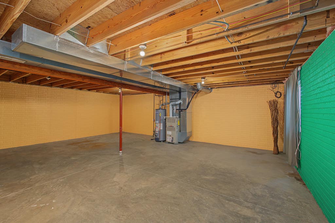
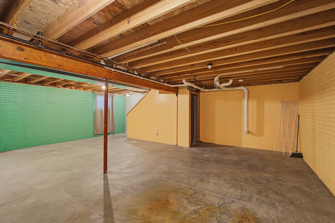
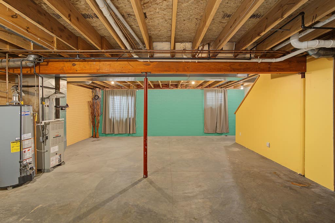
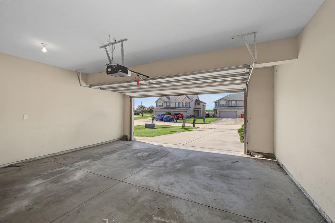
Welcome to 4618 Copper Ridge Road, a spacious two-story townhome located in the desirable Ironwood West subdivision of southwest Champaign. Offering approximately 1,526 square feet of above-grade living space, this versatile home features 3 bedrooms, 2.5 bathrooms, an attached two-car garage, and an unfinished basement with an egress window-providing excellent potential for future finished living space. The thoughtfully designed main level offers generous living and dining areas, a fully equipped kitchen, and a gas fireplace that creates a warm and inviting focal point. Upstairs, a flexible loft area provides additional space for a home office, reading area, or second living space. Outside, the rear concrete patio is perfect for relaxing, grilling, or entertaining. Conveniently located near parks, shopping, dining, and major Champaign amenities, this Ironwood West property combines space, functionality, and a sought-after southwest Champaign location. Whether you're looking for your next home or a promising investment opportunity, 4618 Copper Ridge Road offers plenty of potential and room to make it your own.
| DAYS ON MARKET | 1 | LAST UPDATED | 8/17/2026 |
|---|---|---|---|
| YEAR BUILT | 2003 | COMMUNITY | Champaign, Savoy |
| GARAGE SPACES | 2.0 | COUNTY | Champaign |
| STATUS | Active | PROPERTY TYPE(S) | Condo/Townhouse/Co-Op |
| School District | Champaign High School |
|---|---|
| Elementary School | Champaign Elementary School |
| Jr. High School | Champaign Junior High School |
| High School | Champaign High School |
| ADDITIONAL DETAILS | |
| AIR | Central Air |
|---|---|
| AIR CONDITIONING | Yes |
| APPLIANCES | Dishwasher, Microwave, Range, Refrigerator |
| AREA | Champaign, Savoy |
| BASEMENT | Full, Unfinished, Yes |
| CONSTRUCTION | Vinyl Siding |
| FIREPLACE | Yes |
| GARAGE | Attached Garage, Yes |
| HEAT | Natural Gas |
| HOA DUES | 75 |
| LOT | 0 |
| LOT DIMENSIONS | 33x128.45 |
| PARKING | Concrete, Garage Door Opener, Attached, Off Street, Driveway, Garage |
| SEWER | Public Sewer |
| STORIES | 2 |
| TAXES | 6820.36 |
| WATER | Public |
MORTGAGE CALCULATOR
TOTAL MONTHLY PAYMENT
0
P
I
*Estimate only
| SATELLITE VIEW |
| / | |
We respect your online privacy and will never spam you. By submitting this form with your telephone number
you are consenting for Humderto
Garcia to contact you even if your name is on a Federal or State
"Do not call List".
Listed with Trautman Real Estate Agency & Appraisal LLC
The data relating to real estate for sale on this web site comes in part from the Broker ReciprocitySM Program of MRED. All real estate listings are marked with the Broker ReciprocitySM logo or the MRED Broker ReciprocitySM thumbnail logo (a little black house) and detailed information about them includes the name of the listing brokers.
The broker providing these data believes them to be correct, but advises interested parties to confirm them before relying on them in a purchase decision.
Copyright 2026 MRED. All rights reserved.

The broker providing these data believes them to be correct, but advises interested parties to confirm them before relying on them in a purchase decision.
Copyright 2026 MRED. All rights reserved.
This IDX solution is (c) Diverse Solutions 2026.