
 Twitter
 Facebook
 Email
|

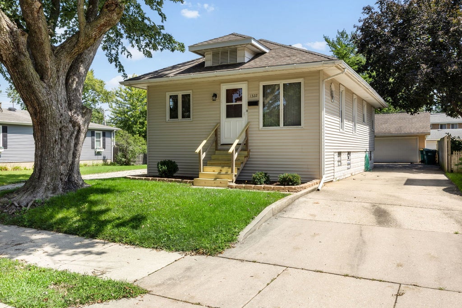
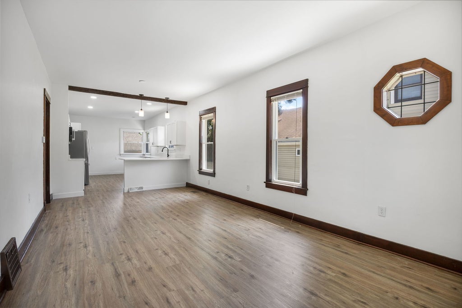
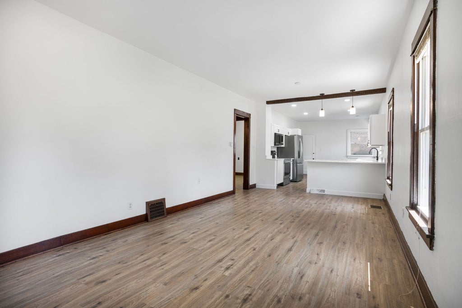
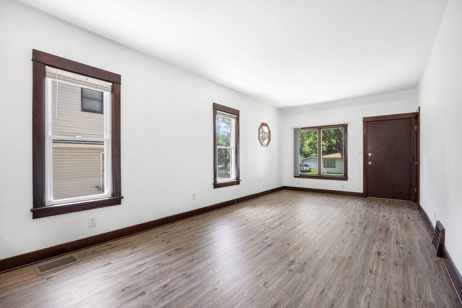
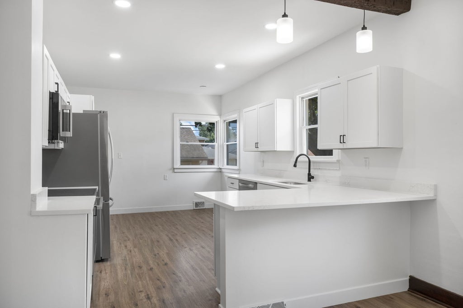
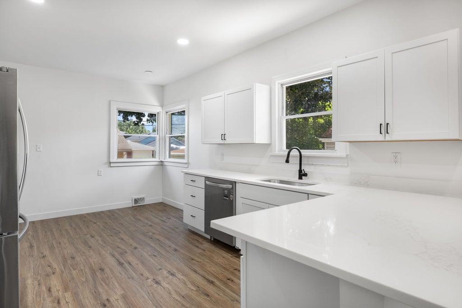
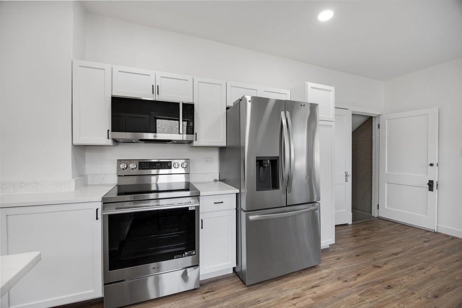
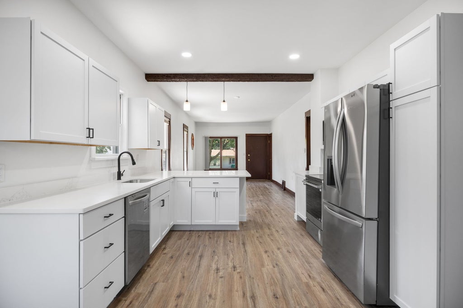
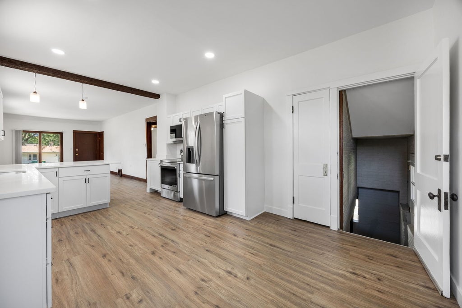
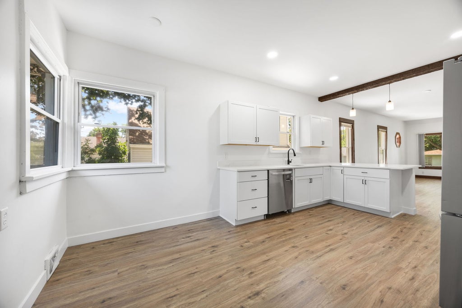
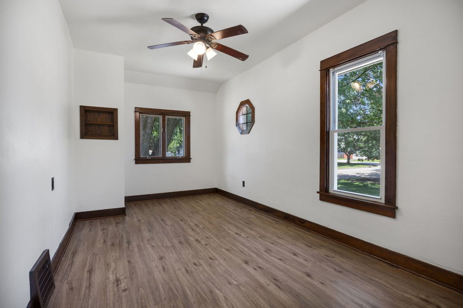
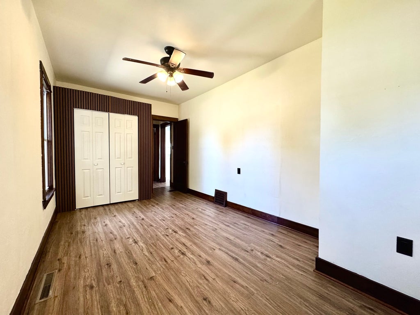
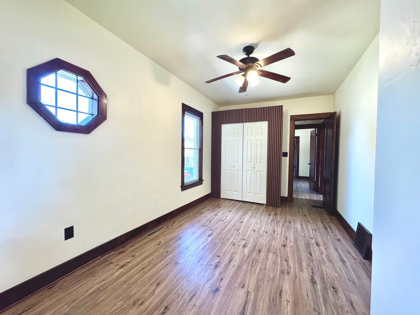
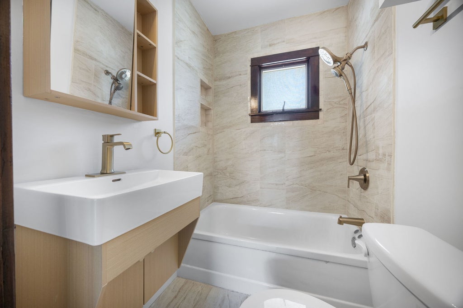
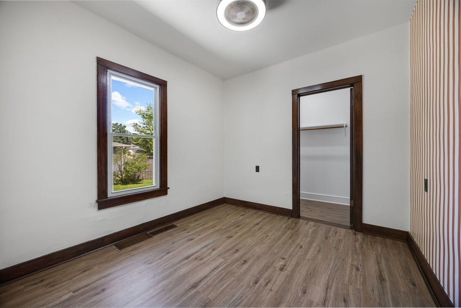
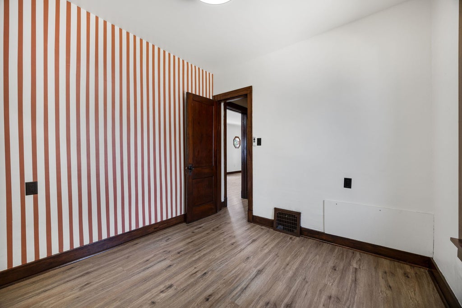
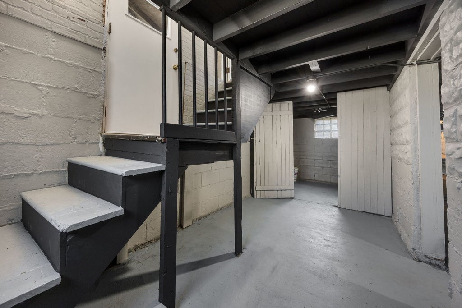
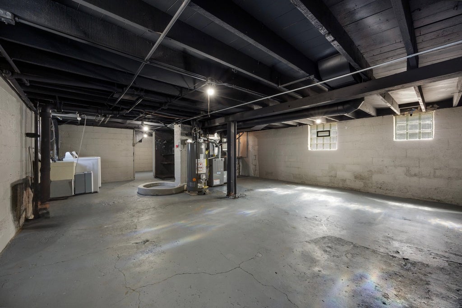
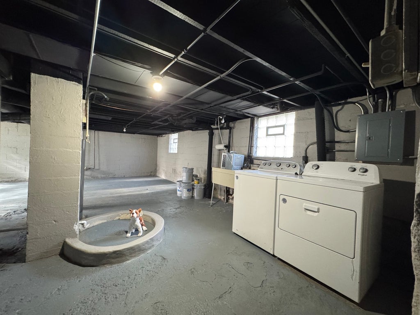
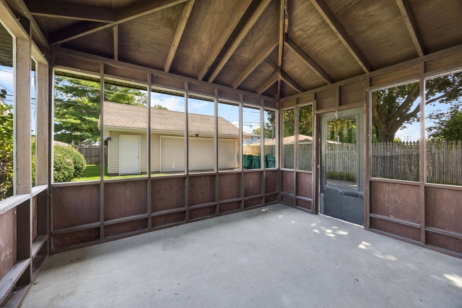
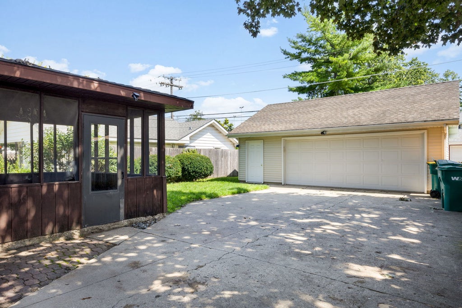
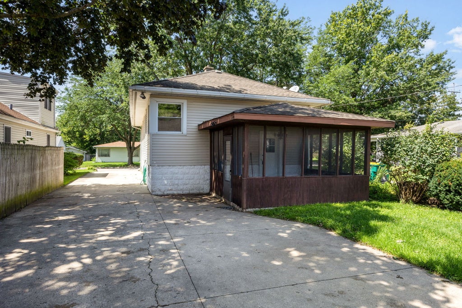
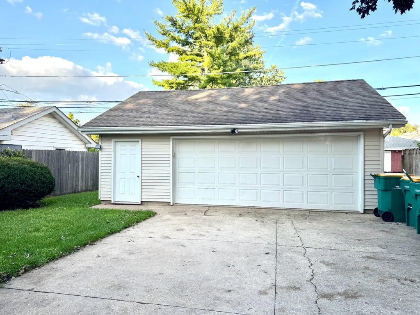
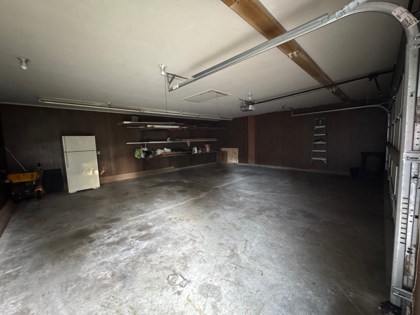
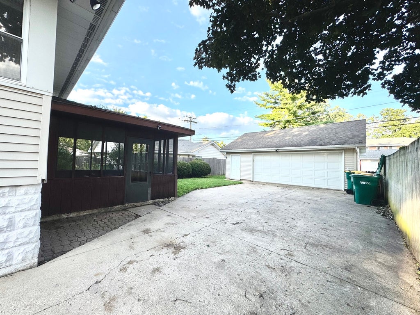
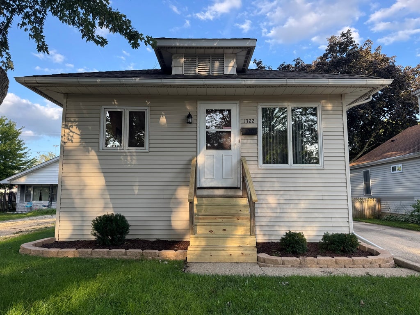
Newly Updated and open floorplan interior - white shaker cabinets, quartz counters, all stainless appliances, just completed Aug2026 - counter bar and table seating! Newer mechanicals - AC Jul2026, Furnace Oct2025, HWH 2024. Roof approx 10-15yrs. New circut breaker electric panels for house and garage 2026. New LVP flooring throughout, freshly painted throughout; Master bedroom features stylish fluted panel feature closet wall. Basement floor, walls and ceiling clean and freshly painted; double laundry sink and washer and dryer; curbed drain in basement makes for perfect pet wash station. Also prepped and ready for full bathroom with plumbing present for toilet, ready for a building a shower and laundry sink already present. Oversized 2 car garage provides extra space for storing a small boat, motorcycle, yard equipment, 2 cars and also attic space for plenty of extra storage. New front stairs; Screened concrete patio in private backyard; long/large and wide concrete driveway can easily accommodate 6 additional vehicles to park. Walk to neighborhood park w/ green space, baseball diamonds, playground, tennis courts; close proximity to many other parks and outdoor activities. 2.7 Miles to downtown Joliet; 3.5 Miles to I80; 4.5 Miles to Joliet Mall and I55
| DAYS ON MARKET | 71 | LAST UPDATED | 10/11/2026 |
|---|---|---|---|
| TRACT | Raynor Park | YEAR BUILT | 1930 |
| COMMUNITY | Joliet | GARAGE SPACES | 2.0 |
| COUNTY | Will | STATUS | Conditional |
| PROPERTY TYPE(S) | Single Family |
| School District | Joliet Township High School |
|---|---|
| Elementary School | Taft Elementary School |
| High School | Joliet Township High School |
| PRICE HISTORY | |
| Prior to Sep 7, '26 | $259,000 |
|---|---|
| Sep 7, '26 - Sep 22, '26 | $255,000 |
| Sep 22, '26 - Today | $249,999 |
| ADDITIONAL DETAILS | |
| AIR | Ceiling Fan(s), Central Air |
|---|---|
| AIR CONDITIONING | Yes |
| APPLIANCES | Dishwasher, Dryer, Electric Oven, Microwave, Range, Refrigerator, Stainless Steel Appliance(s), Washer |
| AREA | Joliet |
| BASEMENT | Full, Unfinished, Yes |
| CONSTRUCTION | Vinyl Siding |
| GARAGE | Yes |
| HEAT | Forced Air, Natural Gas |
| INTERIOR | High Ceilings, Open Floorplan, Walk-In Closet(s) |
| LOT | 5227 sq ft |
| LOT DIMENSIONS | 40X129 |
| PARKING | Concrete, Garage Door Opener, Detached, Garage |
| SEWER | Public Sewer |
| STYLE | Bungalow |
| SUBDIVISION | Raynor Park |
| TAXES | 5319.18 |
| WATER | Public |
MORTGAGE CALCULATOR
TOTAL MONTHLY PAYMENT
0
P
I
*Estimate only
| SATELLITE VIEW |
| / | |
We respect your online privacy and will never spam you. By submitting this form with your telephone number
you are consenting for Humderto
Garcia to contact you even if your name is on a Federal or State
"Do not call List".
Listed with Coldwell Banker Realty
The data relating to real estate for sale on this web site comes in part from the Broker ReciprocitySM Program of MRED. All real estate listings are marked with the Broker ReciprocitySM logo or the MRED Broker ReciprocitySM thumbnail logo (a little black house) and detailed information about them includes the name of the listing brokers.
The broker providing these data believes them to be correct, but advises interested parties to confirm them before relying on them in a purchase decision.
Copyright 2026 MRED. All rights reserved.

The broker providing these data believes them to be correct, but advises interested parties to confirm them before relying on them in a purchase decision.
Copyright 2026 MRED. All rights reserved.
This IDX solution is (c) Diverse Solutions 2026.