
 Twitter
 Facebook
 Email
Email
|

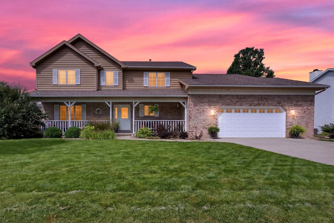
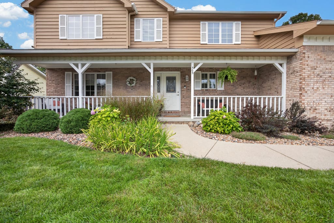
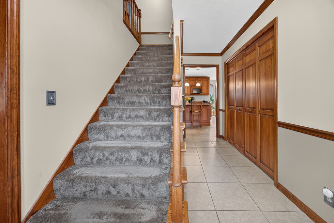
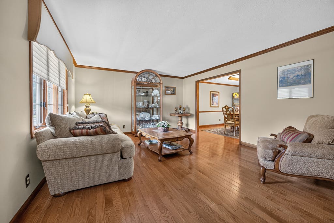
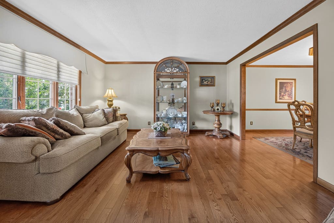
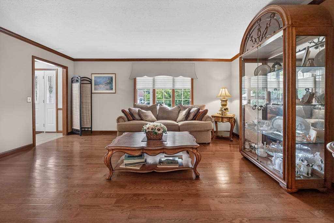
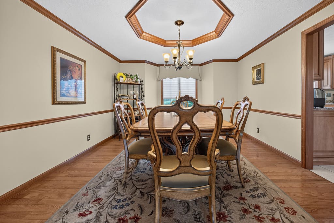
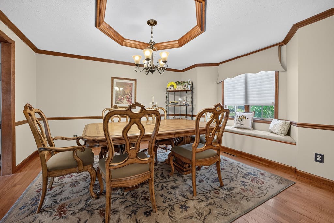
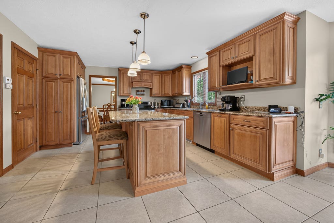
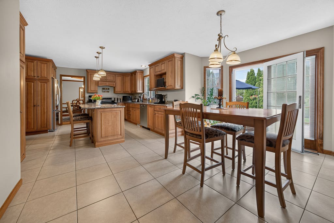
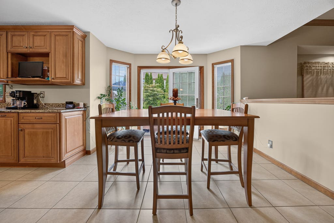
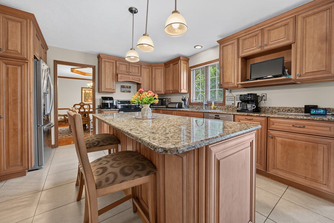
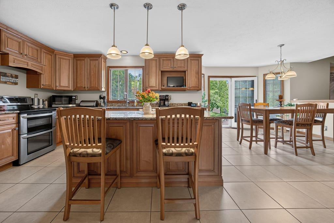
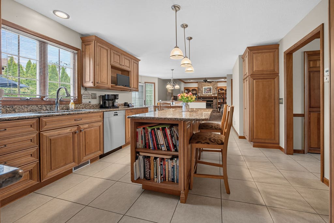
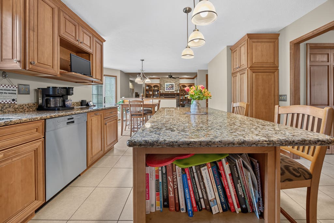
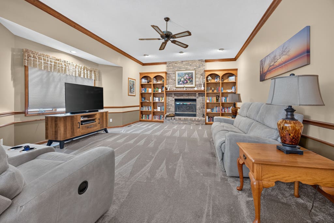
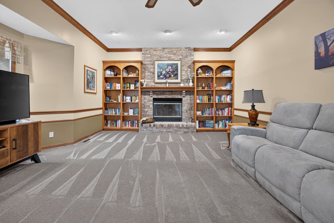
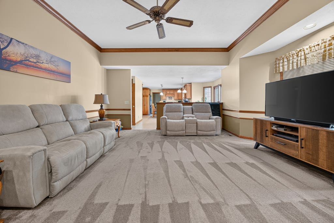
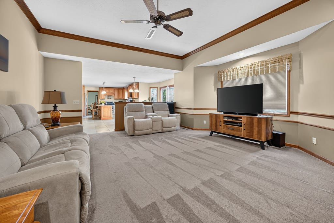
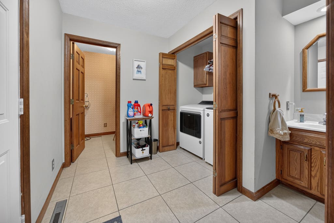
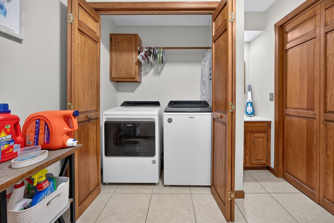
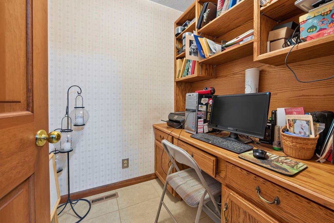
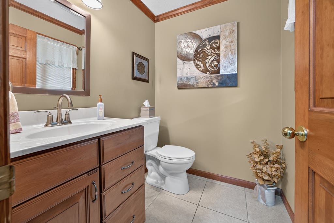
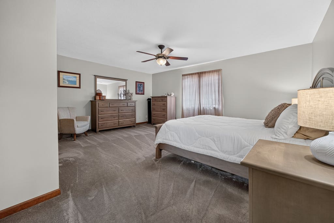
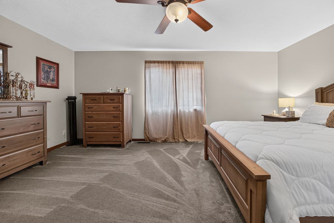
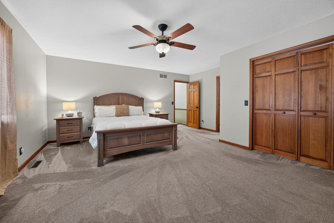
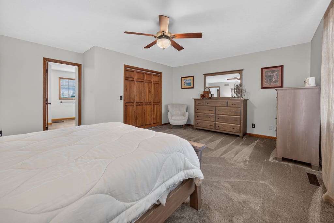
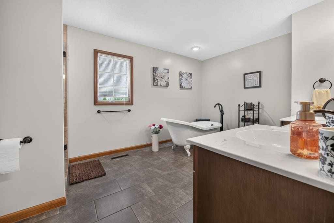
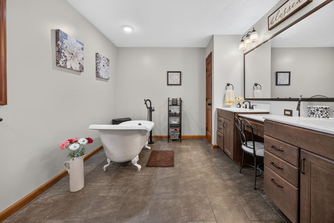
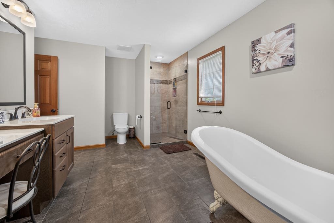
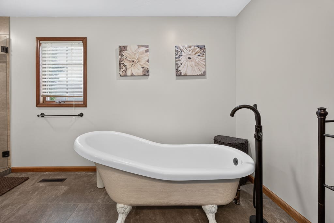
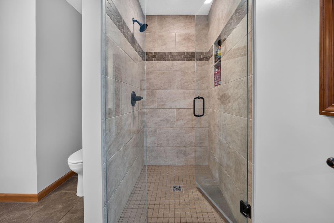
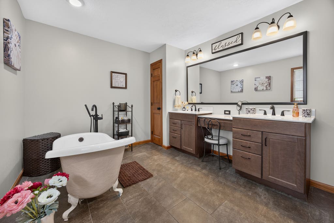
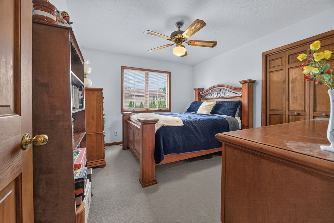
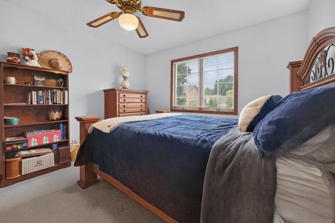
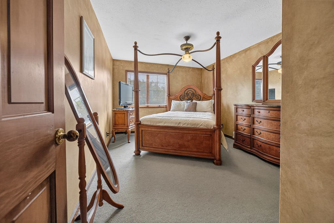
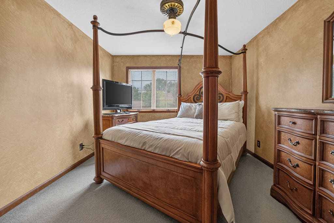
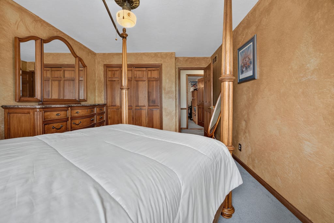
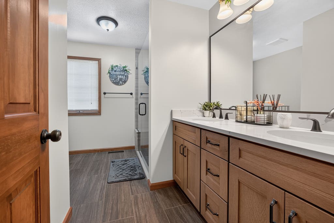
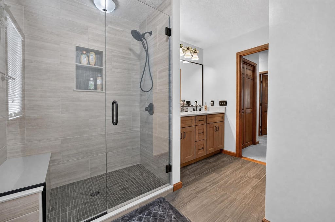
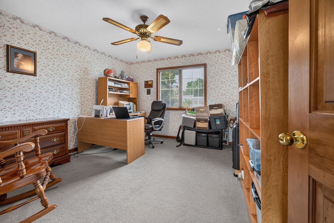
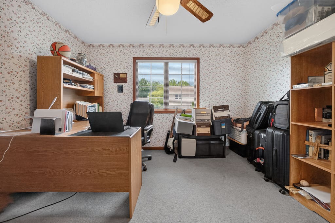
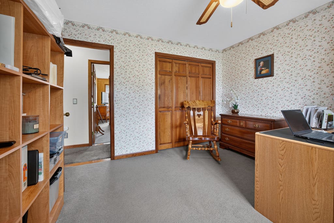
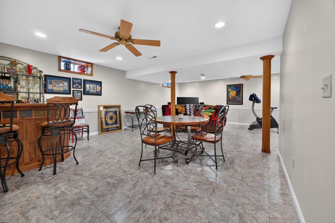
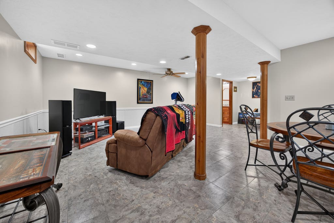
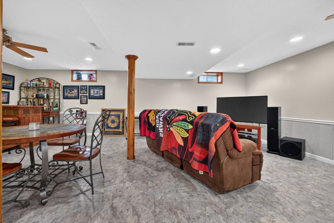
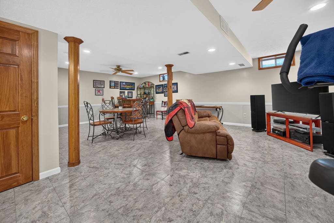
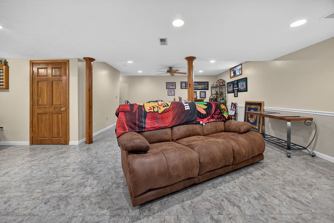
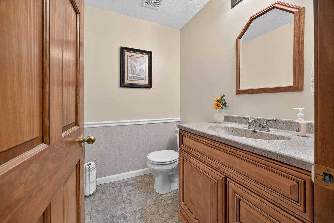
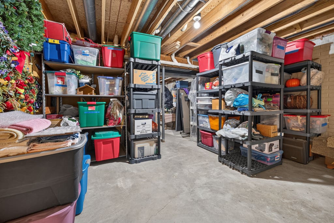
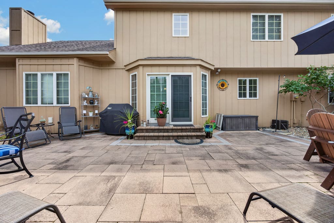
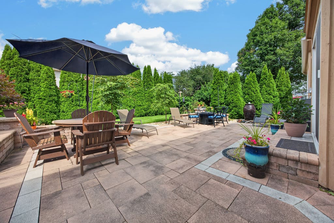
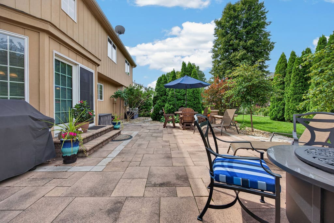
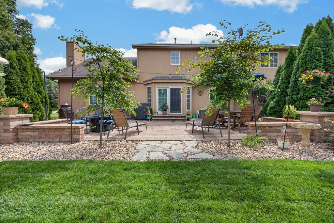
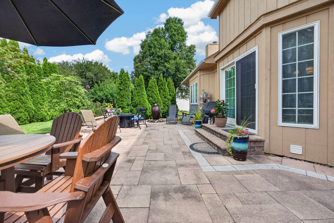
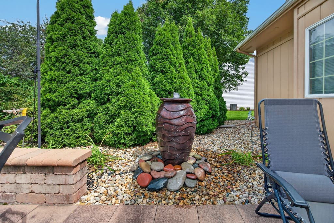
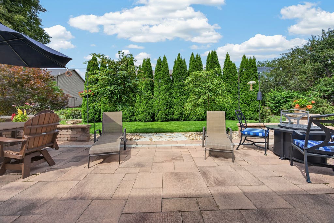
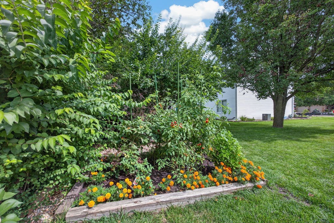
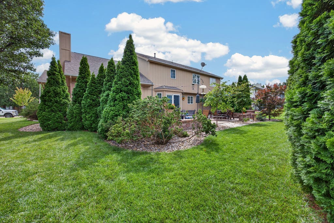
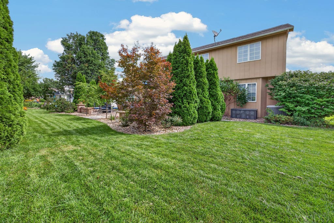
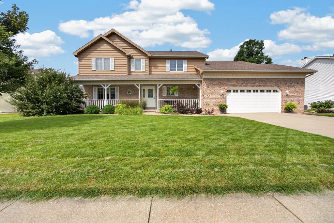
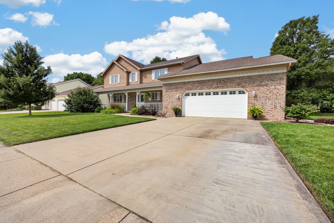
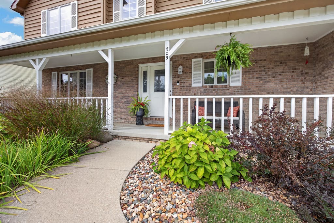
Welcome to this beautifully maintained and thoughtfully updated 4-bedroom, 2-full and 2-half-bath home featuring an oversized 2-car garage and an abundance of character, comfort, and functional living space. The second floor offers four spacious bedrooms, including a wonderful primary suite with a large closet and an updated private bath. The primary bath features a tile floor, clawfoot tub, separate shower, dual vanity with a convenient center seating area, and a TOTO toilet. The second-floor hall bath has also been updated within the past three years. A dedicated office provides a quiet workspace, and the desk and shelving will remain. The main level is designed for both everyday living and entertaining. The beautifully updated Thomasville kitchen features marble countertops (from Arthur, IL), pull-out shelving, a pantry, beverage refrigerator, and a charming eat-in area with a bump-out overlooking the backyard. The inviting family room showcases a wood-burning fireplace, built-in shelving, and carpet that's only three years old. A small additional office space conveniently located off the garage adds even more flexibility. The washer and dryer stay with the home. The dining room offers a built-in bench and tray ceiling, while the large living room provides plenty of space for gatherings. The finished basement expands the living space with a comfortable recreation area, bar, and half bath-perfect for entertaining, movie nights, or relaxing with family and friends. Step outside and discover a true backyard retreat. Mature landscaping featuring redbuds, arborvitae, and Japanese maples creates a peaceful and private setting, while the patio, redone in 2016, provides the perfect place to enjoy the beautiful surroundings. The oversized 2-car garage offers excellent storage and convenience, with the garage floor redone in 2025 and a Tesla outlet installed in 2025. With numerous updates, beautiful finishes, versatile living spaces, and a backyard designed for enjoyment, this home offers the perfect blend of style, comfort, and functionality. Don't miss the opportunity to make this special property your new home!
| DAYS ON MARKET | 1 | LAST UPDATED | 8/20/2026 |
|---|---|---|---|
| TRACT | Westbrook | YEAR BUILT | 1990 |
| COMMUNITY | Normal | GARAGE SPACES | 2.0 |
| COUNTY | McLean | STATUS | Active |
| PROPERTY TYPE(S) | Single Family |
| School District | Normal Community West High Schoo |
|---|---|
| Elementary School | Parkside Elementary |
| Jr. High School | Parkside Jr High |
| High School | Normal Community West High Schoo |
| ADDITIONAL DETAILS | |
| AIR | Central Air |
|---|---|
| AIR CONDITIONING | Yes |
| AREA | Normal |
| BASEMENT | Full, Partially Finished, Yes |
| CONSTRUCTION | Cedar |
| GARAGE | Attached Garage, Yes |
| HEAT | Forced Air |
| LOT | 0 |
| LOT DIMENSIONS | 92 x 109 |
| PARKING | Attached, Garage |
| SEWER | Public Sewer |
| STYLE | Traditional |
| SUBDIVISION | Westbrook |
| TAXES | 8371.92 |
| WATER | Public |
MORTGAGE CALCULATOR
TOTAL MONTHLY PAYMENT
0
P
I
*Estimate only
| SATELLITE VIEW |
| / | |
We respect your online privacy and will never spam you. By submitting this form with your telephone number
you are consenting for Humderto
Garcia to contact you even if your name is on a Federal or State
"Do not call List".
Listed with RE/MAX Rising
The data relating to real estate for sale on this web site comes in part from the Broker ReciprocitySM Program of MRED. All real estate listings are marked with the Broker ReciprocitySM logo or the MRED Broker ReciprocitySM thumbnail logo (a little black house) and detailed information about them includes the name of the listing brokers.
The broker providing these data believes them to be correct, but advises interested parties to confirm them before relying on them in a purchase decision.
Copyright 2026 MRED. All rights reserved.

The broker providing these data believes them to be correct, but advises interested parties to confirm them before relying on them in a purchase decision.
Copyright 2026 MRED. All rights reserved.
This IDX solution is (c) Diverse Solutions 2026.