
 Twitter
 Facebook
 Email
Email
|


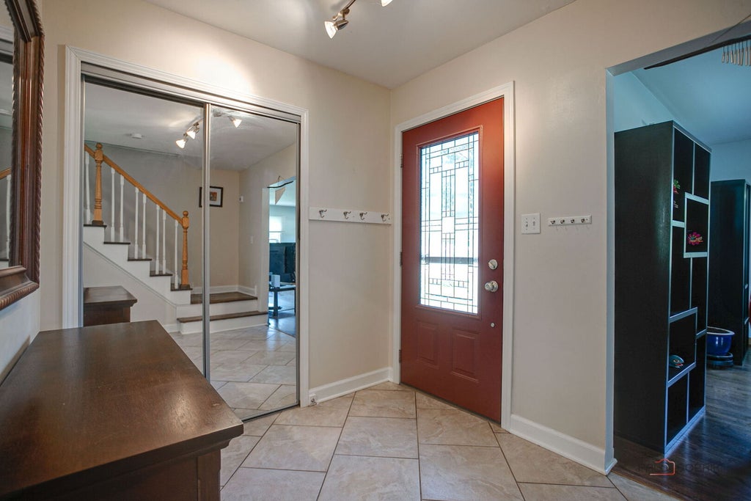

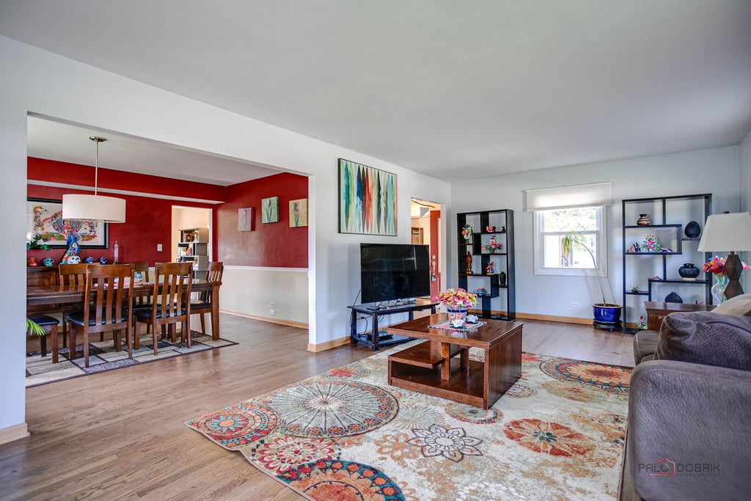


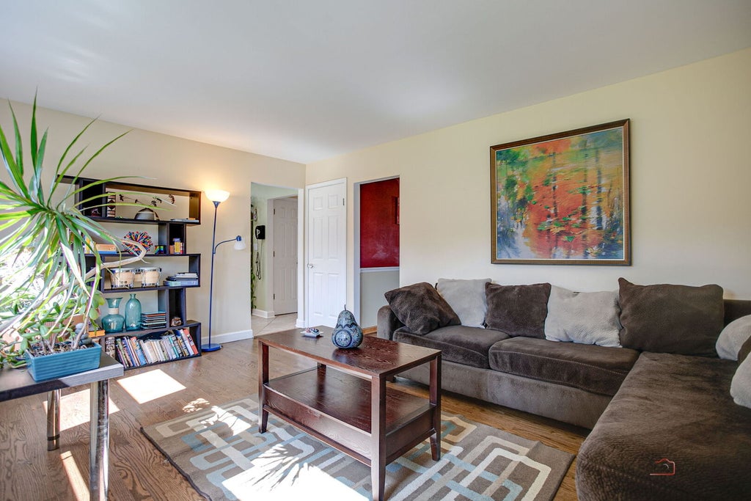

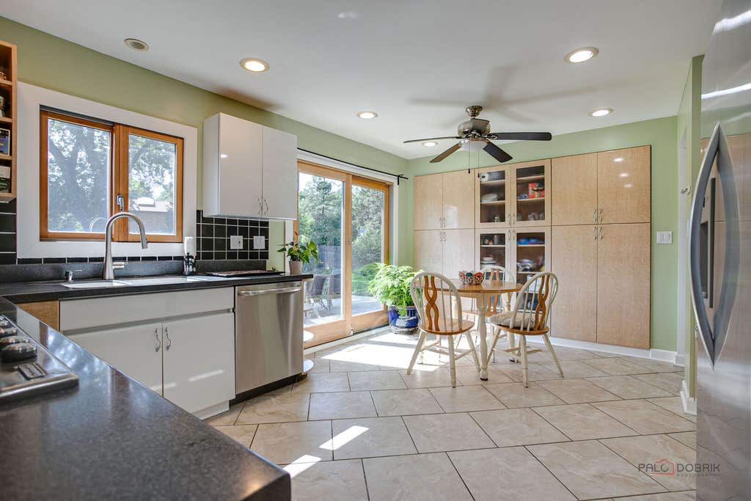

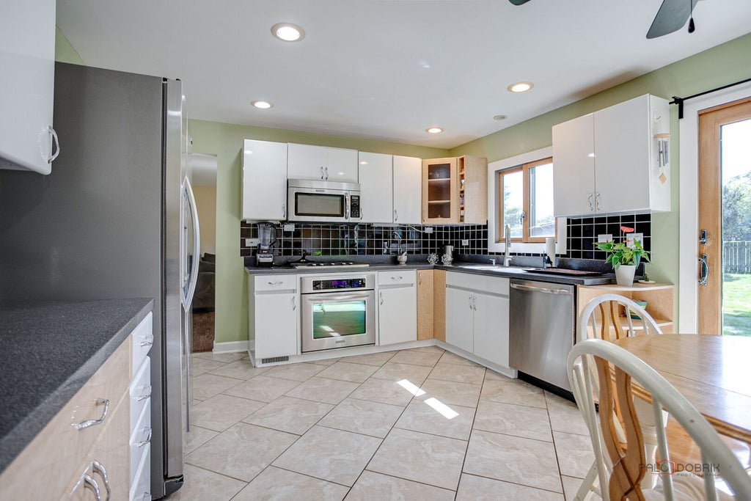
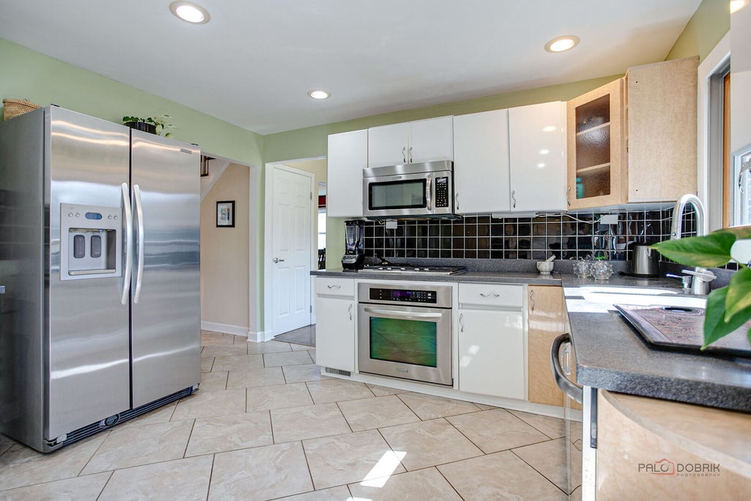


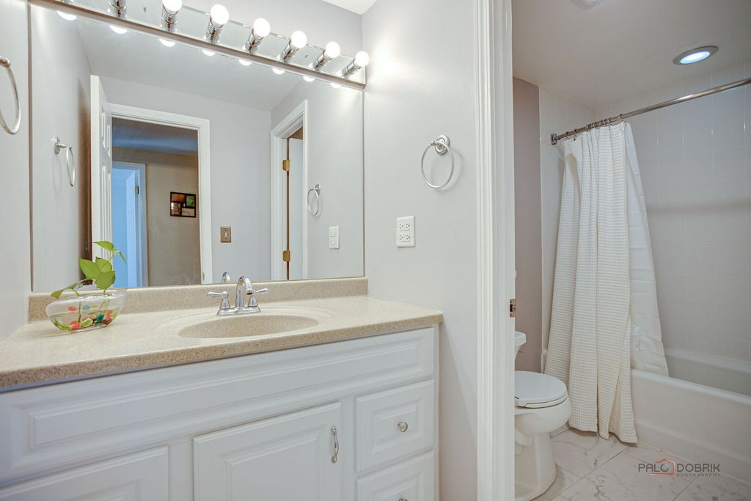

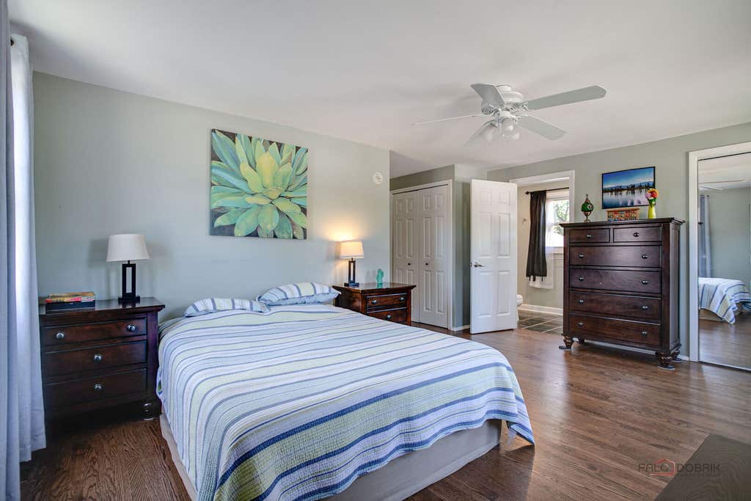


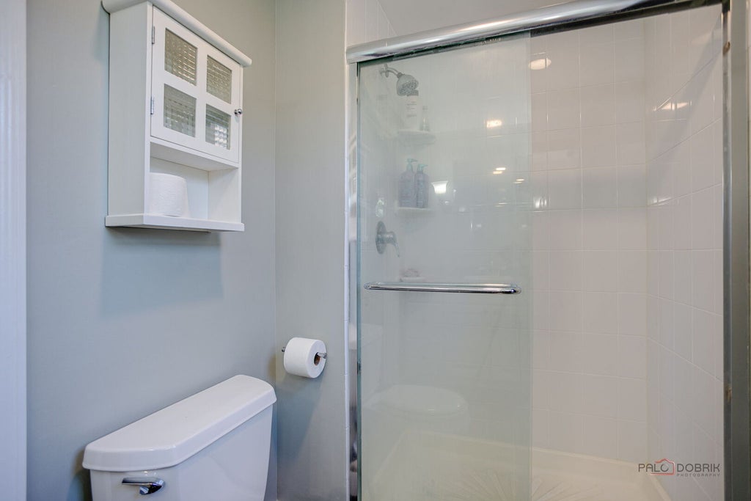


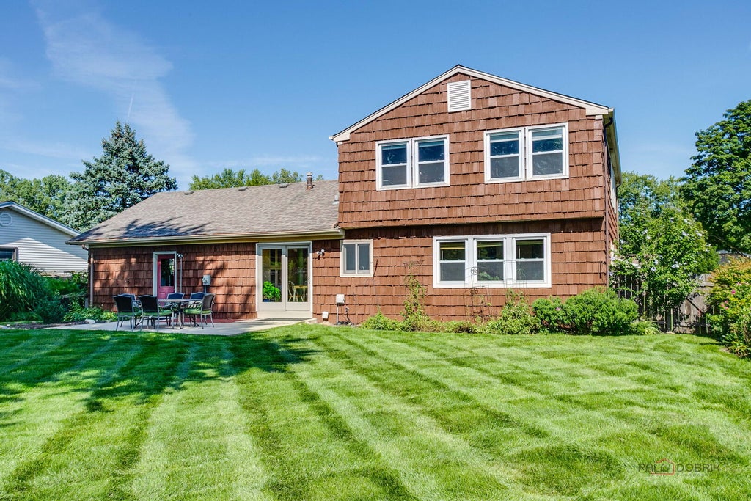


Suburban living in an upgraded Roxbury model in the Strathmore community. Sought-after School District 96 and Stevenson High School. This home is completely move-in ready, featuring gleaming hardwood floors throughout-no carpet in sight across the main level or the four spacious upstairs bedrooms. The chef-inspired kitchen stands out with custom cabinetry, recessed lighting, and a sophisticated built-in pantry system designed for maximum organization. Adjacent, the oversized dining area and sun-drenched living room offer a seamless flow for entertaining. Enjoy total peace of mind with significant recent updates. 2025-Furnace and Central Air Conditioning, 2026-Washer and Dryer. Roof-2014 and Windows-2010. The primary suite serves as a true retreat with an impressive walk-in closet, while even the garage has been elevated with epoxy-sealed floors and abundant storage. The lush, park-like fenced-in backyard and expansive patio create a private oasis for outside entertaining. Perfectly situated with easy access to Lake Cook Road and the sprawling green spaces of Willow Stream Park, this is the turnkey opportunity you've been waiting for. Let's Make A Deal Today!
| DAYS ON MARKET | 33 | LAST UPDATED | 8/31/2026 |
|---|---|---|---|
| TRACT | Strathmore | YEAR BUILT | 1970 |
| COMMUNITY | Buffalo Grove | GARAGE SPACES | 2.0 |
| COUNTY | Lake | STATUS | Active |
| PROPERTY TYPE(S) | Single Family |
| School District | Adlai E Stevenson High School |
|---|---|
| Elementary School | Ivy Hall Elementary School |
| Jr. High School | Twin Groves Middle School |
| High School | Adlai E Stevenson High School |
| PRICE HISTORY | |
| Prior to Aug 31, '26 | $539,900 |
|---|---|
| Aug 31, '26 - Today | $529,000 |
| ADDITIONAL DETAILS | |
| AIR | Ceiling Fan(s), Central Air |
|---|---|
| AIR CONDITIONING | Yes |
| APPLIANCES | Dishwasher, Disposal, Dryer, Microwave, Range, Refrigerator, Washer |
| AREA | Buffalo Grove |
| BASEMENT | Crawl Space, Sump Pump |
| CONSTRUCTION | Cedar, Stone |
| GARAGE | Attached Garage, Yes |
| HEAT | Forced Air, Natural Gas |
| INTERIOR | Walk-In Closet(s) |
| LOT | 0.292 acre(s) |
| LOT DESCRIPTION | Landscaped |
| LOT DIMENSIONS | 140X91X165X73 |
| PARKING | Concrete, Garage Door Opener, Attached, Garage |
| SEWER | Public Sewer |
| STYLE | Colonial |
| SUBDIVISION | Strathmore |
| TAXES | 13785.26 |
| WATER | Public |
MORTGAGE CALCULATOR
TOTAL MONTHLY PAYMENT
0
P
I
*Estimate only
| SATELLITE VIEW |
| / | |
We respect your online privacy and will never spam you. By submitting this form with your telephone number
you are consenting for Humderto
Garcia to contact you even if your name is on a Federal or State
"Do not call List".
Listed with Compass
The data relating to real estate for sale on this web site comes in part from the Broker ReciprocitySM Program of MRED. All real estate listings are marked with the Broker ReciprocitySM logo or the MRED Broker ReciprocitySM thumbnail logo (a little black house) and detailed information about them includes the name of the listing brokers.
The broker providing these data believes them to be correct, but advises interested parties to confirm them before relying on them in a purchase decision.
Copyright 2026 MRED. All rights reserved.

The broker providing these data believes them to be correct, but advises interested parties to confirm them before relying on them in a purchase decision.
Copyright 2026 MRED. All rights reserved.
This IDX solution is (c) Diverse Solutions 2026.