
 Twitter
 Facebook
 Email
Email
|

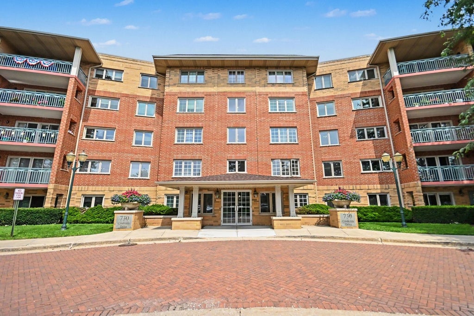
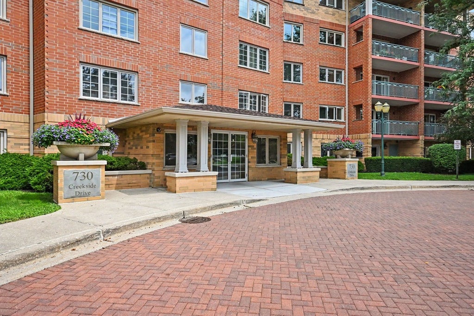
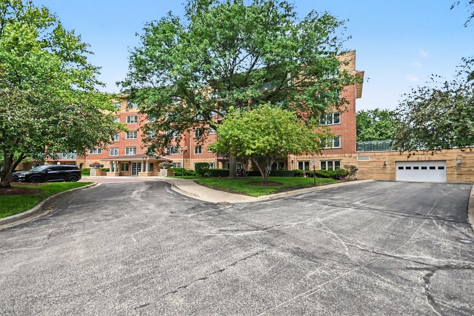
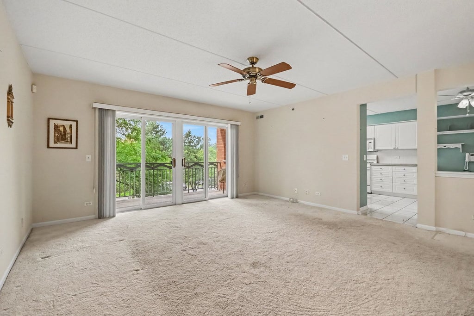
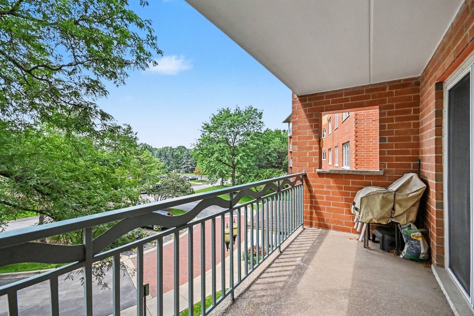
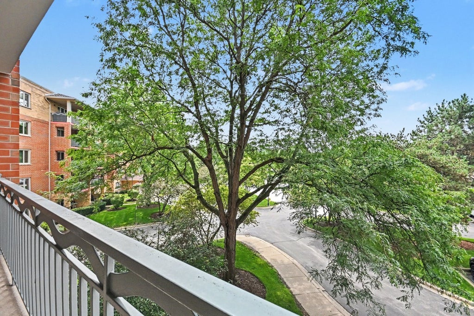
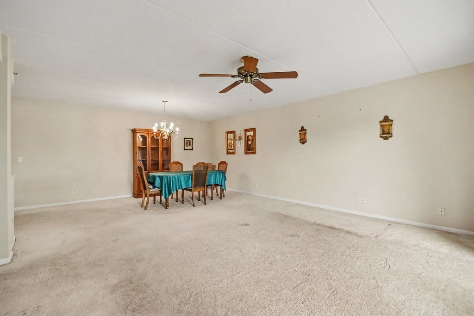
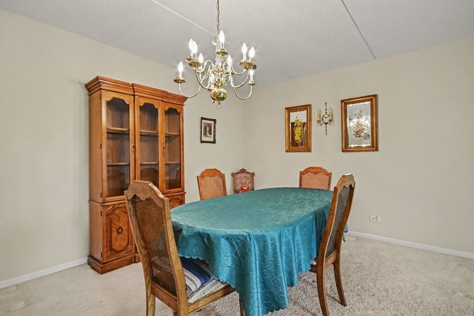
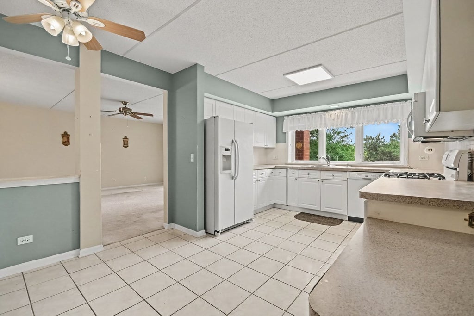
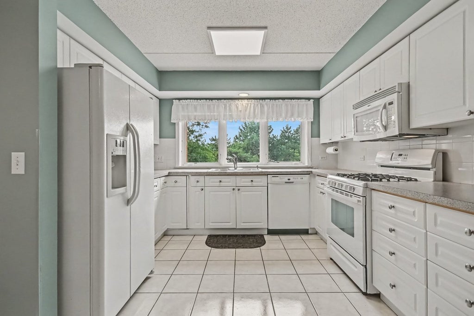
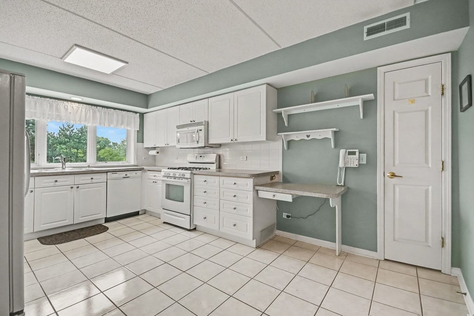
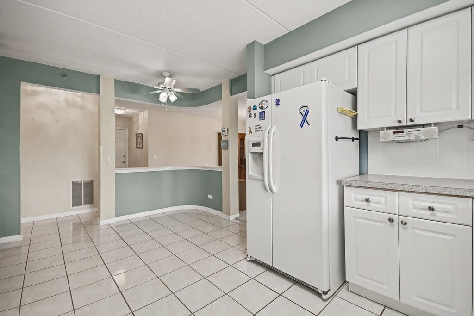
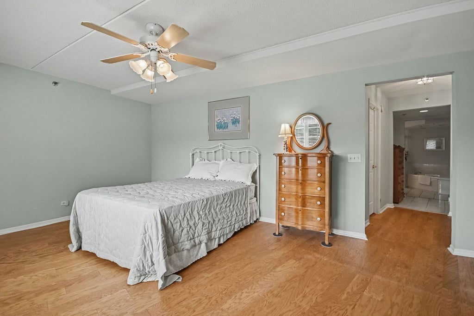
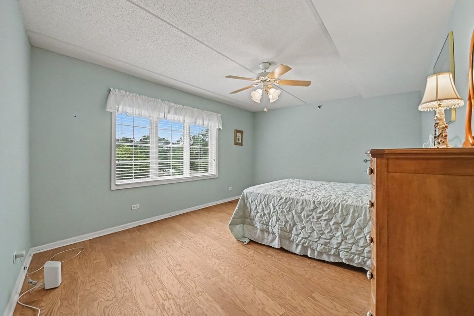
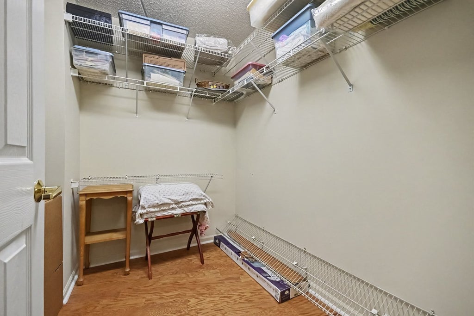
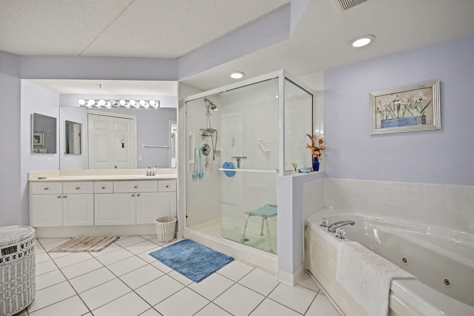
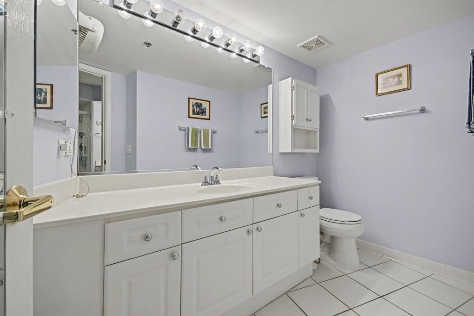
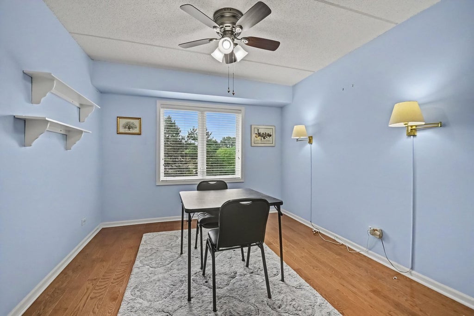
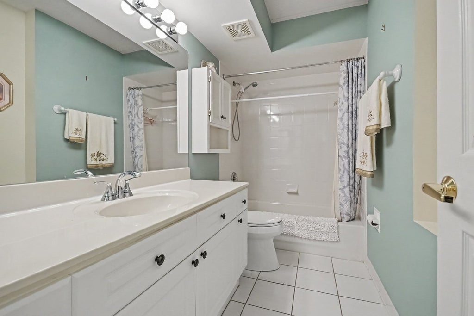
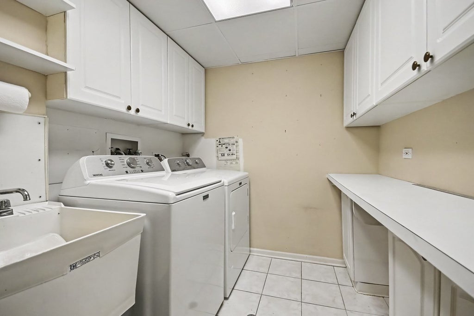
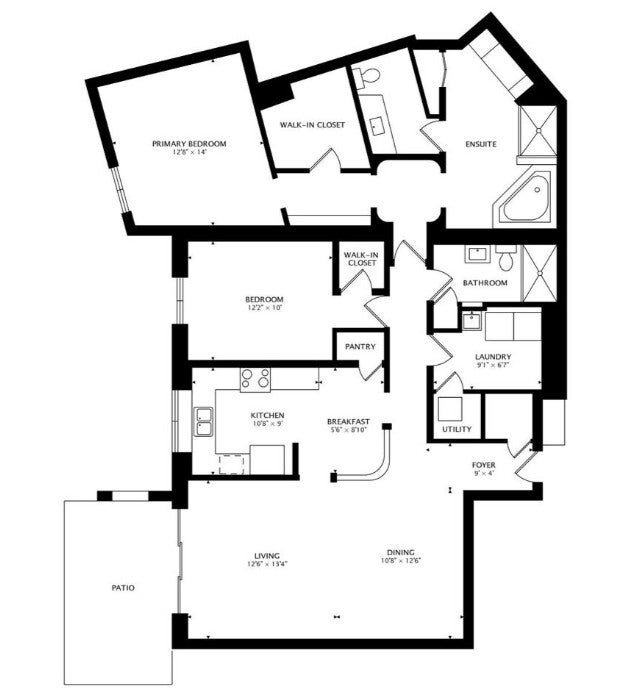
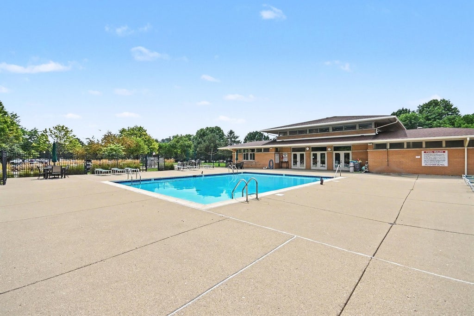
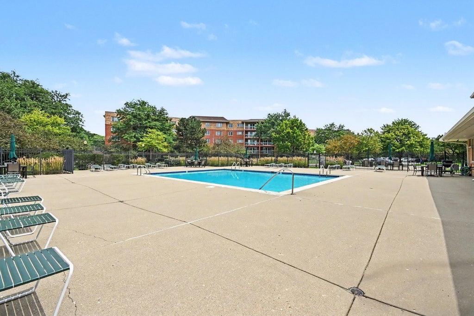
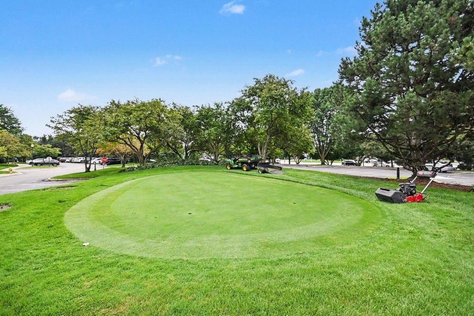
At nearly 1800 SF, this 2 bedroom, 2 bathroom condo offers its next owners ample space to stretch out. The living room and adjoining dining room allow for a flexible floor plan while the expansive kitchen, w/heated flooring, provides plenty of cabinet and countertop space. There's also an eat-in nook to enjoy coffee or a quick bite to eat as well a secretary table and pantry closet to help you stay organized. The primary bedroom with engineered hardwood floors can fit the largest of beds and additional furniture although the adjacent walk-in closet offers more than enough space to store your wardrobe. A huge primary en suite bathroom has both a luxurious jetted tub and a walk-in shower as well as a private toilet with an additional vanity. A second bedroom (also with newer flooring) sits across from the good-sized full hall bathroom. Also located nearby is the laundry room that offers additional storage. The beautifully shaded large patio is a great covered outdoor space. Flexicore ceilings and mature landscaping make this condo a quiet retreat. However, if you're feeling social, a short walk will take you to the association's pool, clubhouse and putting green. Conveniently located near Randhurst Village shopping center, restaurants, the interstate and the Metra, this condo is close to everything you could need. AS-IS, estate sale.
| DAYS ON MARKET | 2 | LAST UPDATED | 9/1/2026 |
|---|---|---|---|
| YEAR BUILT | 1999 | COMMUNITY | Mount Prospect |
| GARAGE SPACES | 1.0 | COUNTY | Cook |
| STATUS | Active | PROPERTY TYPE(S) | Condo/Townhouse/Co-Op |
| School District | John Hersey High School |
|---|---|
| Elementary School | Dwight D Eisenhower Elementary S |
| Jr. High School | Macarthur Middle School |
| High School | John Hersey High School |
| ADDITIONAL DETAILS | |
| AIR | Central Air |
|---|---|
| AIR CONDITIONING | Yes |
| AMENITIES | Insurance, Snow Removal, Water |
| APPLIANCES | Dishwasher, Disposal, Dryer, Microwave, Range, Refrigerator, Washer |
| AREA | Mount Prospect |
| BASEMENT | None |
| CONSTRUCTION | Brick |
| EXTERIOR | Balcony |
| GARAGE | Attached Garage, Yes |
| HEAT | Natural Gas, Radiant, Radiant Floor |
| HOA DUES | 615 |
| INTERIOR | Entrance Foyer, Walk-In Closet(s) |
| LOT | 0 |
| LOT DIMENSIONS | COMMON |
| PARKING | Garage Door Opener, Heated Garage, Attached, Garage |
| SEWER | Public Sewer |
| STORIES | 5 |
| TAXES | 3033 |
| WATER | Public |
MORTGAGE CALCULATOR
TOTAL MONTHLY PAYMENT
0
P
I
*Estimate only
| SATELLITE VIEW |
| / | |
We respect your online privacy and will never spam you. By submitting this form with your telephone number
you are consenting for Humderto
Garcia to contact you even if your name is on a Federal or State
"Do not call List".
Listed with Berkshire Hathaway HomeServices Prairie Path REALT
The data relating to real estate for sale on this web site comes in part from the Broker ReciprocitySM Program of MRED. All real estate listings are marked with the Broker ReciprocitySM logo or the MRED Broker ReciprocitySM thumbnail logo (a little black house) and detailed information about them includes the name of the listing brokers.
The broker providing these data believes them to be correct, but advises interested parties to confirm them before relying on them in a purchase decision.
Copyright 2026 MRED. All rights reserved.

The broker providing these data believes them to be correct, but advises interested parties to confirm them before relying on them in a purchase decision.
Copyright 2026 MRED. All rights reserved.
This IDX solution is (c) Diverse Solutions 2026.