
 Twitter
 Facebook
 Email
Email
|


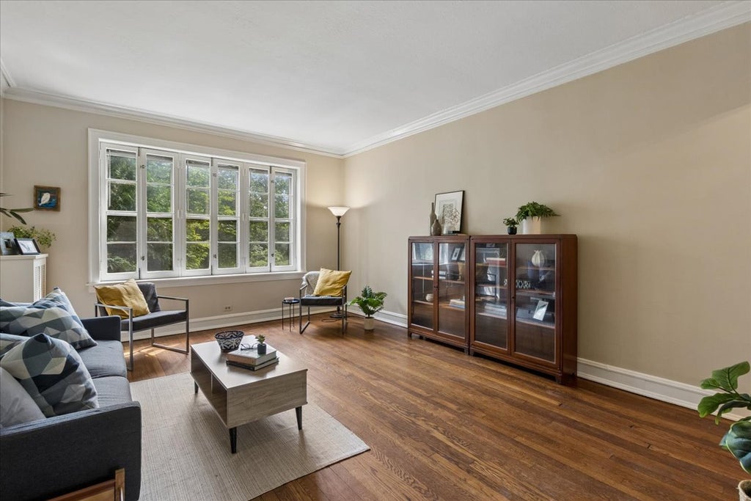
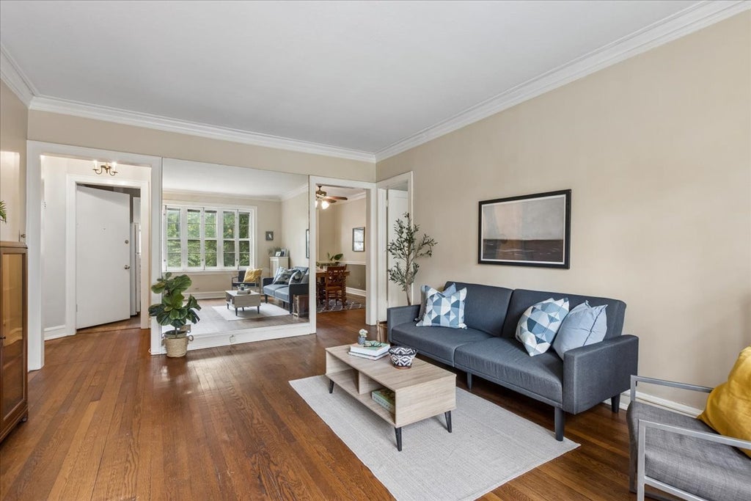

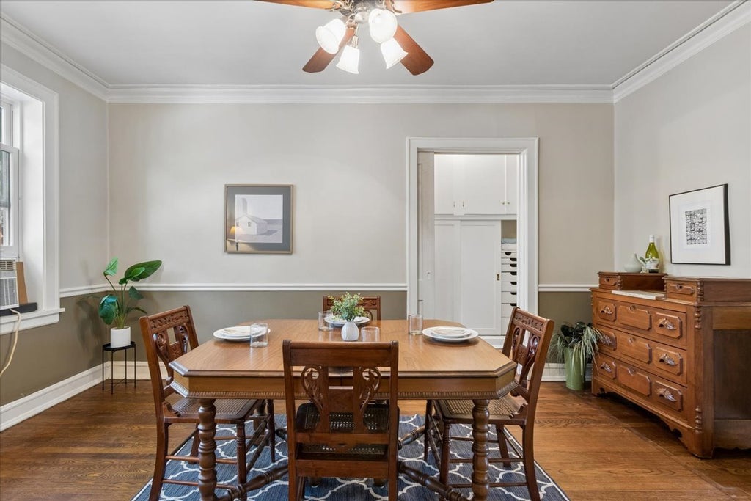
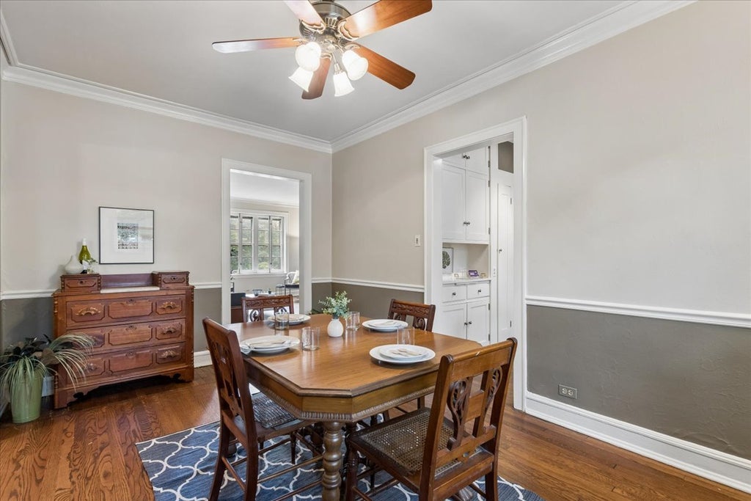
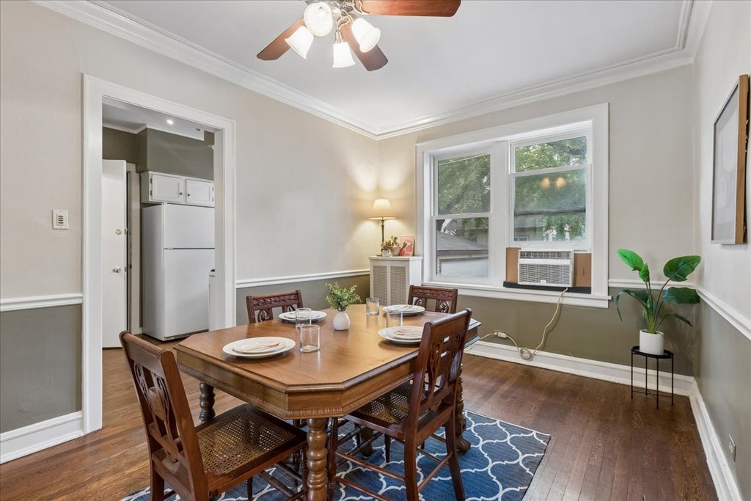

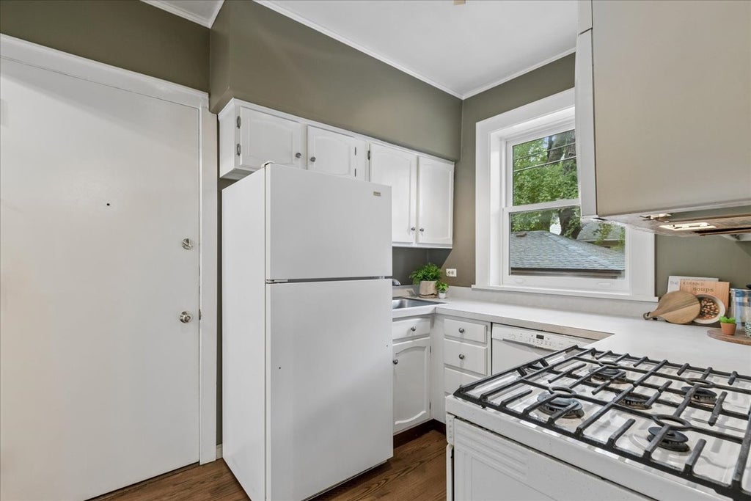

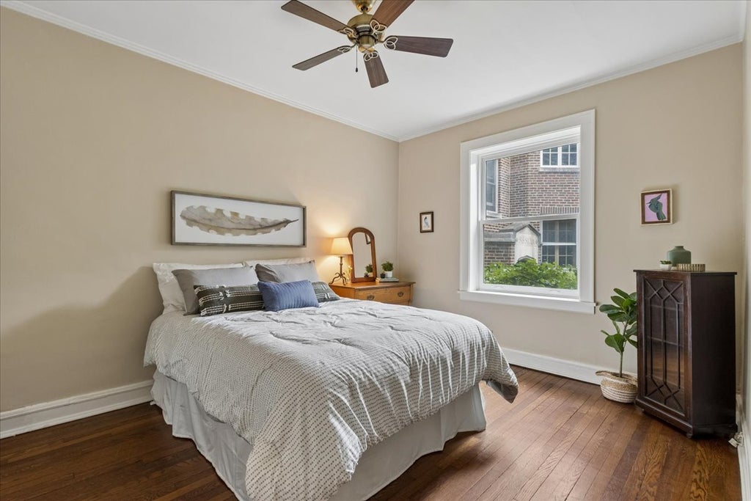

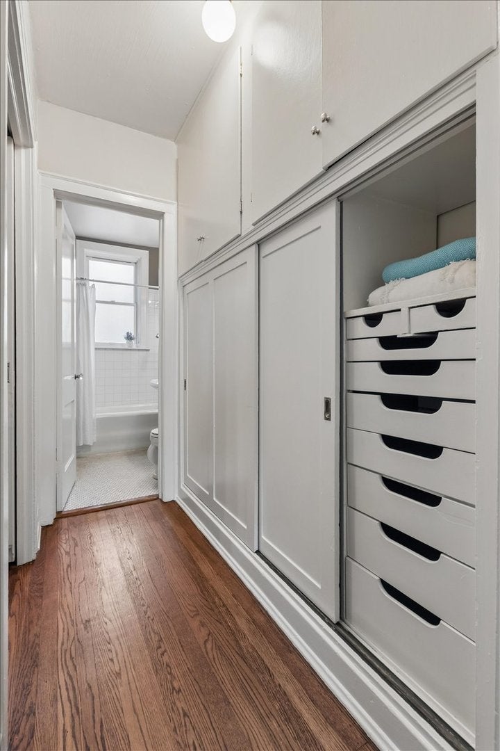
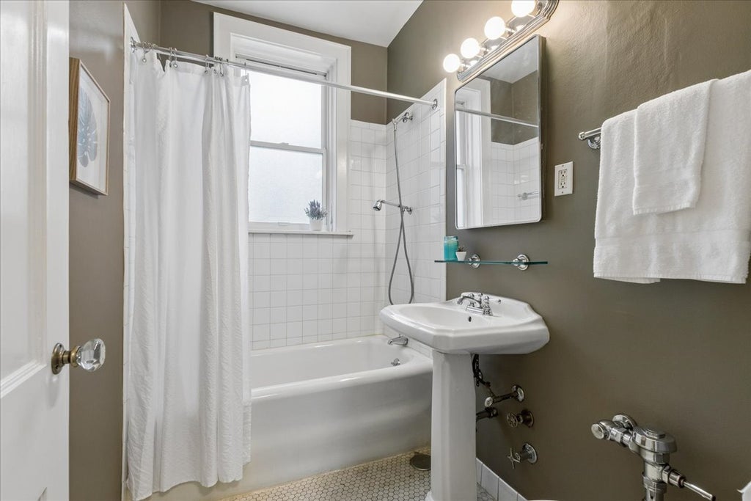

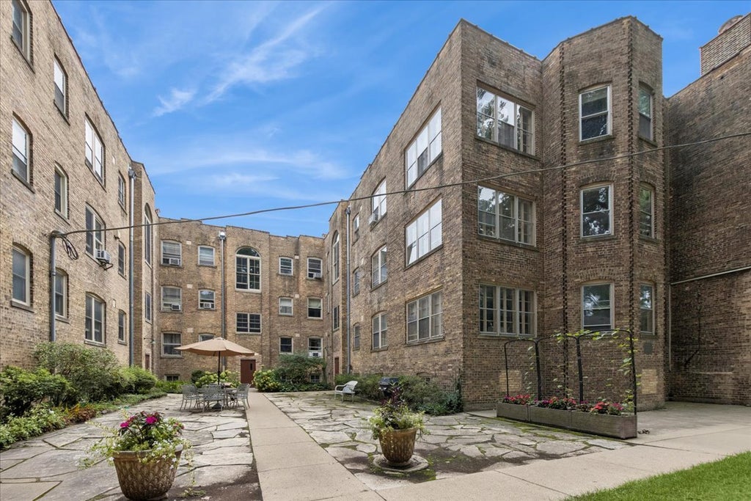


Welcome to this rarely available first-floor unit at The Sissilla - one of Evanston's most iconic and highly sought-after buildings. East-facing and bright, this spacious 1 bedroom, 1 bathroom condo offers beautiful views overlooking the Canal Shores golf course, all set in a private, quiet location tucked behind Central Street. An inviting foyer with a large coat closet greets you, with hardwood floors flowing throughout. The generous living room features large windows framing beautiful views, while a separate dining room is perfect for entertaining. The cozy kitchen, with generous cabinet storage and charming built-in features, is ready for your personal updates, upgrades and modern touch. The sunlit spacious primary bedroom opens to a generous wall of closets with abundant storage. Newer (2.5 y/o) double-pane windows in kitchen, dining room, bedroom and bathroom. Laundry and private storage are easily accessible via the rear enclosed stairway and conveniently located in the lower level for easy access. Radiator heat and window air conditioning keep you comfortable year-round. Just minutes from Hewn, Joe & the Juice, The Spot, Poplar Pastries, and other beloved restaurants, coffee shops, and bakeries, Evanston Art Center plus Central Street retail, the Purple Line L, and the Metra. Come make this home yours today!
| DAYS ON MARKET | 5 | LAST UPDATED | 8/19/2026 |
|---|---|---|---|
| YEAR BUILT | 1924 | COMMUNITY | Evanston |
| COUNTY | Cook | STATUS | Active |
| PROPERTY TYPE(S) | Condo/Townhouse/Co-Op |
| School District | Evanston Twp High School |
|---|---|
| Elementary School | Orrington Elementary School |
| Jr. High School | Haven Middle School |
| High School | Evanston Twp High School |
| ADDITIONAL DETAILS | |
| AIR | Window Unit(s) |
|---|---|
| AIR CONDITIONING | Yes |
| AMENITIES | Insurance, Snow Removal, Water |
| APPLIANCES | Dishwasher, Gas Oven, Microwave, Range, Refrigerator |
| AREA | Evanston |
| BASEMENT | None |
| CONSTRUCTION | Brick |
| HEAT | Hot Water |
| HOA DUES | 497 |
| INTERIOR | Built-in Features, Entrance Foyer, Storage |
| LOT | 0 |
| LOT DIMENSIONS | COMMON |
| SEWER | Public Sewer |
| STORIES | 3 |
| TAXES | 2652.86 |
MORTGAGE CALCULATOR
TOTAL MONTHLY PAYMENT
0
P
I
*Estimate only
| SATELLITE VIEW |
| / | |
We respect your online privacy and will never spam you. By submitting this form with your telephone number
you are consenting for Humderto
Garcia to contact you even if your name is on a Federal or State
"Do not call List".
Listed with Baird & Warner
The data relating to real estate for sale on this web site comes in part from the Broker ReciprocitySM Program of MRED. All real estate listings are marked with the Broker ReciprocitySM logo or the MRED Broker ReciprocitySM thumbnail logo (a little black house) and detailed information about them includes the name of the listing brokers.
The broker providing these data believes them to be correct, but advises interested parties to confirm them before relying on them in a purchase decision.
Copyright 2026 MRED. All rights reserved.

The broker providing these data believes them to be correct, but advises interested parties to confirm them before relying on them in a purchase decision.
Copyright 2026 MRED. All rights reserved.
This IDX solution is (c) Diverse Solutions 2026.