
 Twitter
 Facebook
 Email
Email

|

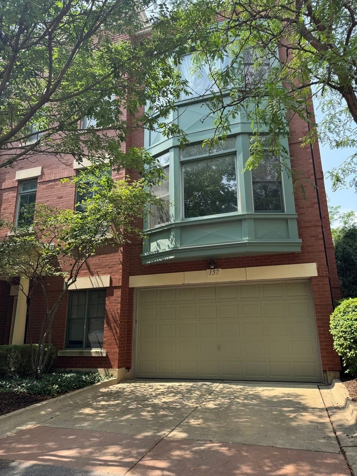
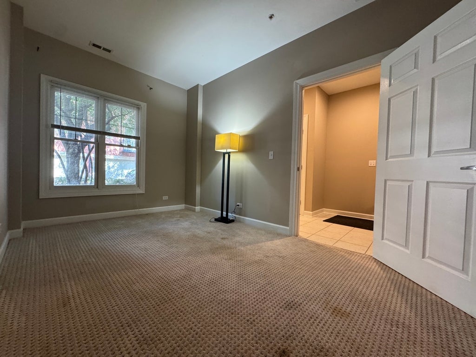
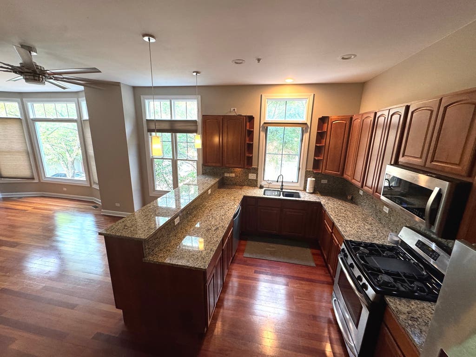
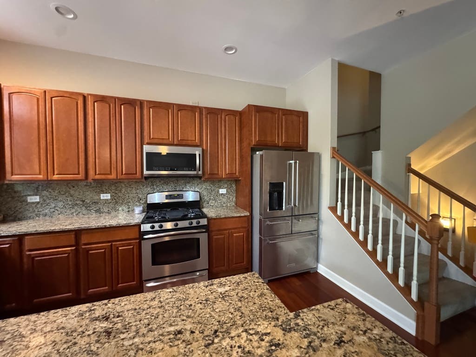
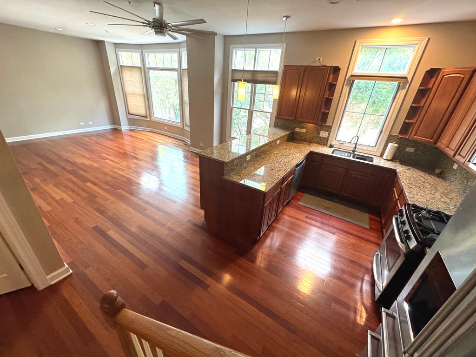
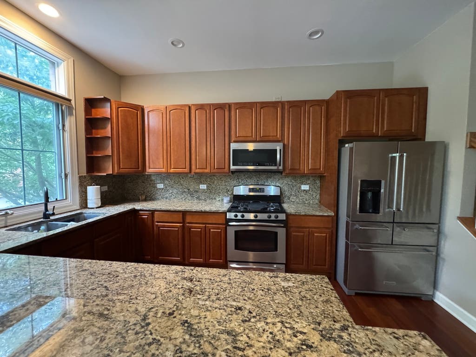
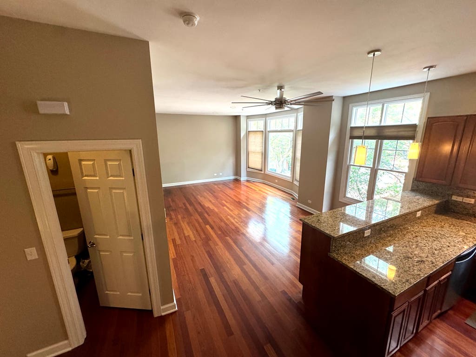
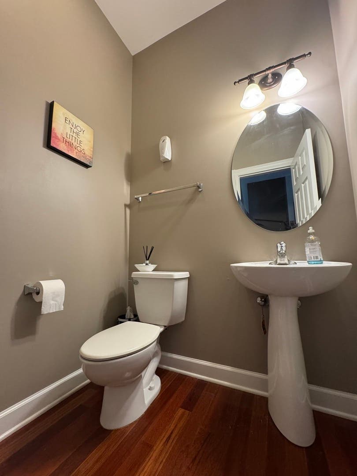
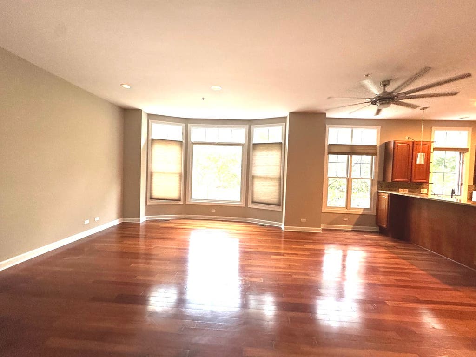
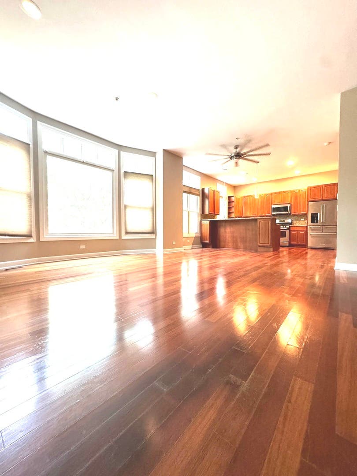
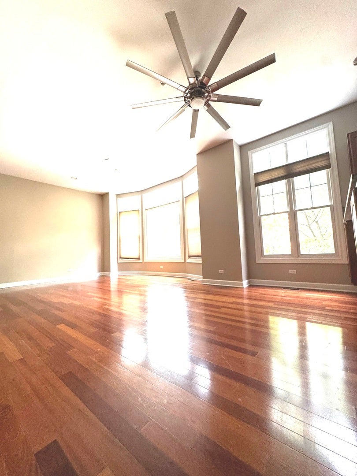
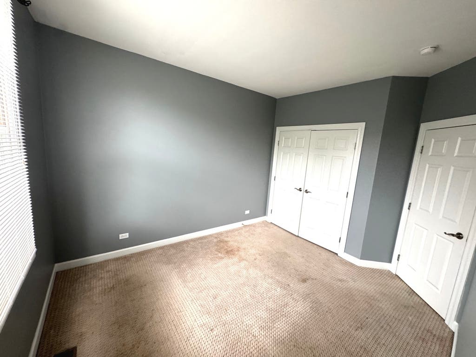
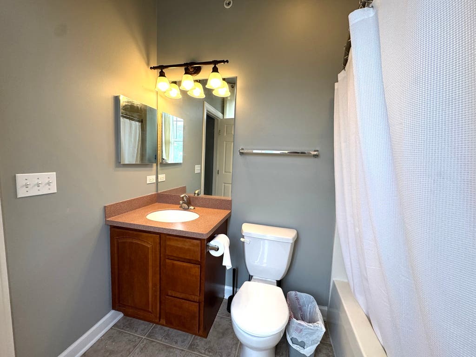
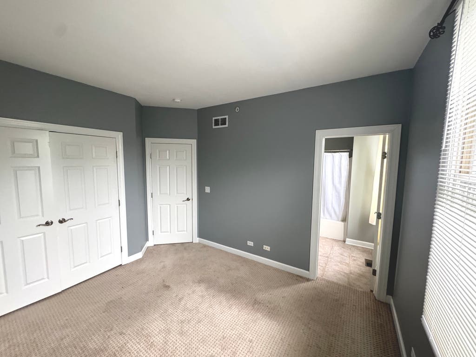
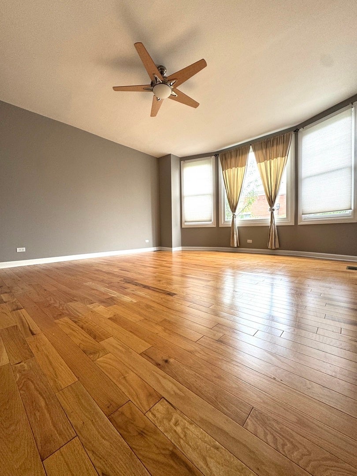
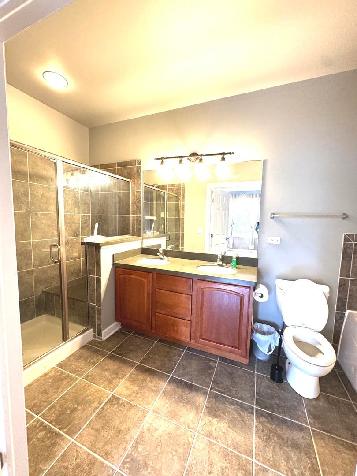
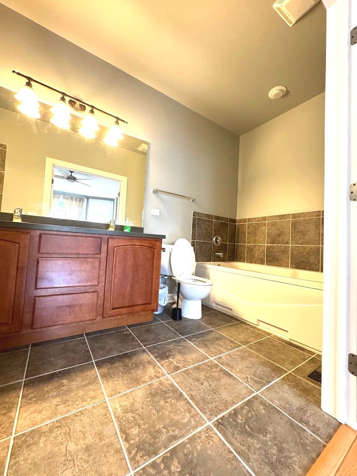
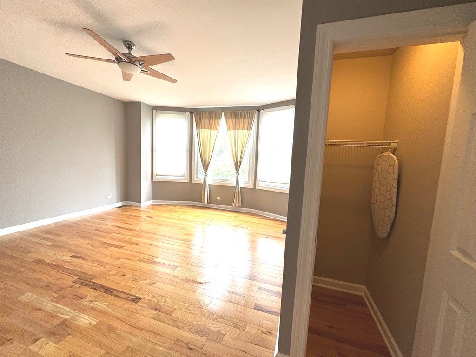
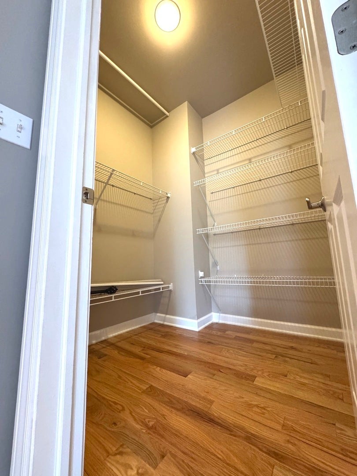
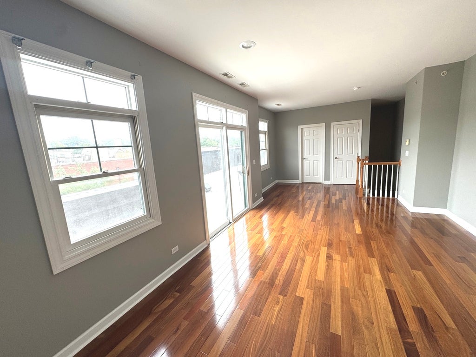
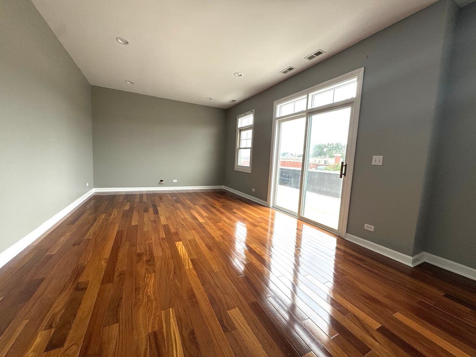
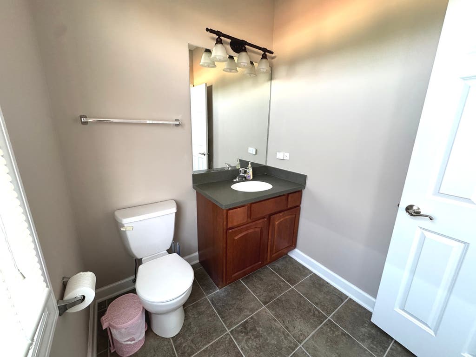
Stunning open floor plan luxury living concept 4 stories brick townhome end unit featuring 2 bedrooms, 2 bathrooms, 2 cars attached garage on main level with bonus room or home office/den area, coats closet, utility closet, upstairs with half bath off the kitchen with high end granite countertops and tall kitchen cabinets, extra deep kitchen stainless steel sink with pull out handle faucet, all stainless-steel kitchen appliances, dining and living room area, bay window, ceiling fan with hardwood floor, upper level features 2 private bedrooms area each with full bath, primary bedroom suites has spa bath with soaking tub & separate shower with glass door, walk-in closet, bay window, ceiling fan, linen closet, step out to the hallway are washer/dryer laundry units, second bedroom has its own full bath with carpet and stairway leading to top the floor with another library or family room with hardwood floor sliding glass door, windows, half bath and A/C system in the closet, house sold 'as is' condition. Convenient short distances walk to Fox River bike trail, Grand Victoria Riverboat, Festival Park, nearby Pace & Metra train, restaurants, shops, grocery, historic downtown Elgin.
| DAYS ON MARKET | 1 | LAST UPDATED | 8/21/2026 |
|---|---|---|---|
| TRACT | River Park Place | YEAR BUILT | 2006 |
| COMMUNITY | Elgin | GARAGE SPACES | 2.0 |
| COUNTY | Kane | STATUS | Active |
| PROPERTY TYPE(S) | Condo/Townhouse/Co-Op |
| School District | Elgin High School |
|---|---|
| Elementary School | Garfield Elementary School |
| Jr. High School | Ellis Middle School |
| High School | Elgin High School |
| ADDITIONAL DETAILS | |
| AIR | Central Air |
|---|---|
| AIR CONDITIONING | Yes |
| AMENITIES | Insurance, Snow Removal |
| APPLIANCES | Dishwasher, Dryer, Microwave, Range, Refrigerator, Stainless Steel Appliance(s), Washer |
| AREA | Elgin |
| BASEMENT | None |
| CONSTRUCTION | Brick |
| GARAGE | Attached Garage, Yes |
| HEAT | Natural Gas |
| HOA DUES | 200 |
| INTERIOR | Walk-In Closet(s) |
| LOT | 0 |
| LOT DIMENSIONS | 1098 |
| PARKING | Attached, Garage |
| SEWER | Public Sewer |
| STORIES | 4 |
| SUBDIVISION | River Park Place |
| TAXES | 8419 |
| WATER | Public |
| WATER ACCESS | FOX RIVER |
MORTGAGE CALCULATOR
TOTAL MONTHLY PAYMENT
0
P
I
*Estimate only
| SATELLITE VIEW |
| / | |
We respect your online privacy and will never spam you. By submitting this form with your telephone number
you are consenting for Humderto
Garcia to contact you even if your name is on a Federal or State
"Do not call List".
Listed with Abacus Realty
The data relating to real estate for sale on this web site comes in part from the Broker ReciprocitySM Program of MRED. All real estate listings are marked with the Broker ReciprocitySM logo or the MRED Broker ReciprocitySM thumbnail logo (a little black house) and detailed information about them includes the name of the listing brokers.
The broker providing these data believes them to be correct, but advises interested parties to confirm them before relying on them in a purchase decision.
Copyright 2026 MRED. All rights reserved.

The broker providing these data believes them to be correct, but advises interested parties to confirm them before relying on them in a purchase decision.
Copyright 2026 MRED. All rights reserved.
This IDX solution is (c) Diverse Solutions 2026.