
 Twitter
 Facebook
 Email
Email




|

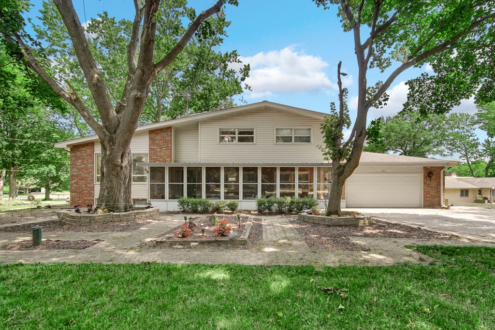
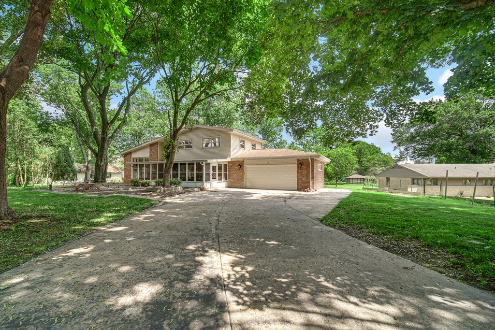
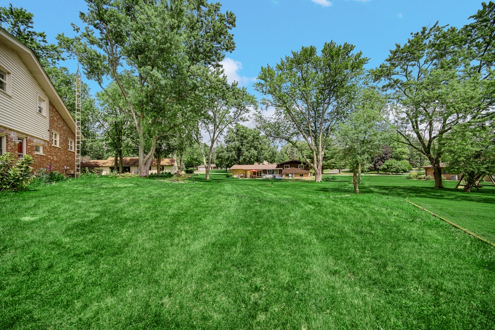
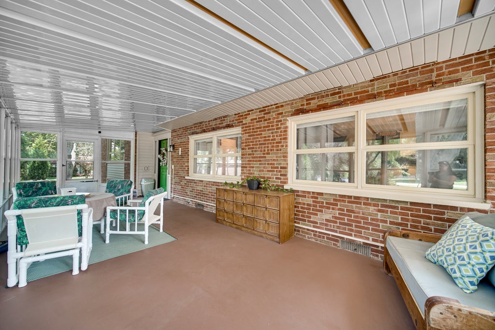
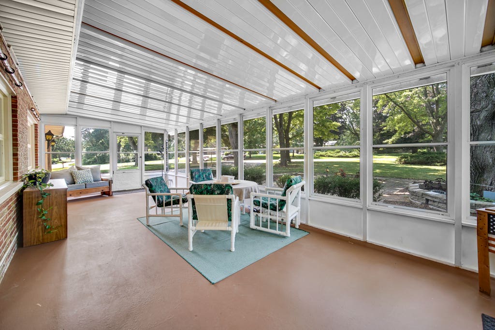
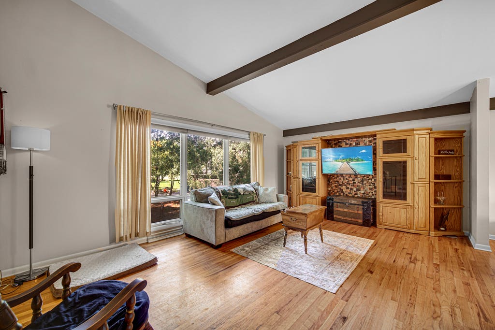
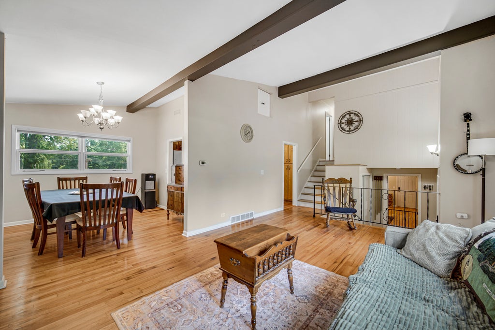
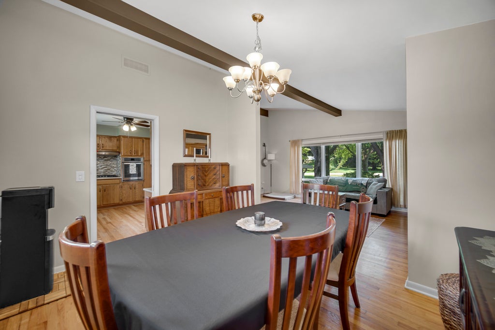
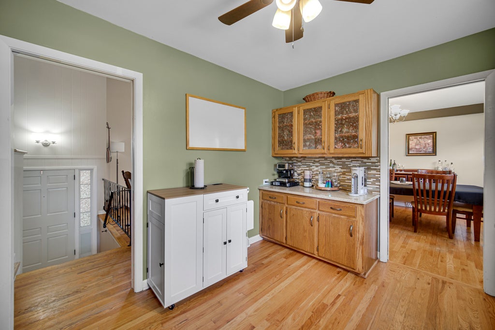
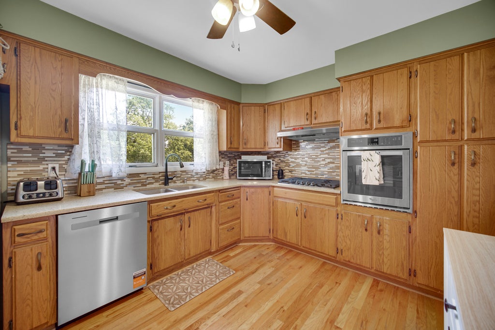
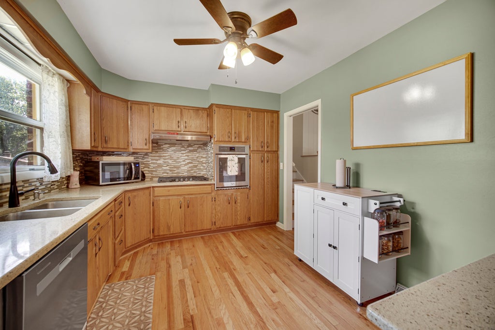
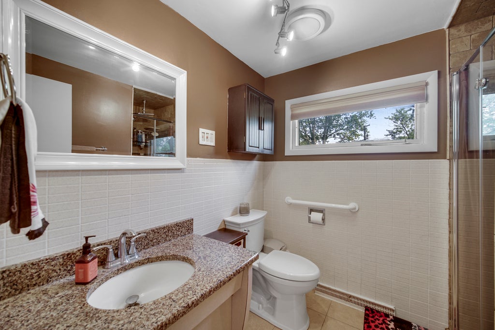
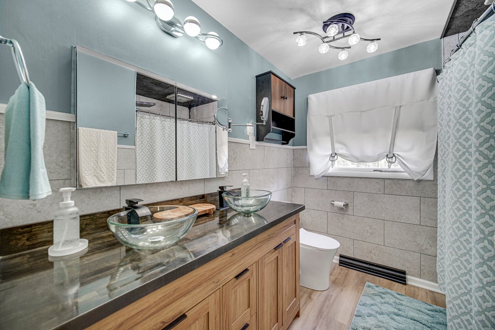
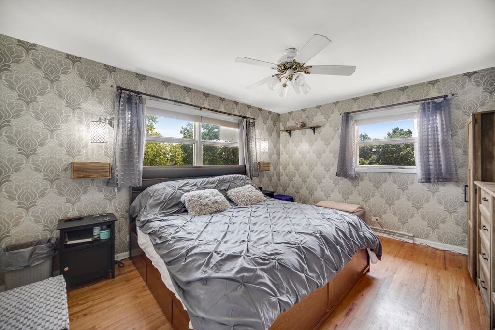
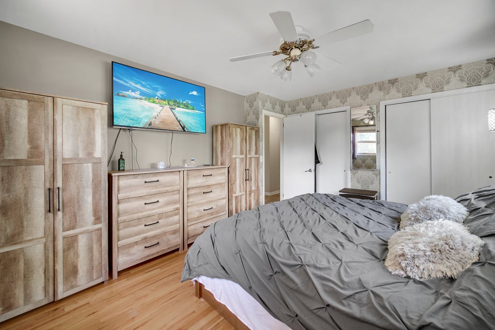
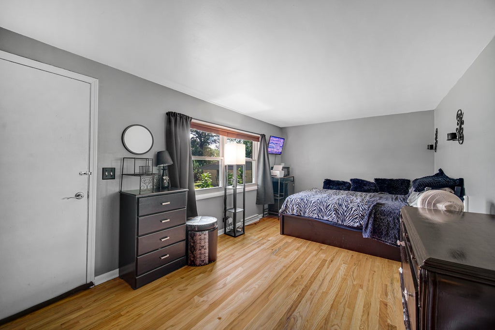
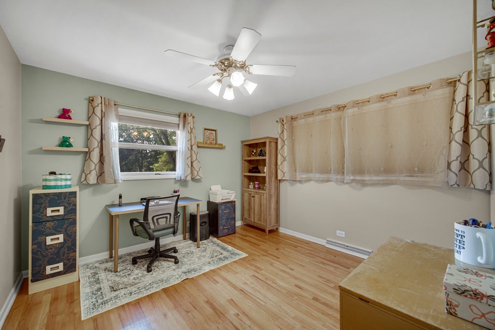
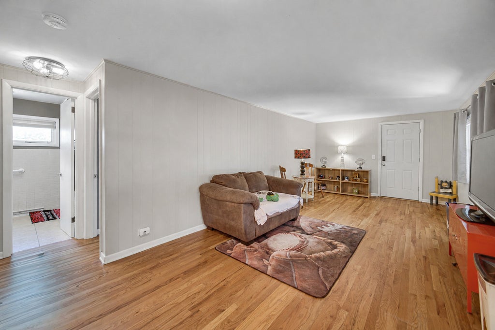
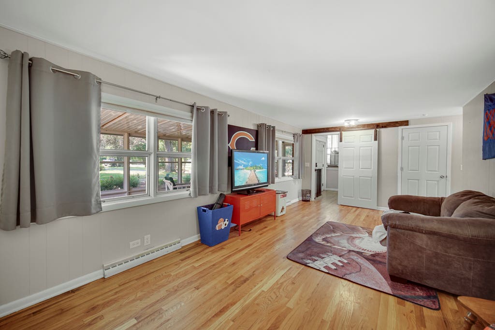
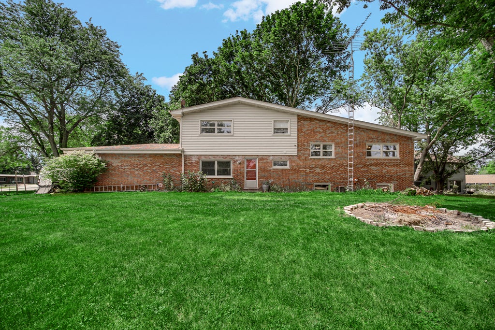
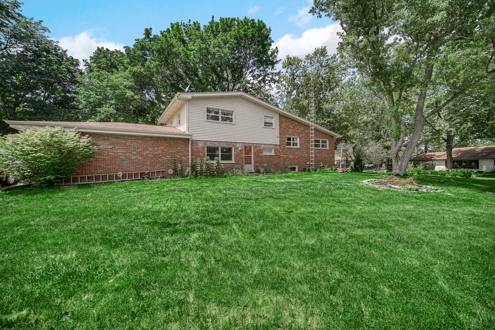
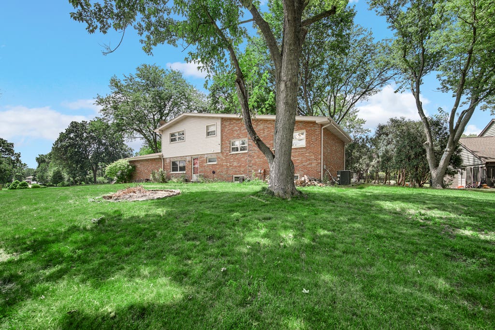
Welcome home to this beautifully maintained Mid-Century Modern split level home situated on a spacious, tree-lined half-acre lot. Offering 4 bedrooms, 2 full bathrooms, and a finished lower level with in-law suite, this home provides a flexible layout perfect for multi-generational living, extended family, guests, or additional living space (Basement has an additional 550 sq ft unfinished that could easily be converted to a 5th bedroom). The bright interior features hardwood flooring, granite countertops, stainless steel appliances, and generous living and entertaining areas throughout. Step outside to enjoy the oversized front patio, ideal for relaxing or hosting family and friends, along with a concrete driveway leading to a 2.5-car garage and an additional side carport. Home has been well -maintained with numerous recent updates. Improvements include NEW: Hot Water Tank, Sump Pump, Whole-House Aqua Sauna Rhino filtration system, dishwasher, cooktop stove, and washing machine. Move-in ready and thoughtfully updated, this home offers the perfect combination of character, modern conveniences, and exceptional space both inside and out.
| DAYS ON MARKET | 1 | LAST UPDATED | 8/19/2026 |
|---|---|---|---|
| YEAR BUILT | 1958 | COMMUNITY | Dundee / East Dundee / Sleepy Hollow / West Dundee |
| GARAGE SPACES | 2.5 | COUNTY | Kane |
| STATUS | Active | PROPERTY TYPE(S) | Single Family |
| School District | Dundee-Crown High School |
|---|---|
| Elementary School | Sleepy Hollow Elementary School |
| Jr. High School | Dundee Middle School |
| High School | Dundee-Crown High School |
| ADDITIONAL DETAILS | |
| AIR | Central Air |
|---|---|
| AIR CONDITIONING | Yes |
| APPLIANCES | Cooktop, Dishwasher, Dryer, Microwave, Oven, Range, Range Hood, Refrigerator, Stainless Steel Appliance(s), Washer |
| AREA | Dundee / East Dundee / Sleepy Hollow / West Dundee |
| BASEMENT | Partial, Unfinished, Yes |
| CONSTRUCTION | Brick, Vinyl Siding |
| GARAGE | Attached Garage, Yes |
| HEAT | Natural Gas |
| INTERIOR | Cathedral Ceiling(s), In-Law Floorplan |
| LOT | 0.53 acre(s) |
| LOT DESCRIPTION | Landscaped |
| LOT DIMENSIONS | 23958 |
| PARKING | Concrete, Garage Door Opener, Attached, Driveway, Garage Faces Front, Garage |
| SEWER | Septic Tank |
| TAXES | 7778 |
| WATER | Well |
MORTGAGE CALCULATOR
TOTAL MONTHLY PAYMENT
0
P
I
*Estimate only
| SATELLITE VIEW |
| / | |
We respect your online privacy and will never spam you. By submitting this form with your telephone number
you are consenting for Humderto
Garcia to contact you even if your name is on a Federal or State
"Do not call List".
Listed with RE/MAX Premier
The data relating to real estate for sale on this web site comes in part from the Broker ReciprocitySM Program of MRED. All real estate listings are marked with the Broker ReciprocitySM logo or the MRED Broker ReciprocitySM thumbnail logo (a little black house) and detailed information about them includes the name of the listing brokers.
The broker providing these data believes them to be correct, but advises interested parties to confirm them before relying on them in a purchase decision.
Copyright 2026 MRED. All rights reserved.

The broker providing these data believes them to be correct, but advises interested parties to confirm them before relying on them in a purchase decision.
Copyright 2026 MRED. All rights reserved.
This IDX solution is (c) Diverse Solutions 2026.