
 Twitter
 Facebook
 Email
Email
|
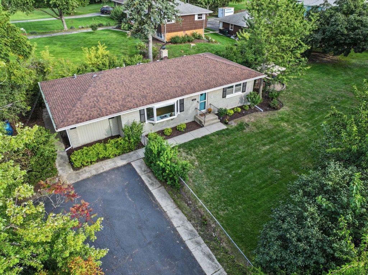
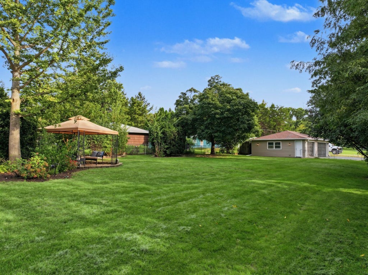
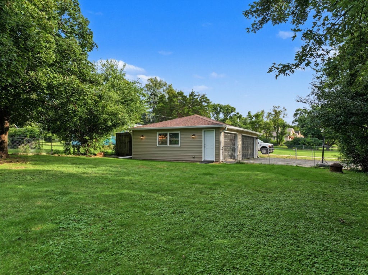
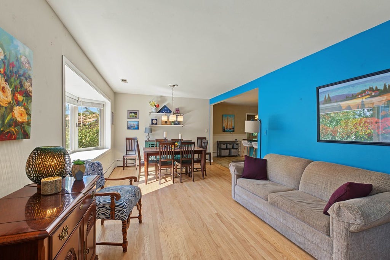
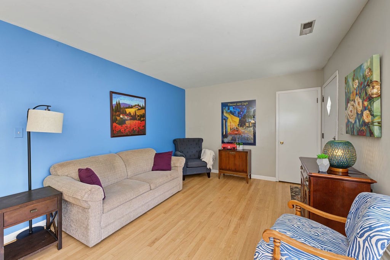
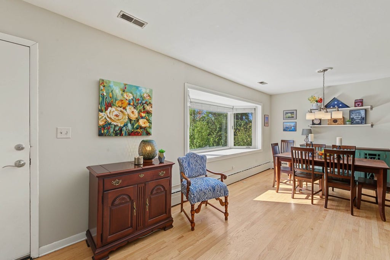
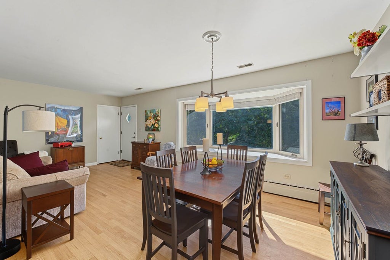
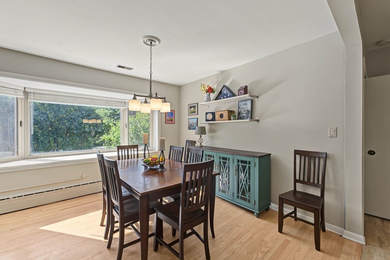
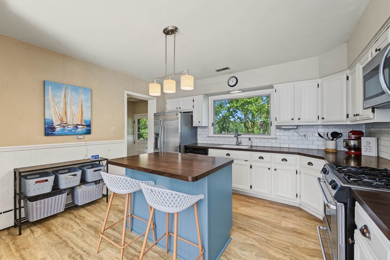
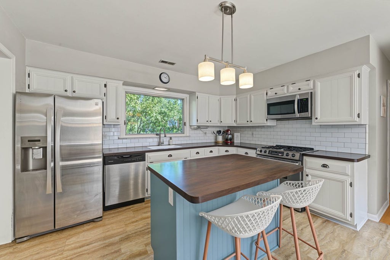
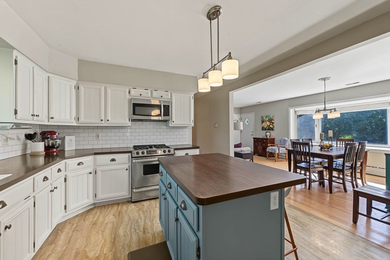
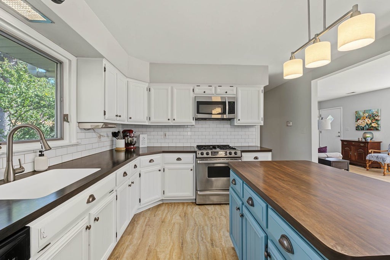
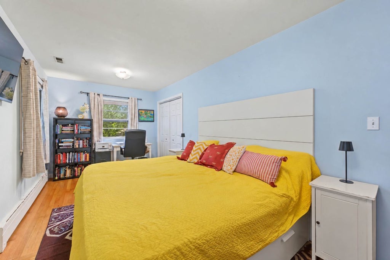
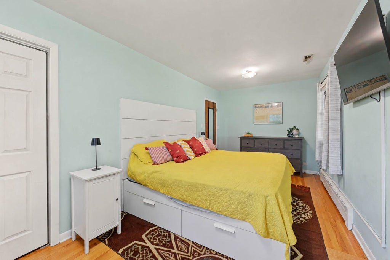
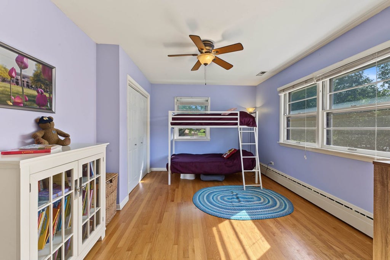
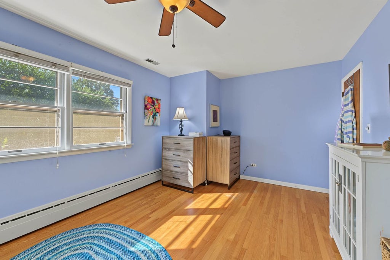
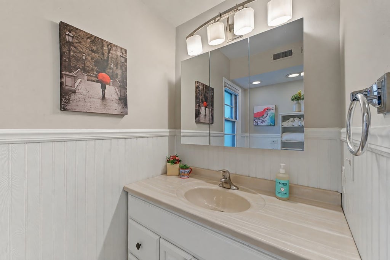
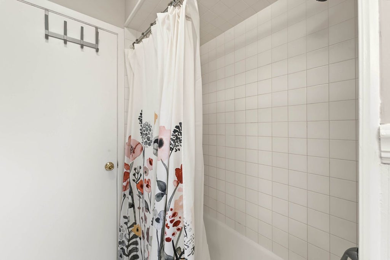
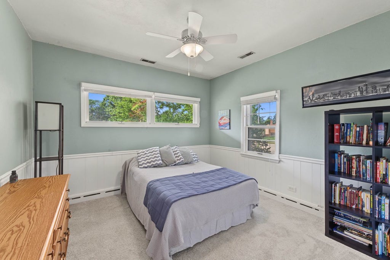

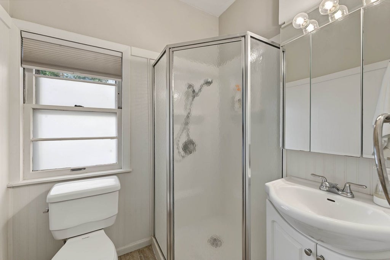
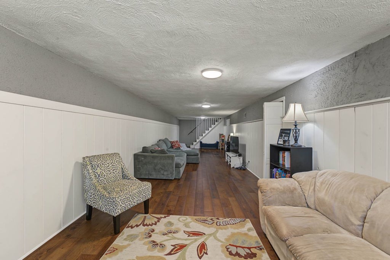
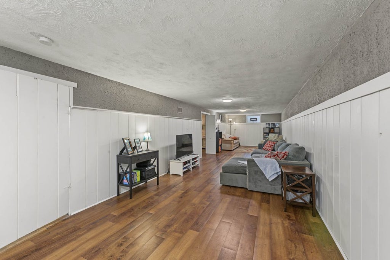
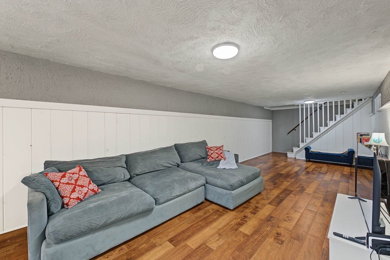
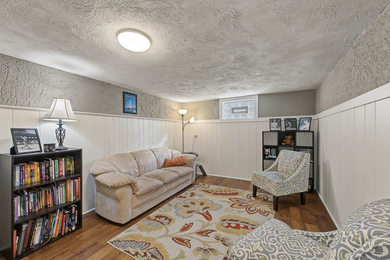
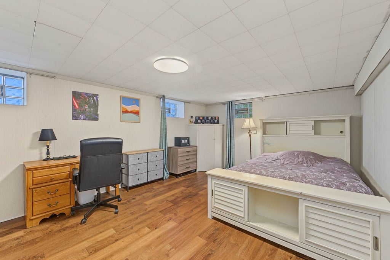
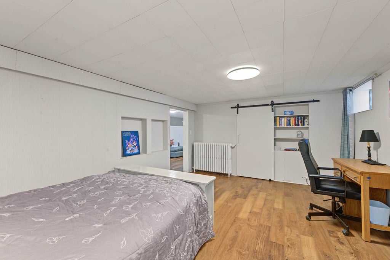
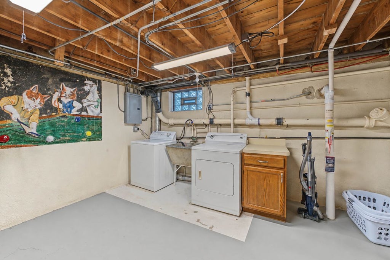
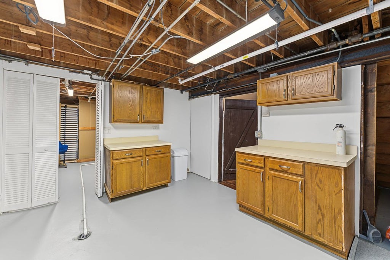
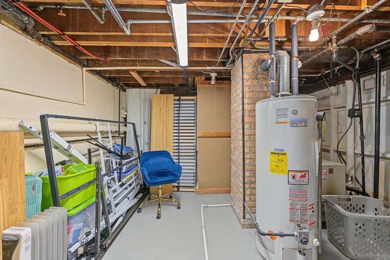
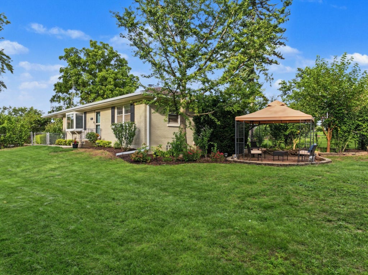
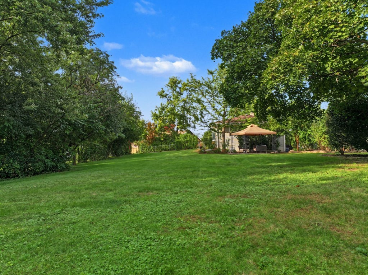
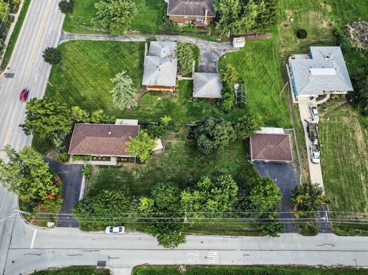
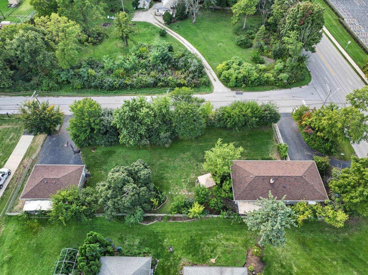
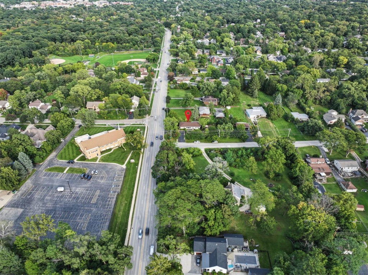
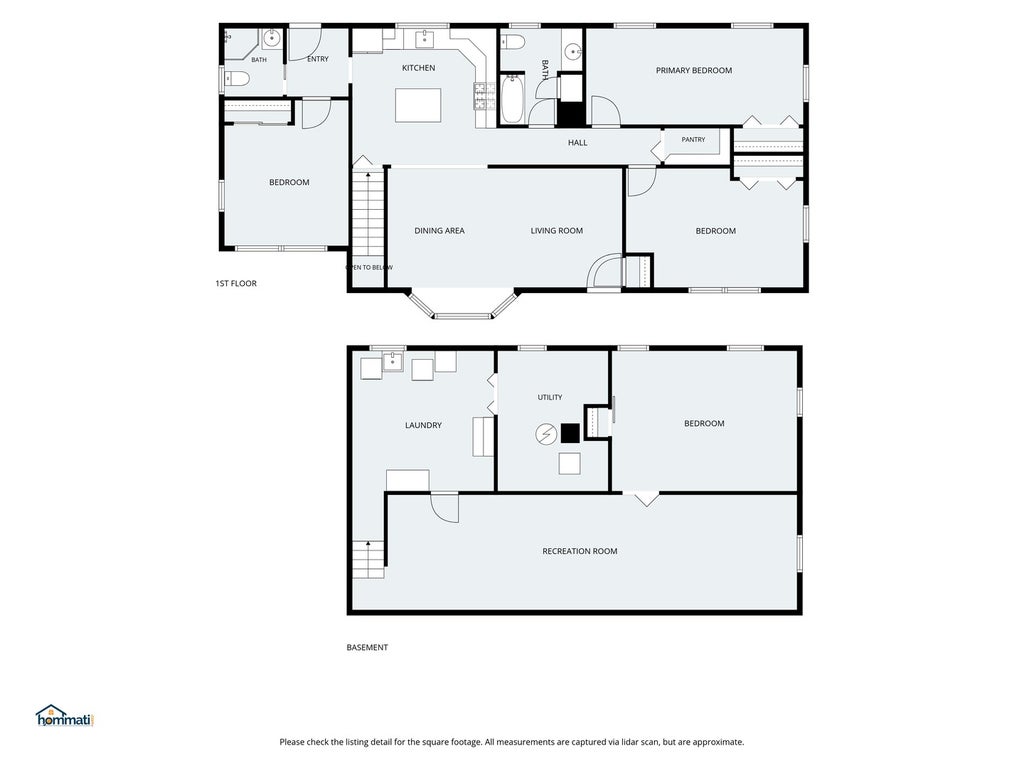
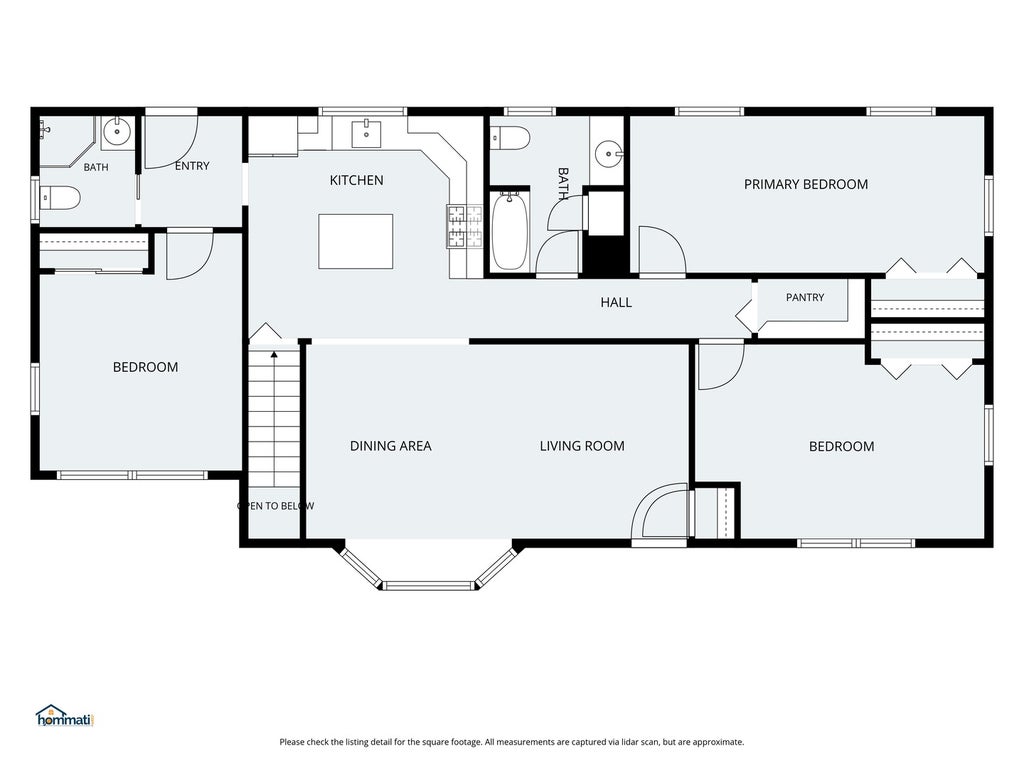
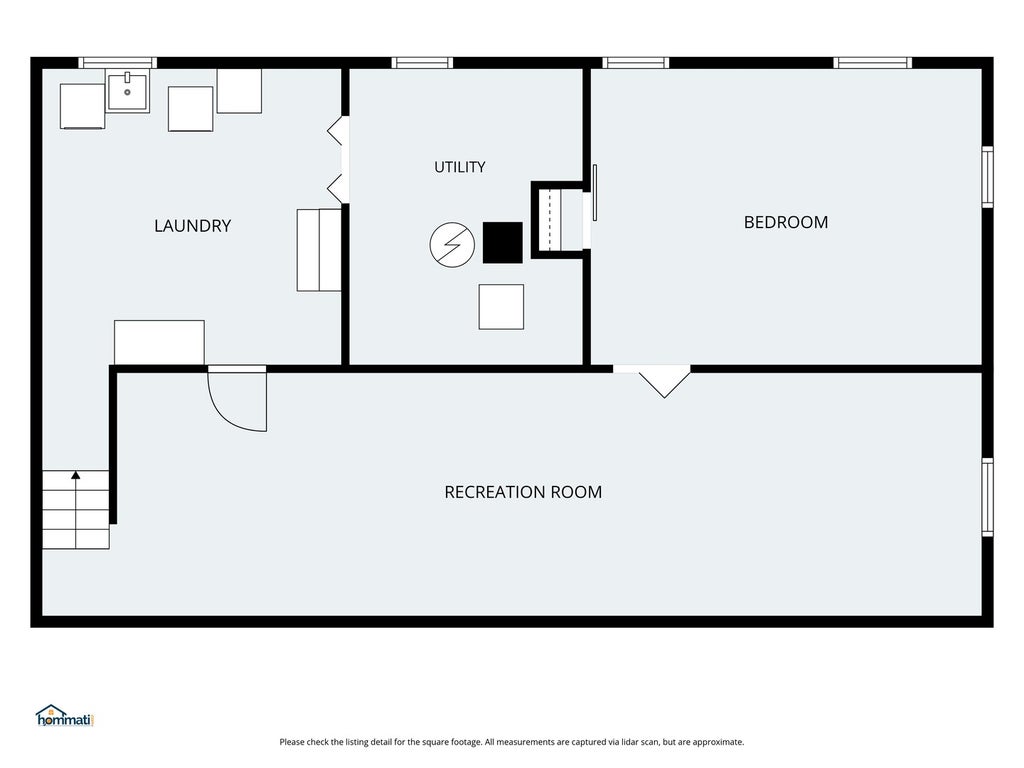

Space, privacy, and versatility come together in this four-bedroom, two-bath brick ranch set on an impressive .43-acre fenced lot in Downers Grove. With an oversized three-car garage, multiple covered outdoor living areas, and a finished basement with a 41' x 11' recreation room, this home offers plenty of room to live, entertain, work, and enjoy your favorite hobbies. --Brand-New Roof & Gutters on Sept. 2026-- Inside, the open-concept main living area flows easily between the kitchen, dining room, and living room. The bright white kitchen features contrasting countertops, stainless-steel appliances, a center island with seating, and plenty of space for gathering. Three spacious bedrooms and two full baths are located on the main level, with the third bedroom positioned separately for added flexibility and privacy. Downstairs, the fourth bedroom joins the expansive recreation room-perfect for movie nights, a game room, home gym, office, or additional living space-along with a separate laundry and storage room. New Sump with battery backup (2026). Step outside and enjoy the large covered concrete patio overlooking the fenced backyard, plus an additional covered paver patio along the side of the home. Gas hookup for grill. The huge three-car garage provides exceptional space for vehicles, storage, a workshop, or hobbies. Garage heating system conveyed AS-IS. For extra comfort during Chicagoland winters, the home features both gas forced-air heat (2019) and a hot-water heating system. Conveniently located near downtown Downers Grove, I-355, shopping, dining, parks, recreation, and more, this home offers the space and flexibility to make it your own.
| DAYS ON MARKET | 2 | LAST UPDATED | 10/7/2026 |
|---|---|---|---|
| YEAR BUILT | 1957 | COMMUNITY | Downers Grove |
| GARAGE SPACES | 3.0 | COUNTY | DuPage |
| STATUS | Conditional | PROPERTY TYPE(S) | Single Family |
| School District | South High School |
|---|---|
| Elementary School | Hillcrest Elementary School |
| Jr. High School | O Neill Middle School |
| High School | South High School |
| ADDITIONAL DETAILS | |
| AIR | Central Air |
|---|---|
| AIR CONDITIONING | Yes |
| APPLIANCES | Dishwasher, Dryer, Microwave, Range, Refrigerator, Stainless Steel Appliance(s), Washer |
| AREA | Downers Grove |
| BASEMENT | Full, Partially Finished, Storage Space, Yes |
| CONSTRUCTION | Brick |
| GARAGE | Yes |
| HEAT | Forced Air, Natural Gas, Steam |
| INTERIOR | Pantry |
| LOT | 0.43 acre(s) |
| LOT DESCRIPTION | Corner Lot |
| LOT DIMENSIONS | 89X229X74X229 |
| PARKING | Asphalt, Garage Door Opener, Detached, Off Street, Driveway, Circular Driveway, Garage Faces Front, Garage |
| SEWER | Septic Tank |
| STYLE | Ranch |
| TAXES | 6150 |
| WATER | Public |
MORTGAGE CALCULATOR
TOTAL MONTHLY PAYMENT
0
P
I
*Estimate only
| SATELLITE VIEW |
| / | |
We respect your online privacy and will never spam you. By submitting this form with your telephone number
you are consenting for Humderto
Garcia to contact you even if your name is on a Federal or State
"Do not call List".
Listed with Berkshire Hathaway HomeServices Chicago
The data relating to real estate for sale on this web site comes in part from the Broker ReciprocitySM Program of MRED. All real estate listings are marked with the Broker ReciprocitySM logo or the MRED Broker ReciprocitySM thumbnail logo (a little black house) and detailed information about them includes the name of the listing brokers.
The broker providing these data believes them to be correct, but advises interested parties to confirm them before relying on them in a purchase decision.
Copyright 2026 MRED. All rights reserved.

The broker providing these data believes them to be correct, but advises interested parties to confirm them before relying on them in a purchase decision.
Copyright 2026 MRED. All rights reserved.
This IDX solution is (c) Diverse Solutions 2026.