
 Twitter
 Facebook
 Email
Email

|

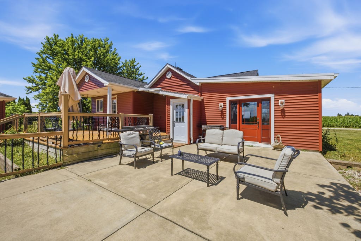
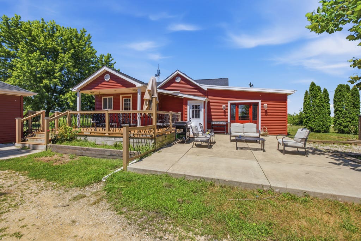
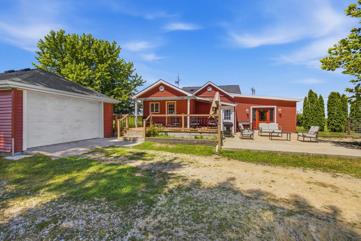
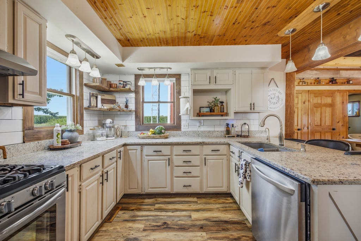
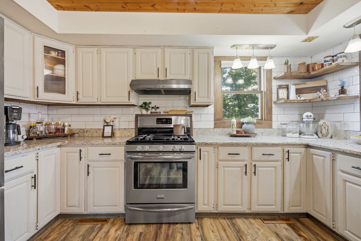
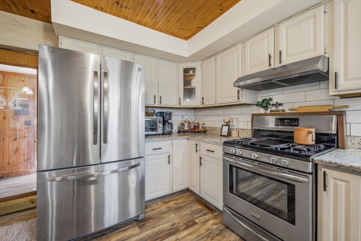
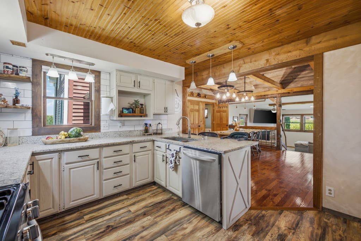
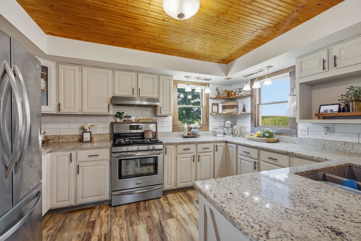
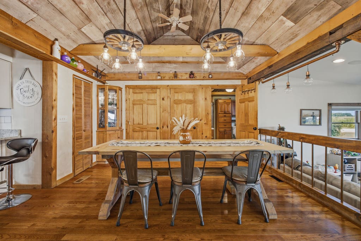
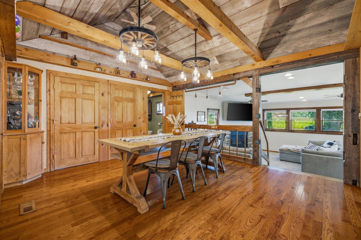
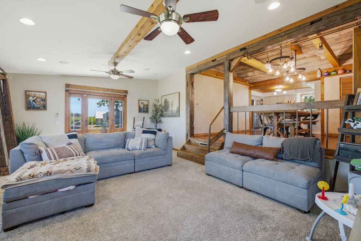
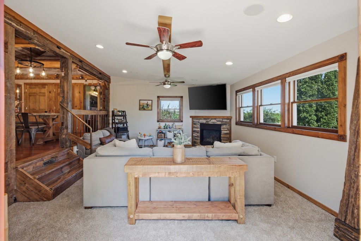
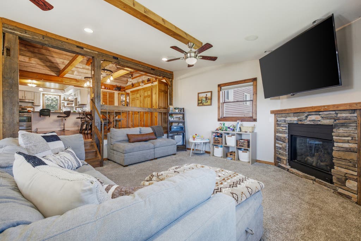
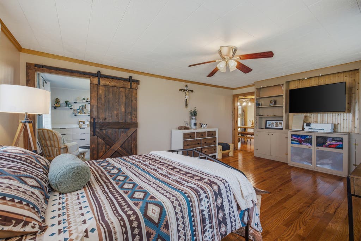
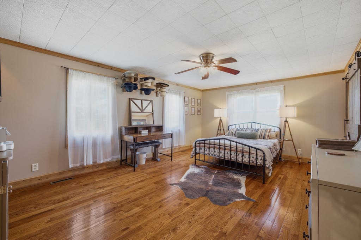
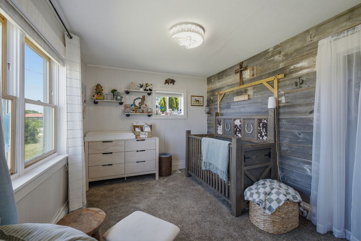
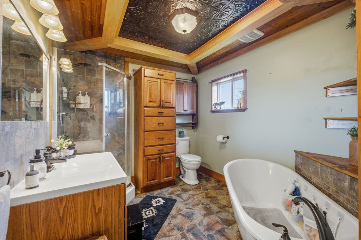
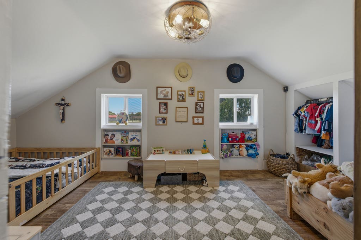
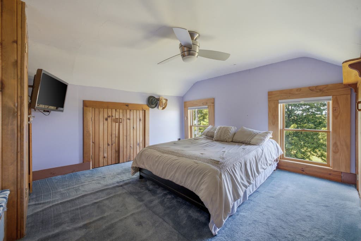
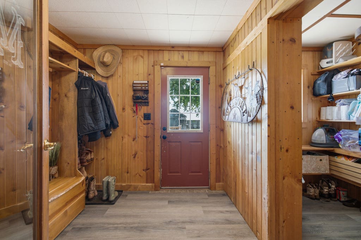
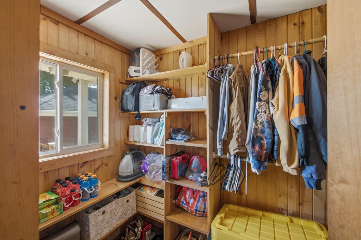
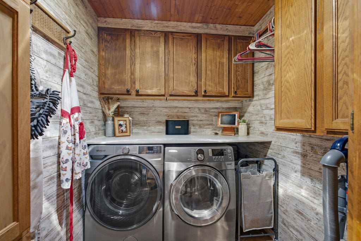
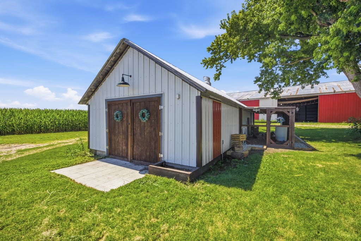
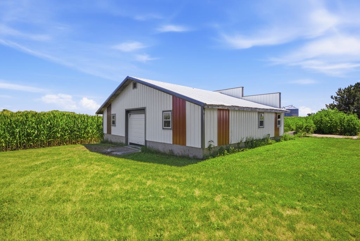
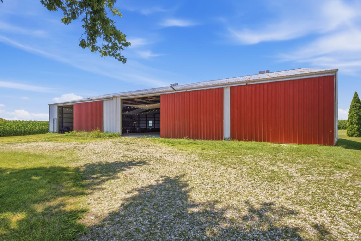
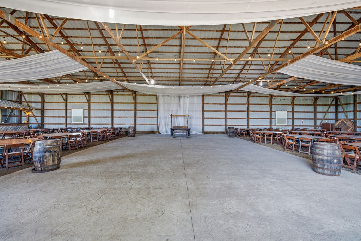
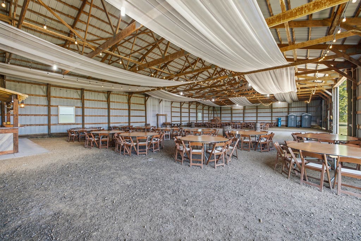
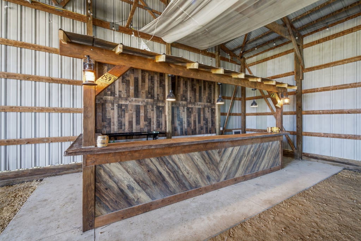
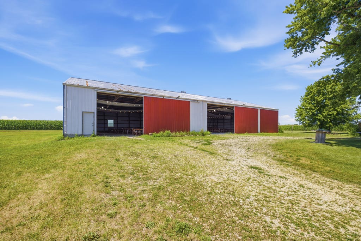
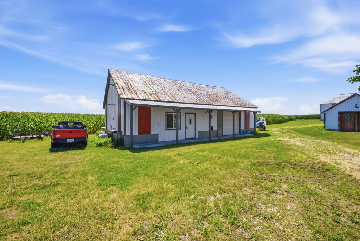
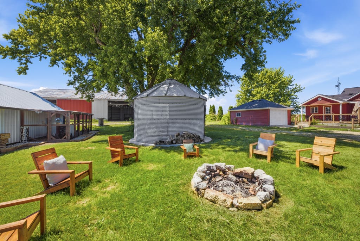
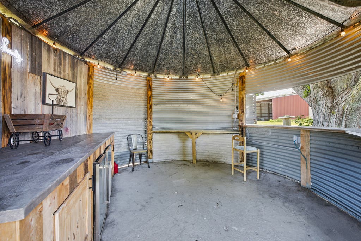
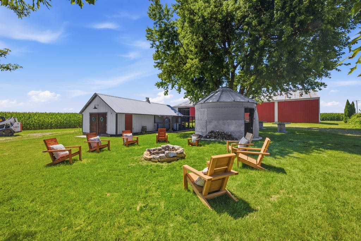
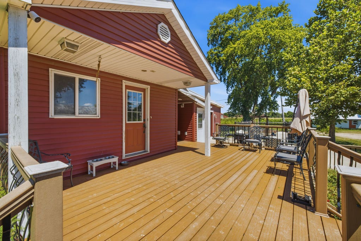
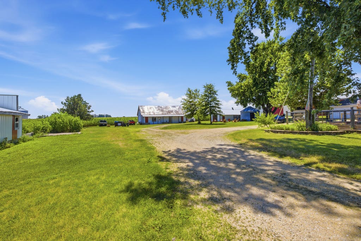
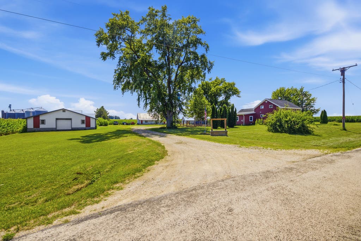
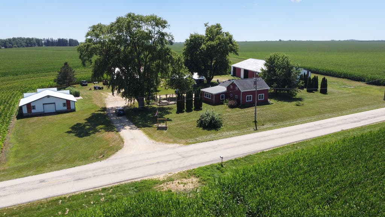
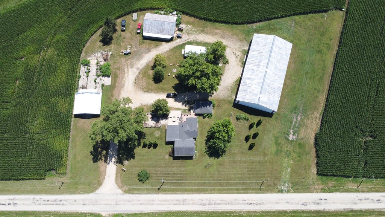
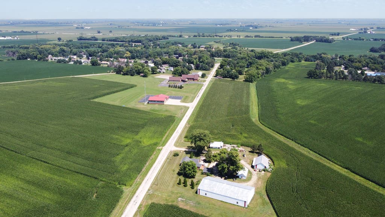
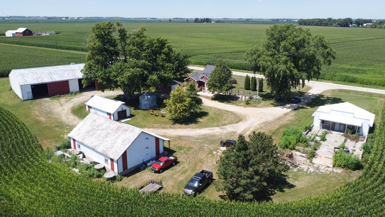
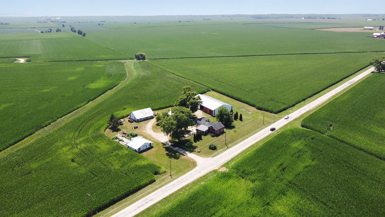
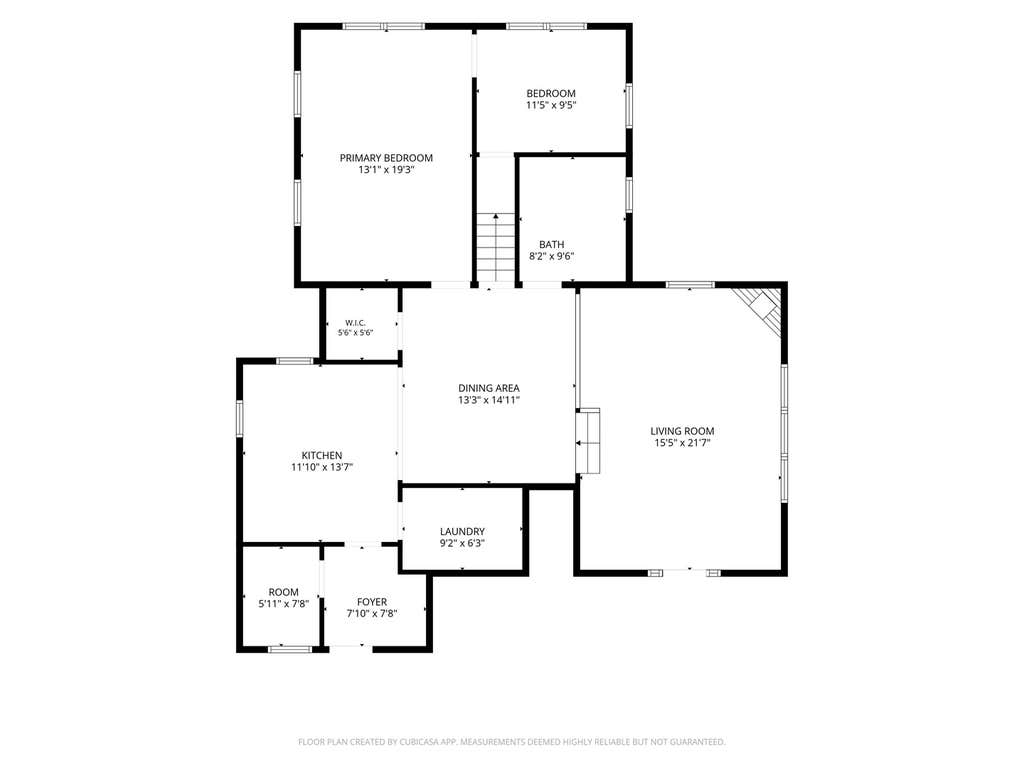
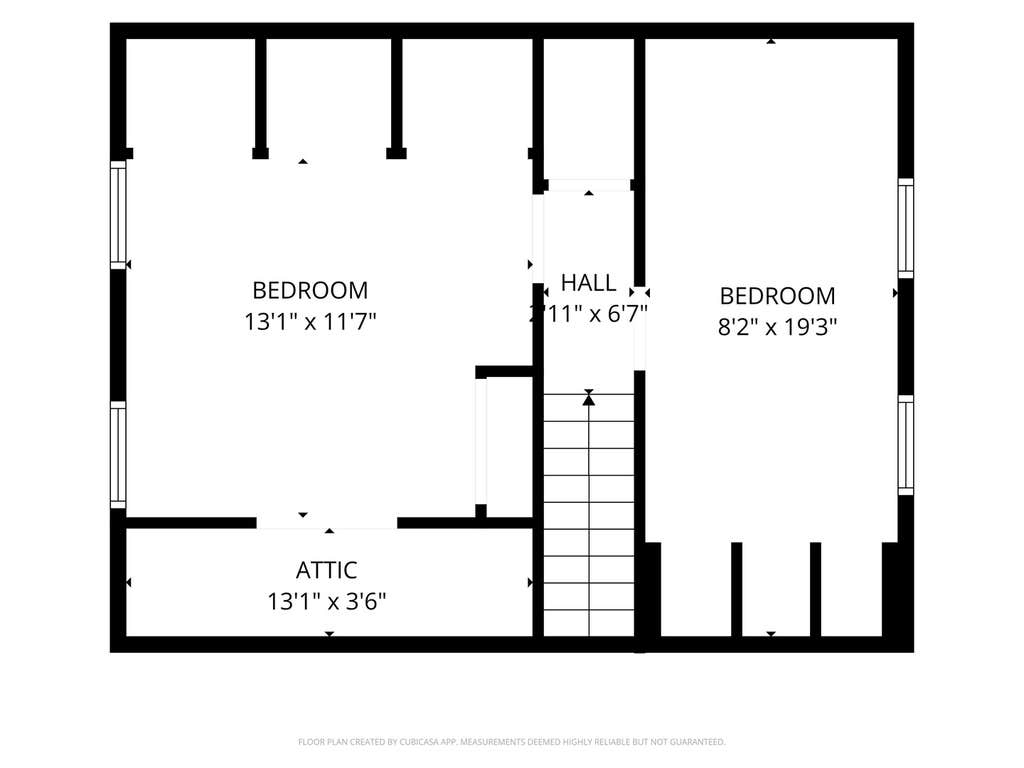
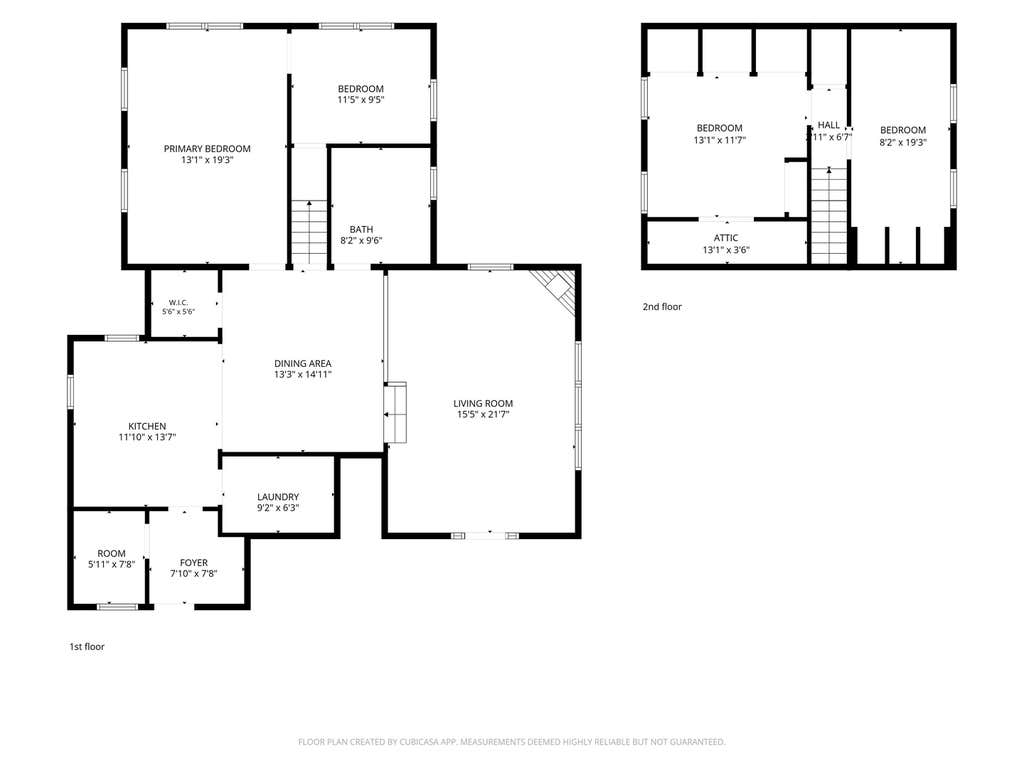
Welcome to this one-of-a-kind ranch-style property offering character, space, and endless possibilities on a beautiful 5 acreage setting. This unique home features 3 bedrooms, including a main-level bedroom with an adjoining room that can easily be used as a nursery, home office, sitting room, or whatever best fits your needs. Two additional bedrooms are located on the second floor, providing privacy and flexibility for family or guests. As you enter the house off of the deck you have a large mud room with closets, benches and room for boots and coats with an additional room for larger room for your storage needs. The home showcases beautiful rustic touches throughout, including exposed wood beams, hardwood floors, custom woodwork, and a warm, inviting design. The spacious living room features a gas fireplace and large windows overlooking the property, while the dining area offers a truly distinctive atmosphere with wood-planked ceilings and handcrafted details. The kitchen provides ample cabinetry, granite countertops, stainless steel appliances, and plenty of space. The primary bathroom adds even more character with a custom wood ceiling, stone accents, walk-in shower, and soaking tub. The outdoor space is where this property truly shines. Situated on 5 acres, the property includes multiple separate outdoor buildings, each offering its own potential. One is currently set up as an event space, perfect for parties, gatherings, celebrations, or entertaining. Another is a heated and cooled workshop, ideal for hobbies, projects, or additional workspace. A dedicated chicken run is ready for your feathered friends, while the fourth building can be used for storage or transformed into whatever your imagination allows. Additional outdoor features include a unique silo converted into a bar, a fire pit/fireplace area, deck, patio, and plenty of open space to enjoy the outdoors. Whether you're looking for a private homestead, an entertainer's dream, a hobby property, or simply a home with room to create your own vision, this property offers a rare combination of charm, functionality, and versatility. A must-see property with character and possibilities you won't find in the typical home!
| DAYS ON MARKET | 2 | LAST UPDATED | 8/19/2026 |
|---|---|---|---|
| YEAR BUILT | 1900 | COMMUNITY | Lindenwood |
| GARAGE SPACES | 1.0 | COUNTY | Ogle |
| STATUS | Active | PROPERTY TYPE(S) | Single Family |
| School District | Rochelle Township High School |
|---|---|
| Elementary School | Eswood Grade School |
| Jr. High School | Eswood Grade School |
| High School | Rochelle Township High School |
| ADDITIONAL DETAILS | |
| AIR | Central Air |
|---|---|
| AIR CONDITIONING | Yes |
| AREA | Lindenwood |
| BASEMENT | Partial, Partially Finished, Yes |
| CONSTRUCTION | Vinyl Siding |
| GARAGE | Yes |
| HEAT | Forced Air, Natural Gas |
| LOT | 5 acre(s) |
| LOT DIMENSIONS | 523.62X354.13X494.09X527.48 |
| PARKING | Detached, Garage |
| SEWER | Septic Tank |
| TAXES | 7470.9 |
| WATER | Well |
MORTGAGE CALCULATOR
TOTAL MONTHLY PAYMENT
0
P
I
*Estimate only
| SATELLITE VIEW |
| / | |
We respect your online privacy and will never spam you. By submitting this form with your telephone number
you are consenting for Humderto
Garcia to contact you even if your name is on a Federal or State
"Do not call List".
Listed with eXp Realty
The data relating to real estate for sale on this web site comes in part from the Broker ReciprocitySM Program of MRED. All real estate listings are marked with the Broker ReciprocitySM logo or the MRED Broker ReciprocitySM thumbnail logo (a little black house) and detailed information about them includes the name of the listing brokers.
The broker providing these data believes them to be correct, but advises interested parties to confirm them before relying on them in a purchase decision.
Copyright 2026 MRED. All rights reserved.

The broker providing these data believes them to be correct, but advises interested parties to confirm them before relying on them in a purchase decision.
Copyright 2026 MRED. All rights reserved.
This IDX solution is (c) Diverse Solutions 2026.