
 Twitter
 Facebook
 Email
Email
|

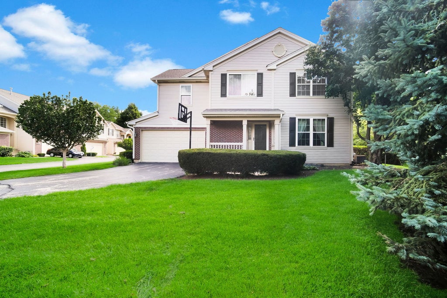
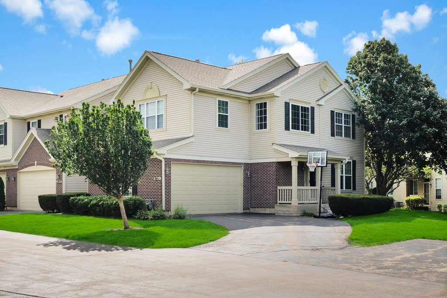
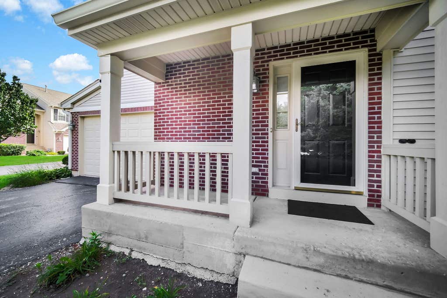
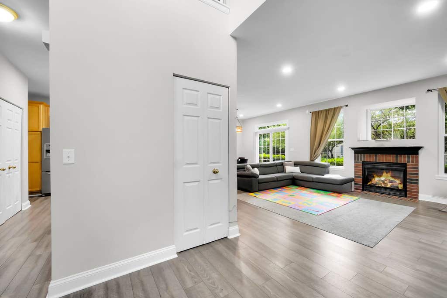
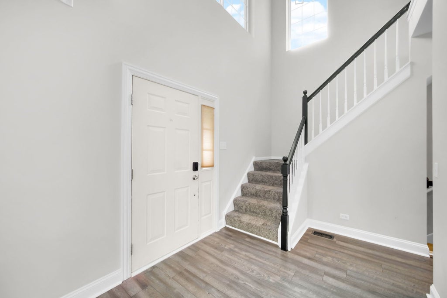
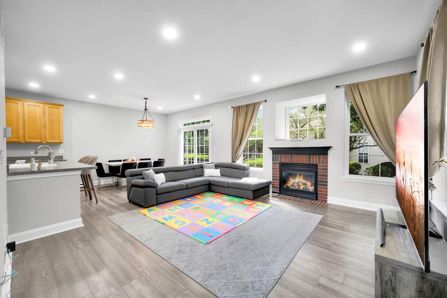
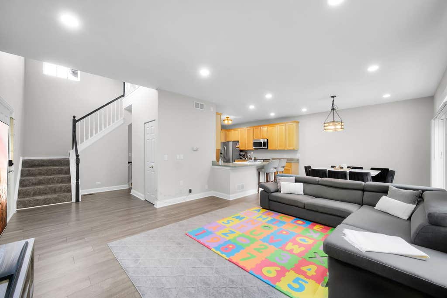
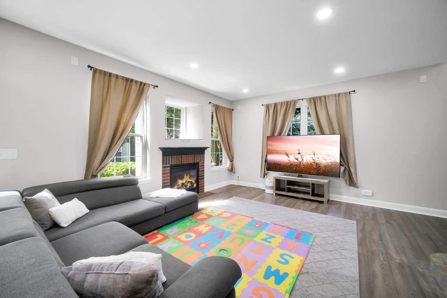
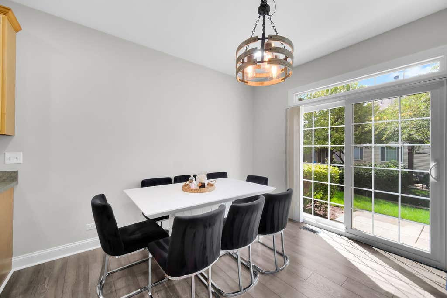
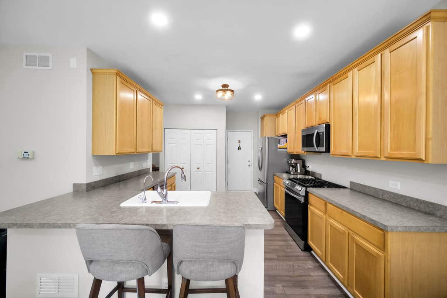
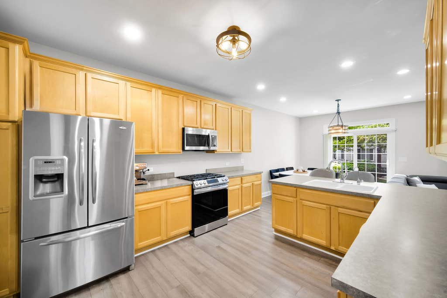
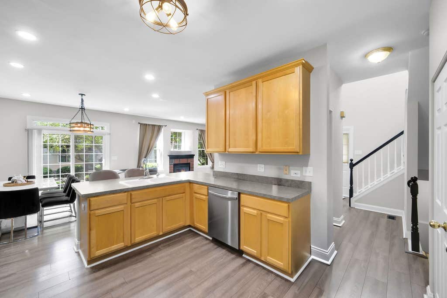
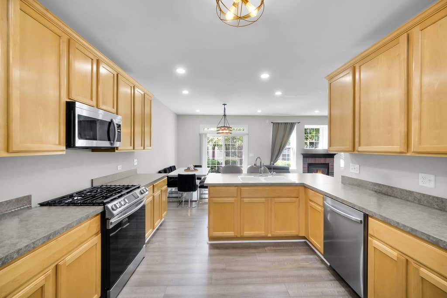
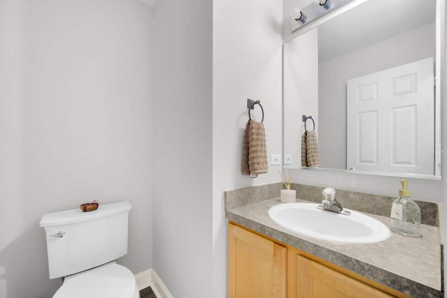
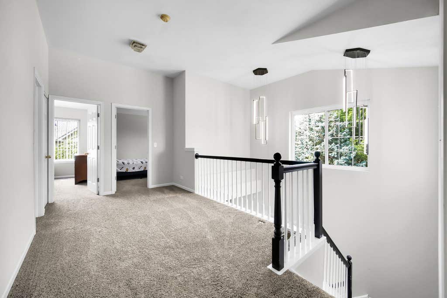
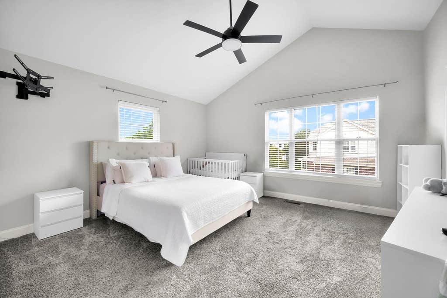
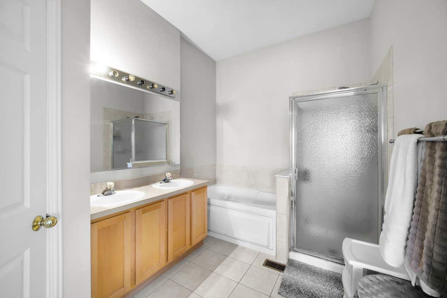
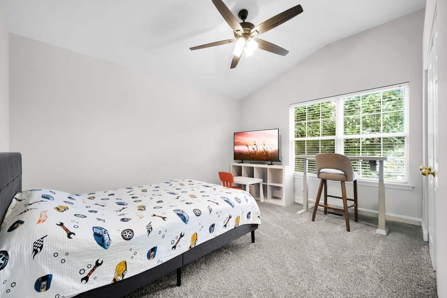
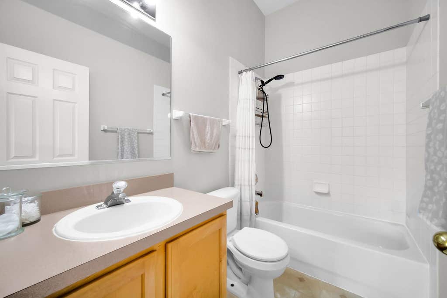
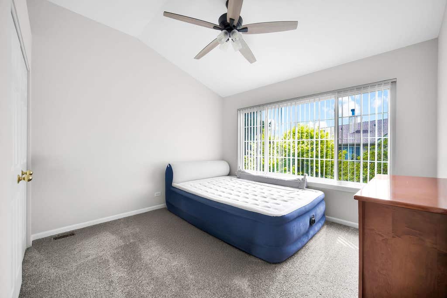
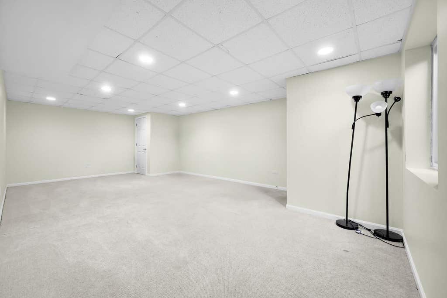
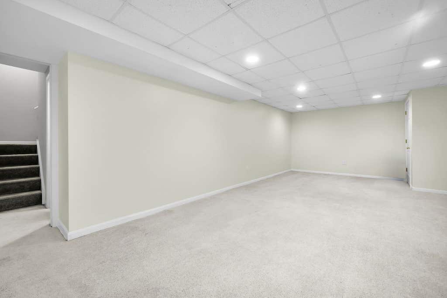
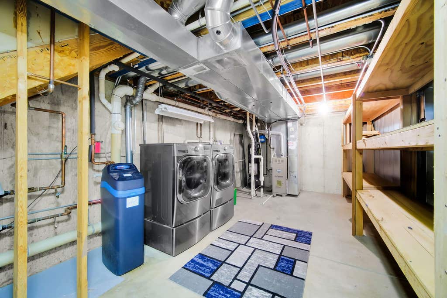
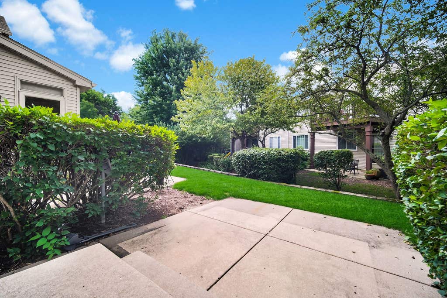
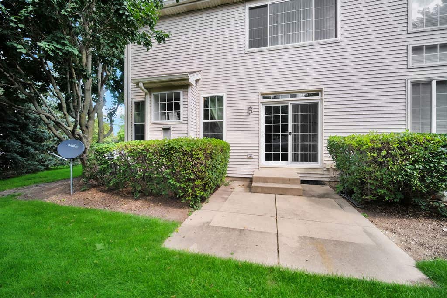
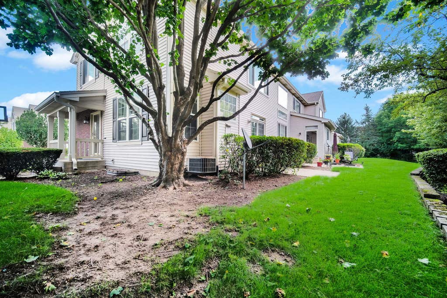
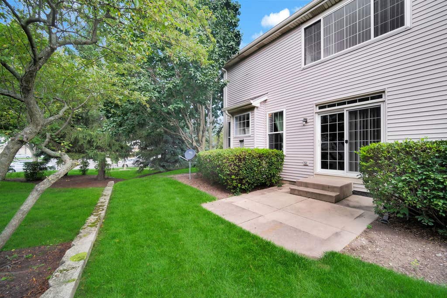
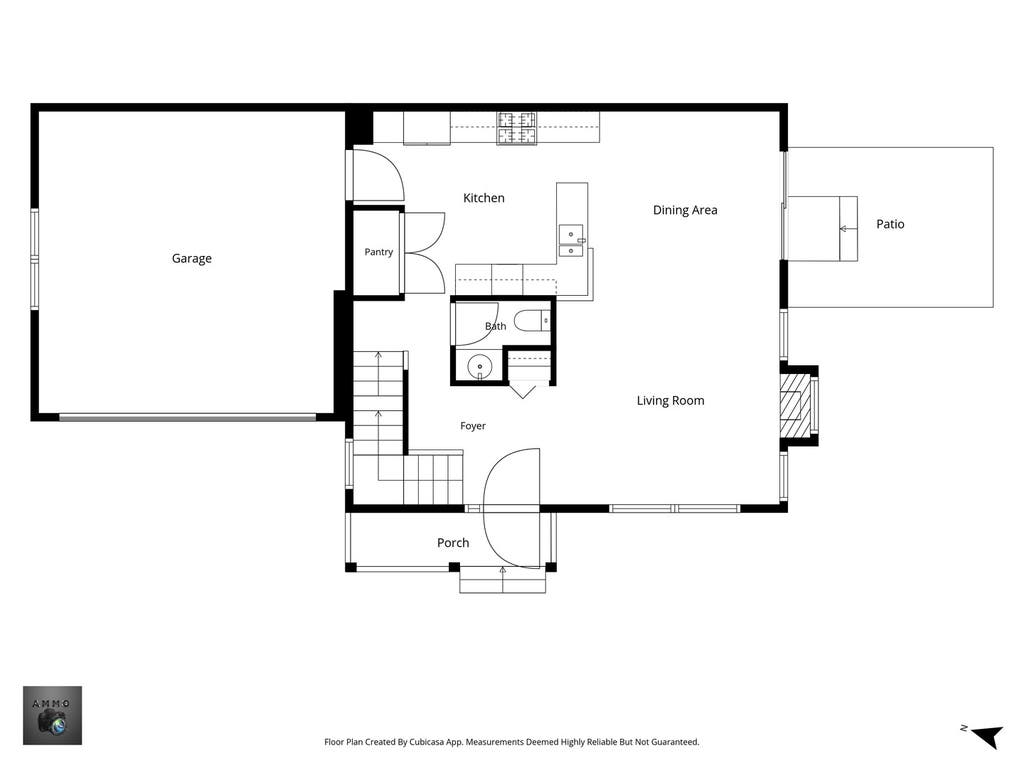
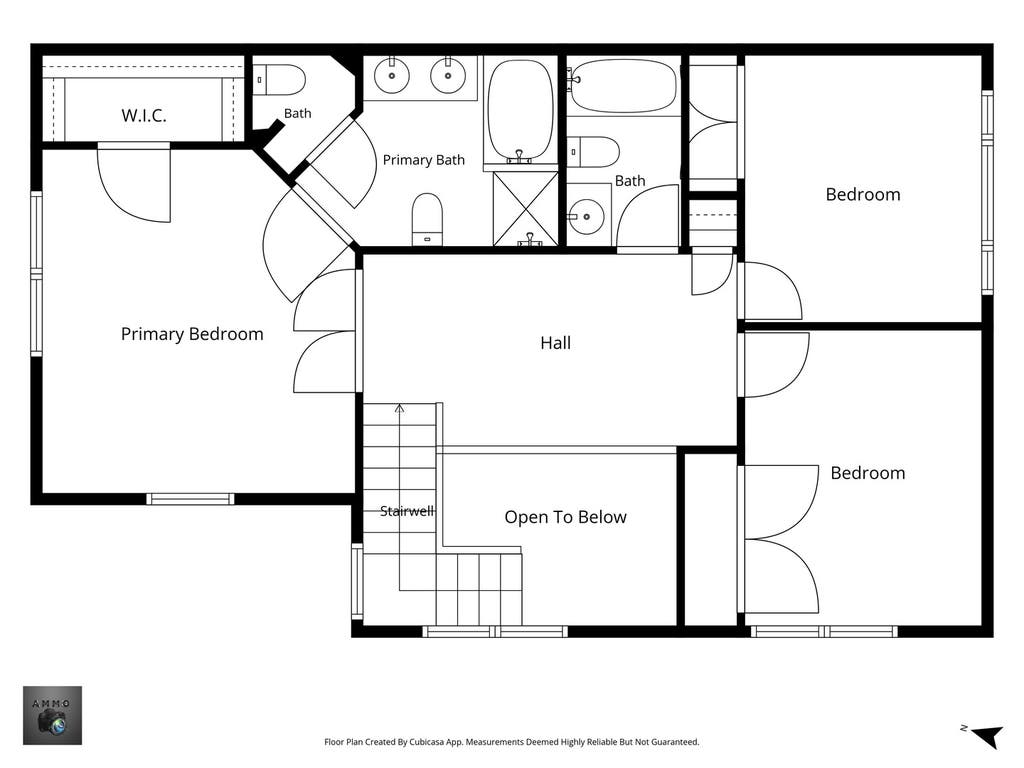
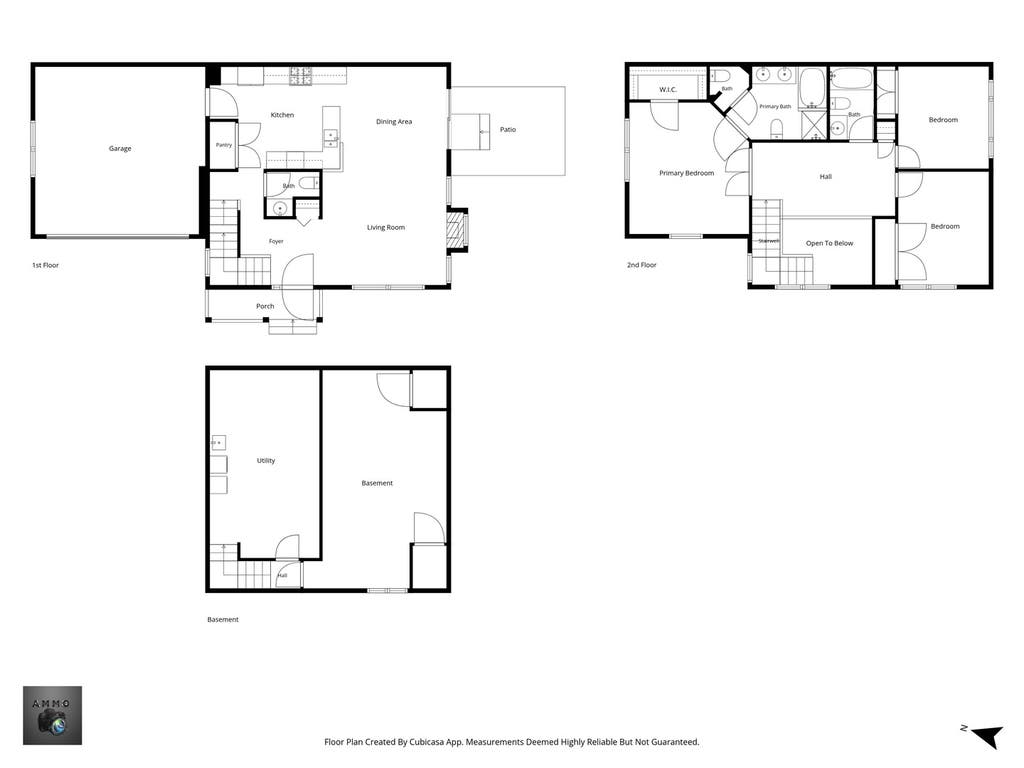
Welcome home to this impressive end-unit townhouse in Algonquin featuring 3 bedrooms and 2.1 bathrooms! Nestled in a quiet setting surrounded by mature trees, this home offers fantastic curb appeal with warm brick accents, a covered front porch, and an attached 2-car garage. Step inside to a soaring 2-story foyer filled with natural light that leads into a spacious, open-concept living area updated with stylish luxury vinyl flooring, recessed ceiling lights installed throughout the entire main level in 2025, and a classic brick fireplace. The layout flows effortlessly into the dining space, highlighted by a rustic-chic pendant fixture and sliding glass patio doors, while the adjacent kitchen features warm cabinetry and a convenient breakfast area. Major peace-of-mind mechanical updates completed in 2025 include a new sump pump with a battery backup system as well as a new ejector pump also have Radon mitigation system have been installed. Complete with a main-level powder room, generous bedroom sizes on the upper level, and a prime location close to top Algonquin dining, shopping, parks, and schools this turnkey home is completely ready for its next owner!
| DAYS ON MARKET | 68 | LAST UPDATED | 8/27/2026 |
|---|---|---|---|
| TRACT | Willoughby South | YEAR BUILT | 1999 |
| COMMUNITY | Algonquin | GARAGE SPACES | 2.0 |
| COUNTY | Kane | STATUS | Conditional |
| PROPERTY TYPE(S) | Condo/Townhouse/Co-Op |
| School District | H D Jacobs High School |
|---|---|
| Elementary School | Westfield Community School |
| High School | H D Jacobs High School |
| ADDITIONAL DETAILS | |
| AIR | Central Air |
|---|---|
| AIR CONDITIONING | Yes |
| AMENITIES | Insurance, Snow Removal |
| APPLIANCES | Dishwasher, Disposal, Dryer, Microwave, Range, Refrigerator, Stainless Steel Appliance(s), Washer |
| AREA | Algonquin |
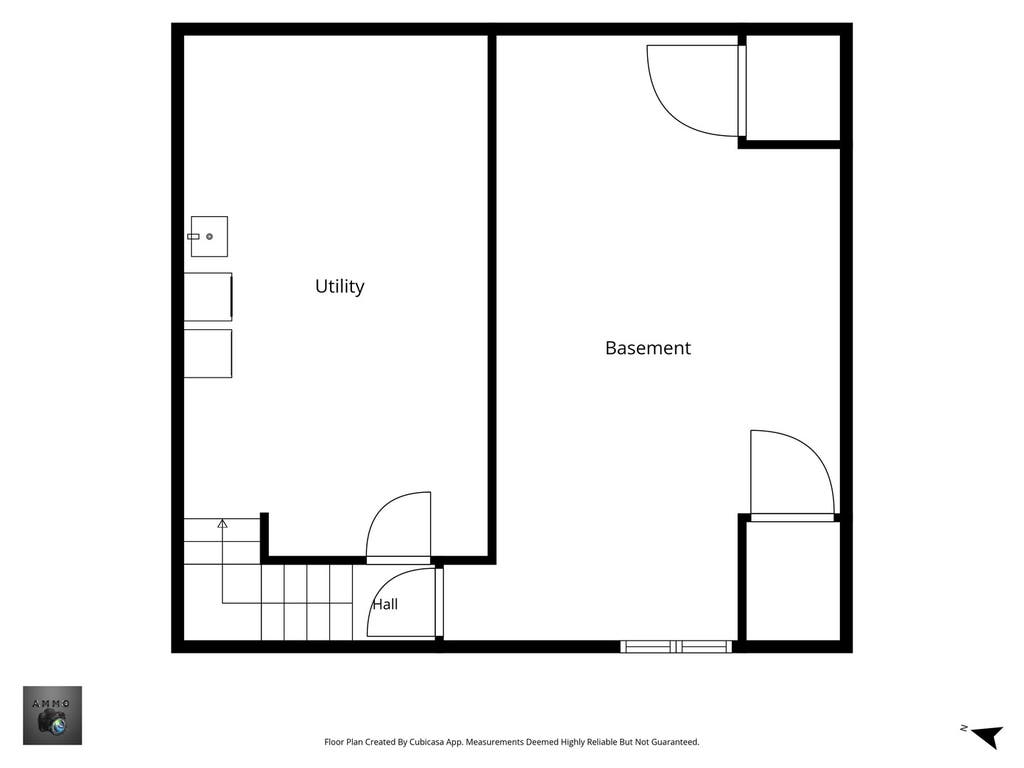
| BASEMENT | Finished, Full, Yes |
| CONSTRUCTION | Brick, Vinyl Siding |
| FIREPLACE | Yes |
| GARAGE | Attached Garage, Yes |
| HEAT | Natural Gas |
| HOA DUES | 212 |
| LOT | 0 |
| LOT DESCRIPTION | Corner Lot |
| LOT DIMENSIONS | COMMON |
| PARKING | Attached, Garage |
| SEWER | Public Sewer |
| STORIES | 2 |
| SUBDIVISION | Willoughby South |
| TAXES | 6655 |
| WATER | Public |
MORTGAGE CALCULATOR
TOTAL MONTHLY PAYMENT
0
P
I
*Estimate only
| SATELLITE VIEW |
| / | |
We respect your online privacy and will never spam you. By submitting this form with your telephone number
you are consenting for Humderto
Garcia to contact you even if your name is on a Federal or State
"Do not call List".
Listed with Coldwell Banker Real Estate Group
The data relating to real estate for sale on this web site comes in part from the Broker ReciprocitySM Program of MRED. All real estate listings are marked with the Broker ReciprocitySM logo or the MRED Broker ReciprocitySM thumbnail logo (a little black house) and detailed information about them includes the name of the listing brokers.
The broker providing these data believes them to be correct, but advises interested parties to confirm them before relying on them in a purchase decision.
Copyright 2026 MRED. All rights reserved.

The broker providing these data believes them to be correct, but advises interested parties to confirm them before relying on them in a purchase decision.
Copyright 2026 MRED. All rights reserved.
This IDX solution is (c) Diverse Solutions 2026.