
 Twitter
 Facebook
 Email
Email




|

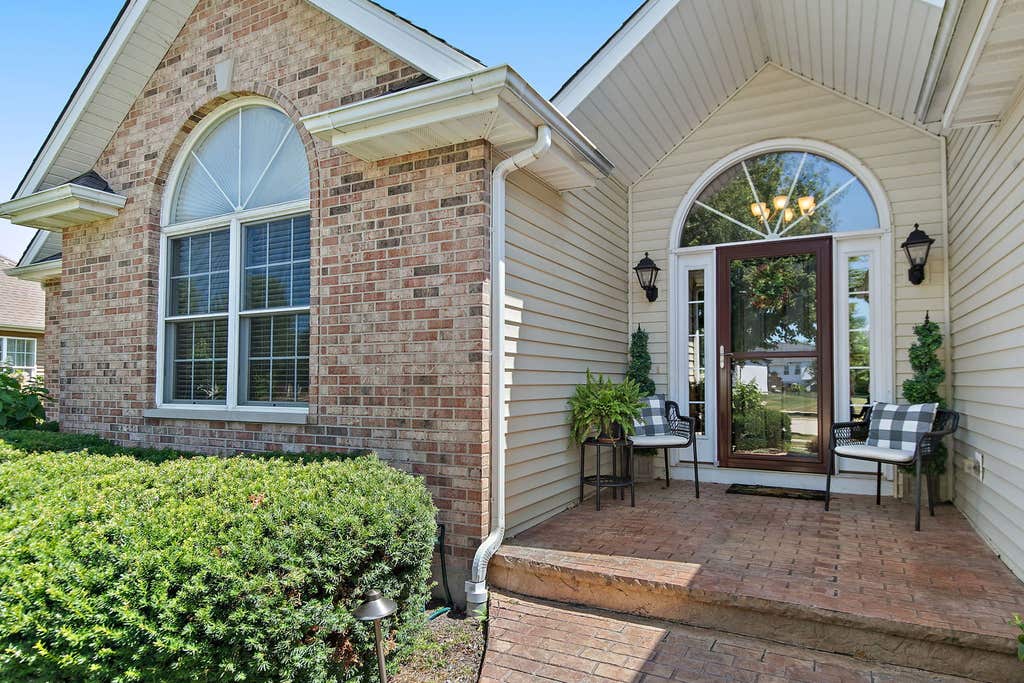
Beautiful one-owner ranch home in Hickory Terrace Subdivision, ideally situated on a quiet street with lovely views of the pond behind the home. Lovingly cared for throughout the years, this 3-bedroom, 2-bath home offers a warm and welcoming atmosphere from the moment you arrive. The custom concrete driveway and walkway, framed by beautiful perennial gardens, create an inviting first impression. Step into the hardwood-floored foyer, where a generous coat closet provides convenient storage and a glimpse into the spacious great room beyond. The vaulted ceiling, gas fireplace flanked by two large windows, and views of the beautifully landscaped yard give this room an airy and comfortable feel. The adjacent dining room is perfect for intimate dinners or entertaining and offers wonderful pond views. A sliding door provides direct access to the composite deck, creating an easy connection between indoor and outdoor living. The kitchen has an open, welcoming feel, with a custom breakfast bar, abundant cabinetry, hardwood flooring, and plenty of countertop space for preparing meals while visiting with family and guests. Timeless Corian countertops add to the appeal. The adjoining eating area offers beautiful pond views and a convenient closet pantry. The private office is tucked away nicely and provides a peaceful work-from-home space with the pond as a beautiful backdrop. A first-floor laundry/mudroom offers additional storage and direct access to the two-car attached garage, complete with epoxy flooring. The bedrooms are thoughtfully located on the opposite side of the home. Two nicely sized bedrooms overlook the front and back yards, with one featuring a large window and the other a transom window. The hall bath has been refreshed with a newer vanity and countertop. The spacious primary suite overlooks the backyard and features a tray ceiling and beautifully remodeled ensuite bath-a wonderful retreat at the end of the day. The unfinished basement offers tremendous potential for additional living space. With roughed-in plumbing for a future full bath, two egress windows, and an English window providing natural light, there are many possibilities for creating additional finished living areas, a recreation room, office, or hobby space. Step outside and you'll find a wonderful setting for gardening, relaxing on the composite deck, enjoying the beautifully landscaped yard, or even trying your hand at fishing in the pond. There is simply something peaceful about this home and its surroundings. Custom blinds are found throughout the majority of the home, and Anderson windows are another quality feature. Notable updates include Corian countertops (2021), great room and primary suite carpeting, washer and dryer (2024), refrigerator, remodeled primary bath (2023), epoxy garage flooring, composite decking, and furnace (2025). Conveniently located near schools, shopping, medical facilities, recreational opportunities, and with easy Interstate access. If you're looking for a home that feels warm, comfortable, and genuinely cared for, this Hickory Terrace ranch is one you'll want to see.
| DAYS ON MARKET | 1 | LAST UPDATED | 8/19/2026 |
|---|---|---|---|
| TRACT | Hickory Terrace | YEAR BUILT | 2006 |
| COMMUNITY | Sycamore | GARAGE SPACES | 2.0 |
| COUNTY | DeKalb | STATUS | Active |
| PROPERTY TYPE(S) | Single Family |
| School District | Sycamore High School |
|---|---|
| High School | Sycamore High School |
| ADDITIONAL DETAILS | |
| AIR | Ceiling Fan(s), Central Air |
|---|---|
| AIR CONDITIONING | Yes |
| APPLIANCES | Dishwasher, Disposal, Dryer, Humidifier, Microwave, Range, Refrigerator, Washer, Water Softener |
| AREA | Sycamore |
| BASEMENT | Bath/Stubbed, Full, Storage Space, Sump Pump, Unfinished, Yes |
| CONSTRUCTION | Brick, Other, Vinyl Siding |
| FIREPLACE | Yes |
| GARAGE | Attached Garage, Yes |
| HEAT | Forced Air, Natural Gas |
| HOA DUES | 175 |
| INTERIOR | Cathedral Ceiling(s) |
| LOT | 0.26 acre(s) |
| LOT DESCRIPTION | Irregular Lot, Landscaped |
| LOT DIMENSIONS | 64.16x10x121.77x115.84x120 |
| PARKING | Concrete, Garage Door Opener, Attached, Garage |
| SEWER | Public Sewer |
| STYLE | Ranch |
| SUBDIVISION | Hickory Terrace |
| TAXES | 9031.06 |
| VIEW | Yes |
| VIEW DESCRIPTION | Water |
| WATER | Public |
| WATERFRONT | Yes |
MORTGAGE CALCULATOR
TOTAL MONTHLY PAYMENT
0
P
I
*Estimate only
| SATELLITE VIEW |
| / | |
We respect your online privacy and will never spam you. By submitting this form with your telephone number
you are consenting for Humderto
Garcia to contact you even if your name is on a Federal or State
"Do not call List".
Listed with Coldwell Banker Real Estate Group
The data relating to real estate for sale on this web site comes in part from the Broker ReciprocitySM Program of MRED. All real estate listings are marked with the Broker ReciprocitySM logo or the MRED Broker ReciprocitySM thumbnail logo (a little black house) and detailed information about them includes the name of the listing brokers.
The broker providing these data believes them to be correct, but advises interested parties to confirm them before relying on them in a purchase decision.
Copyright 2026 MRED. All rights reserved.

The broker providing these data believes them to be correct, but advises interested parties to confirm them before relying on them in a purchase decision.
Copyright 2026 MRED. All rights reserved.
This IDX solution is (c) Diverse Solutions 2026.