
 Twitter
 Facebook
 Email
Email
|

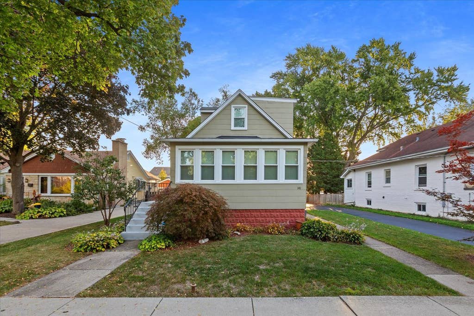
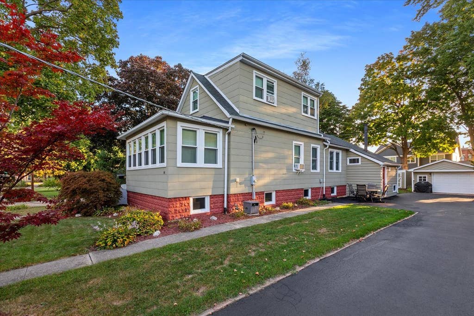
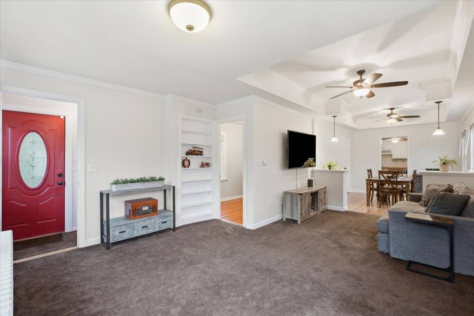
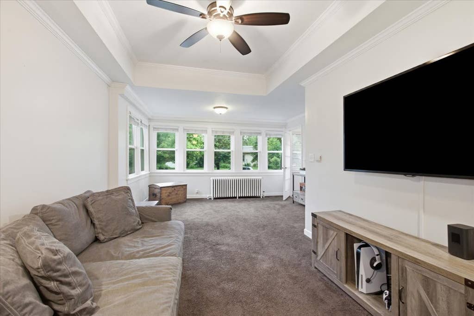
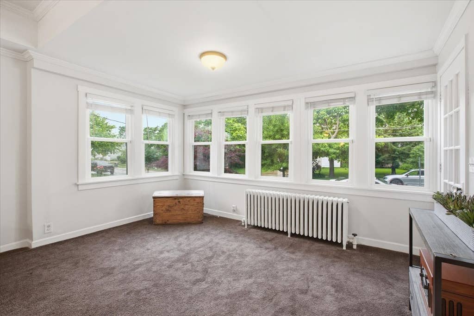
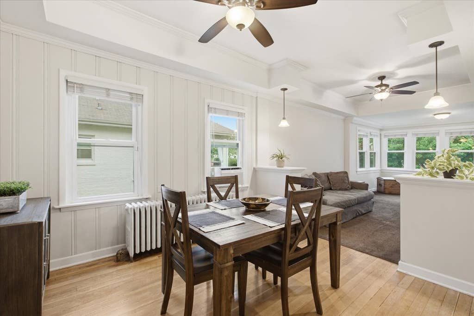
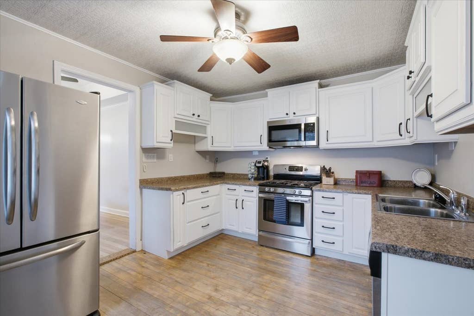
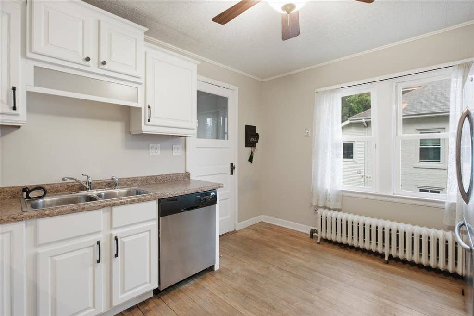
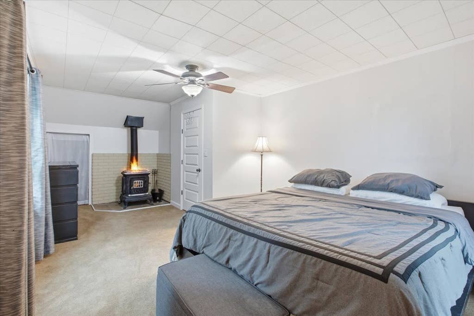
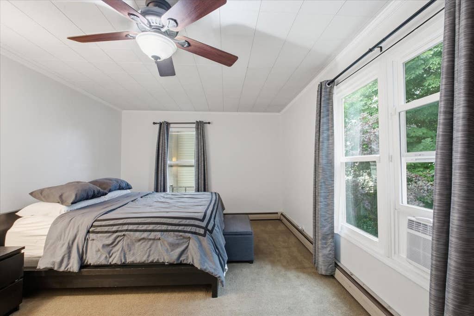
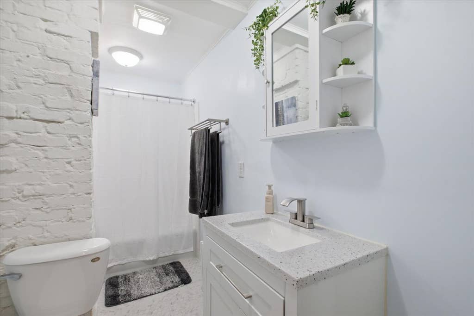
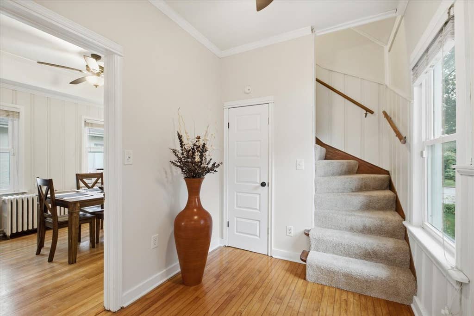
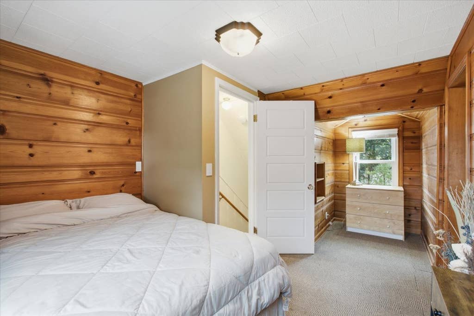
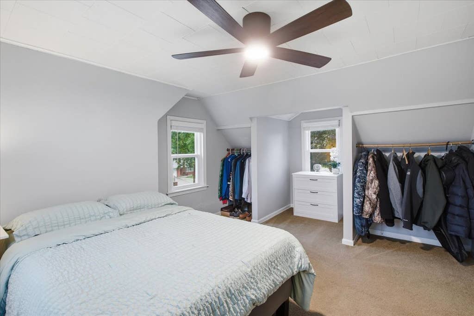
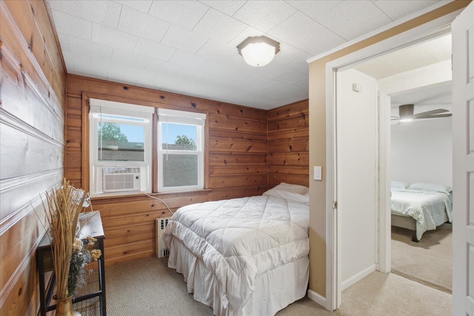
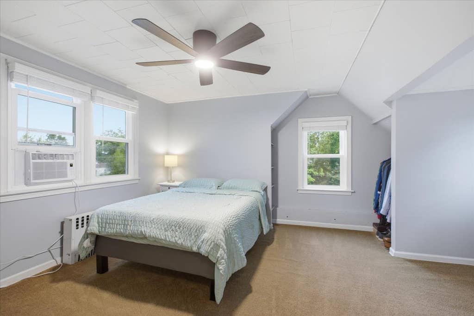
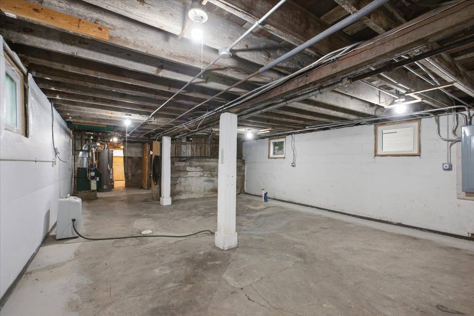
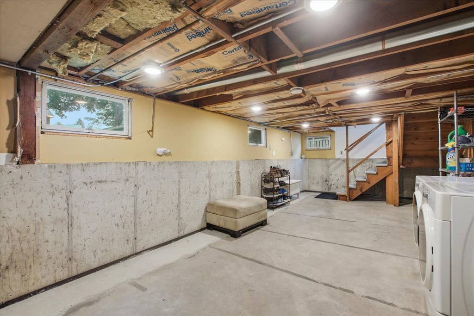
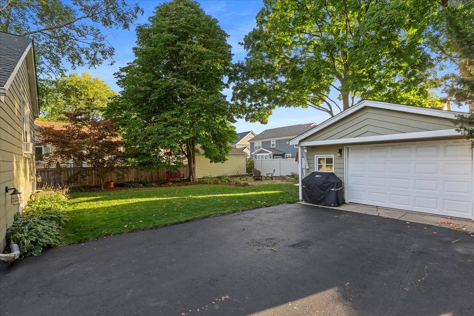
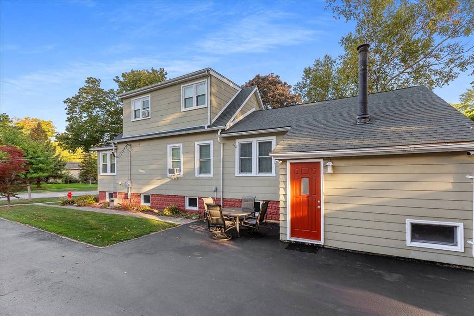
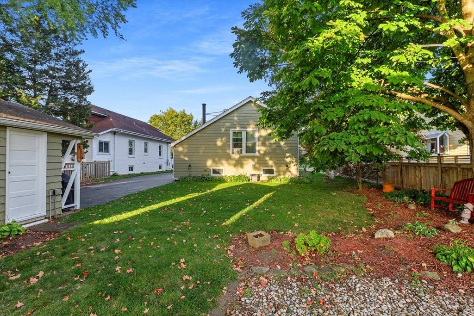
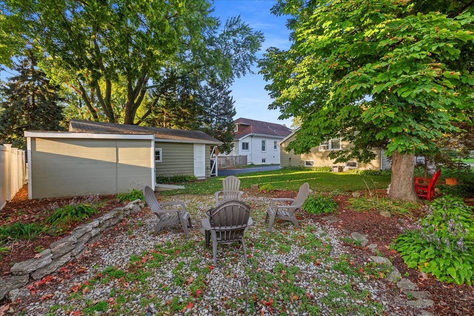
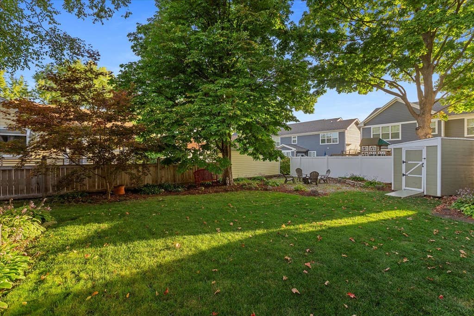
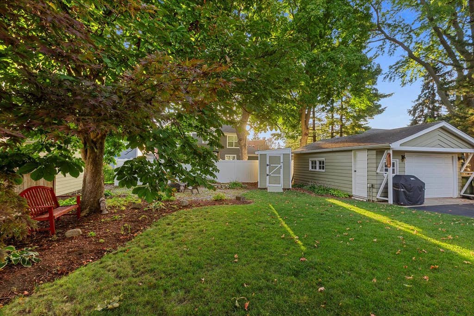
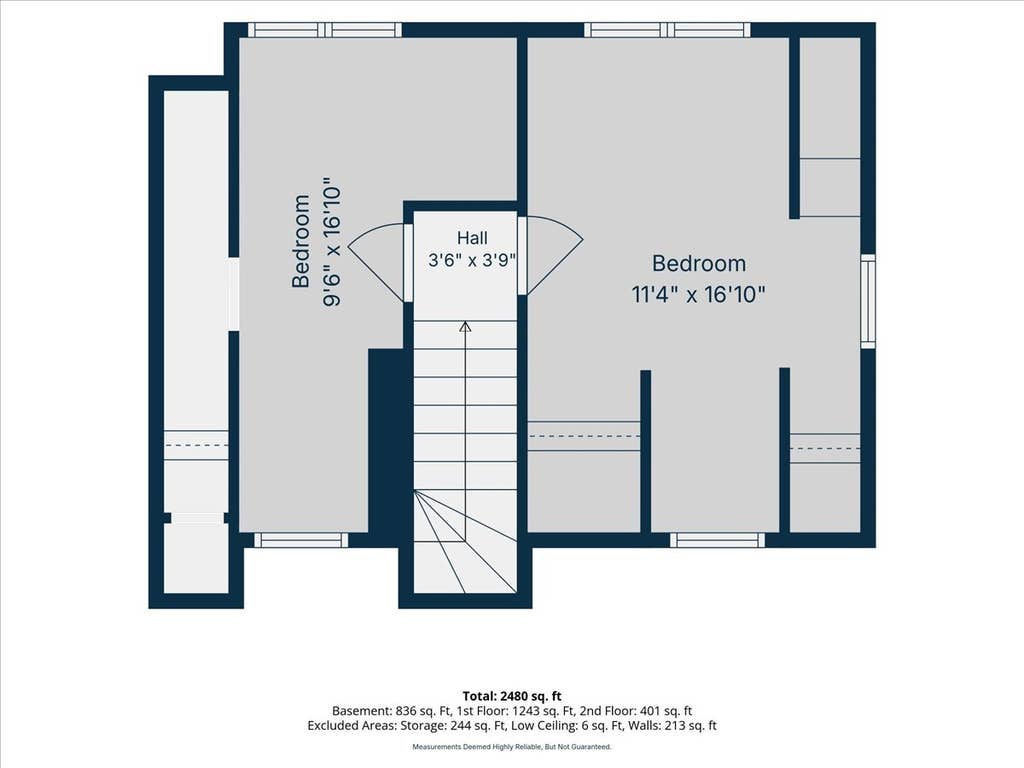
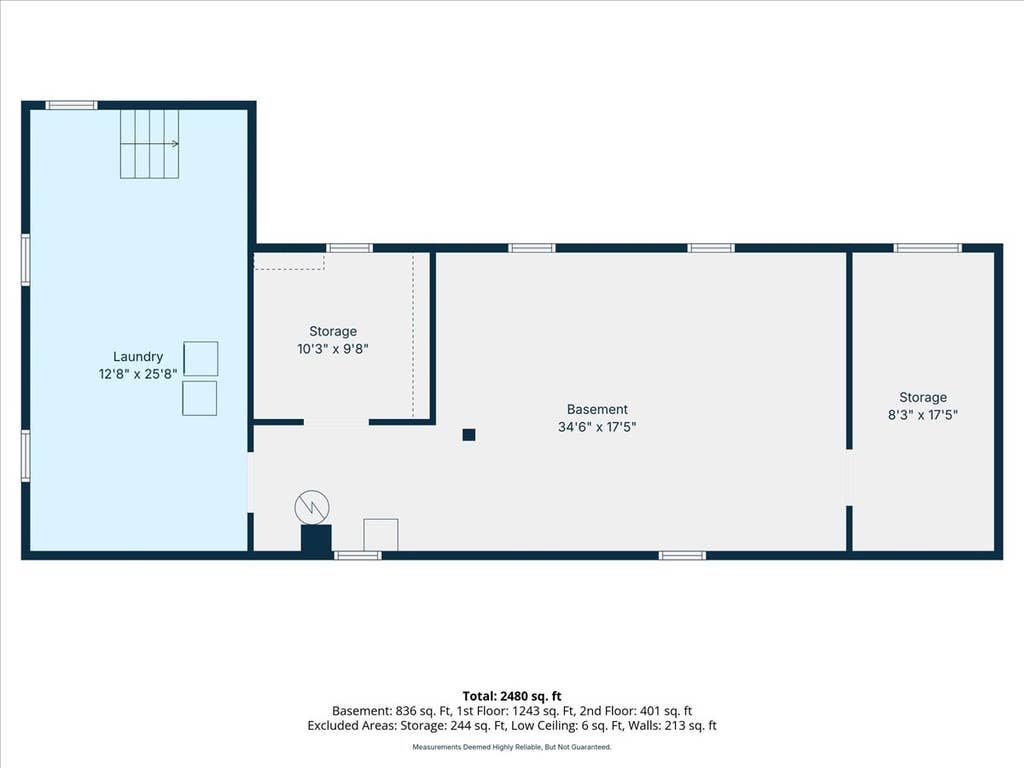
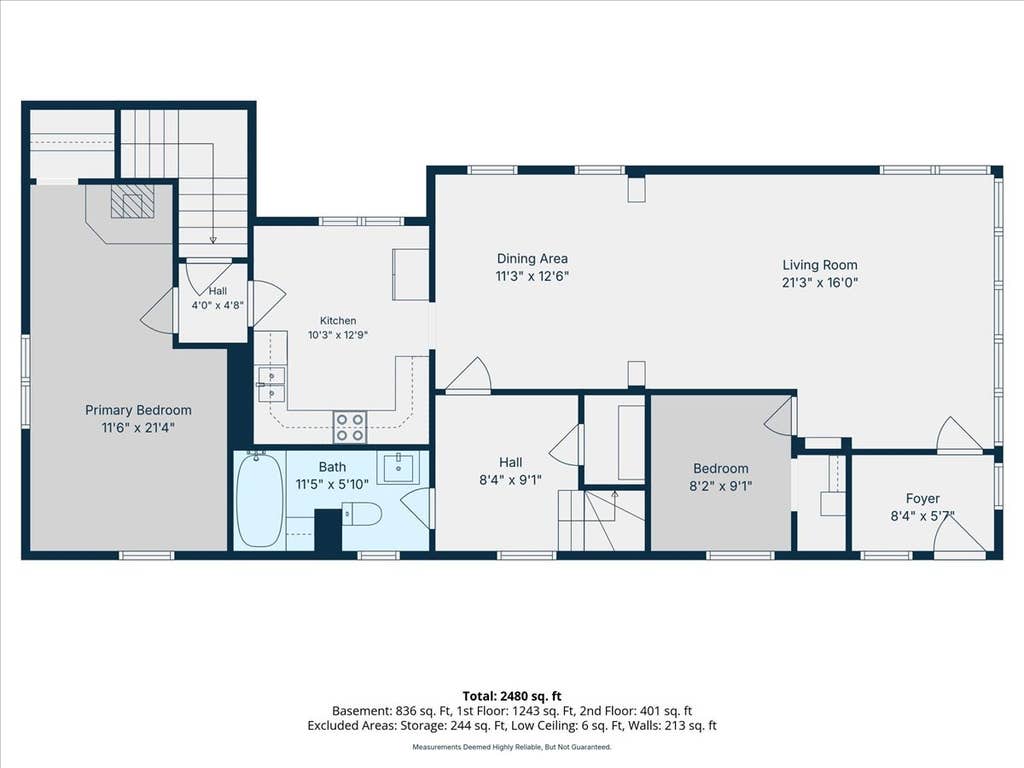
Rare opportunity to own a charming, character-filled home in the heart of downtown Palatine. Unlike today's cookie-cutter homes, this property offers timeless architectural details, high ceilings, crown molding, and a unique personality that is increasingly hard to find. The spacious family room overlooks an exceptionally large backyard, creating the perfect balance of urban convenience and suburban outdoor living. Whether you envision summer gatherings, gardening, a play area, future expansion, or adding additional garage space, the oversized lot provides endless possibilities. The oversized garage offers excellent storage, workshop space, or room for hobbyists and outdoor enthusiasts. Thoughtfully maintained and updated, this home features new plumbing and electrical (2026), some newer windows (2022) with a transferable 20-year warranty, a new water heater (2024), and a roof approximately 10 years old. Boiler has been maintenance and repaired, insulation added in attic. The basement was professionally waterproofed by US Waterproofing in 2021 and includes a transferable warranty for added peace of mind. A new clean-out has also been installed. Most of the interior has been freshly painted within the last two years, and the kitchen cabinets have been professionally refinished, blending modern style with the home's original charm. Enjoy one of Palatine's most desirable lifestyles with easy access to downtown restaurants, coffee shops, entertainment, parks, and the Metra station, making commuting to Chicago simple and convenient. Whether you're searching for a move-in-ready home, a property with room to grow, or a walkable downtown location with character and modern updates, this home checks all the boxes. A truly special property offering historic charm, valuable updates, a generous lot, and an unbeatable downtown Palatine location.
| DAYS ON MARKET | 1 | LAST UPDATED | 8/19/2026 |
|---|---|---|---|
| YEAR BUILT | 1930 | COMMUNITY | Palatine |
| GARAGE SPACES | 1.5 | COUNTY | Cook |
| STATUS | Active | PROPERTY TYPE(S) | Single Family |
| School District | Wm Fremd High School |
|---|---|
| Elementary School | Stuart R Paddock Elementary Scho |
| Jr. High School | Plum Grove Middle School |
| High School | Wm Fremd High School |
| ADDITIONAL DETAILS | |
| AIR | Ceiling Fan(s), Wall Unit(s) |
|---|---|
| AIR CONDITIONING | Yes |
| APPLIANCES | Dishwasher, Disposal, Dryer, Humidifier, Microwave, Range, Refrigerator, Stainless Steel Appliance(s), Washer |
| AREA | Palatine |
| BASEMENT | Full, Sump Pump, Unfinished, Yes |
| CONSTRUCTION | Brick, Vinyl Siding |
| EXTERIOR | Fire Pit |
| FIREPLACE | Yes |
| GARAGE | Yes |
| HEAT | Natural Gas, Steam, Wood Stove |
| LOT | 7971 sq ft |
| LOT DESCRIPTION | Wooded |
| LOT DIMENSIONS | 60X129 |
| PARKING | Asphalt, Detached, Garage |
| SEWER | Public Sewer |
| STYLE | Bungalow |
| TAXES | 9002.81 |
| WATER | Public |
MORTGAGE CALCULATOR
TOTAL MONTHLY PAYMENT
0
P
I
*Estimate only
| SATELLITE VIEW |
| / | |
We respect your online privacy and will never spam you. By submitting this form with your telephone number
you are consenting for Humderto
Garcia to contact you even if your name is on a Federal or State
"Do not call List".
Listed with Real Broker LLC
The data relating to real estate for sale on this web site comes in part from the Broker ReciprocitySM Program of MRED. All real estate listings are marked with the Broker ReciprocitySM logo or the MRED Broker ReciprocitySM thumbnail logo (a little black house) and detailed information about them includes the name of the listing brokers.
The broker providing these data believes them to be correct, but advises interested parties to confirm them before relying on them in a purchase decision.
Copyright 2026 MRED. All rights reserved.

The broker providing these data believes them to be correct, but advises interested parties to confirm them before relying on them in a purchase decision.
Copyright 2026 MRED. All rights reserved.
This IDX solution is (c) Diverse Solutions 2026.