
 Twitter
 Facebook
 Email
Email











|

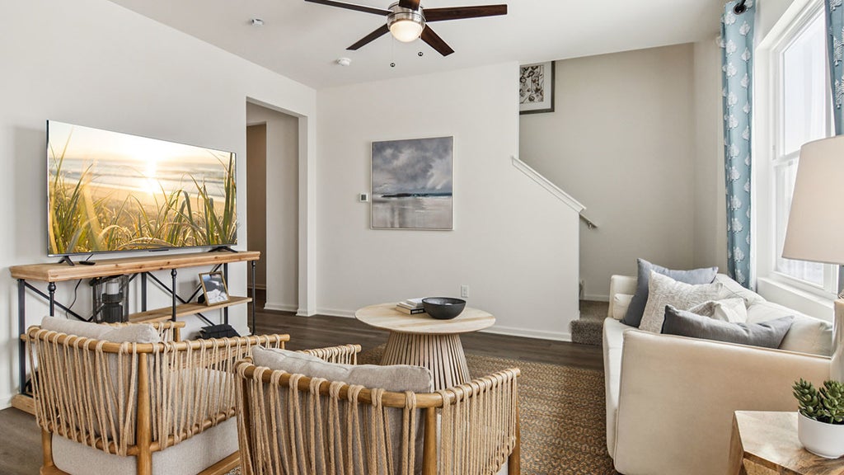
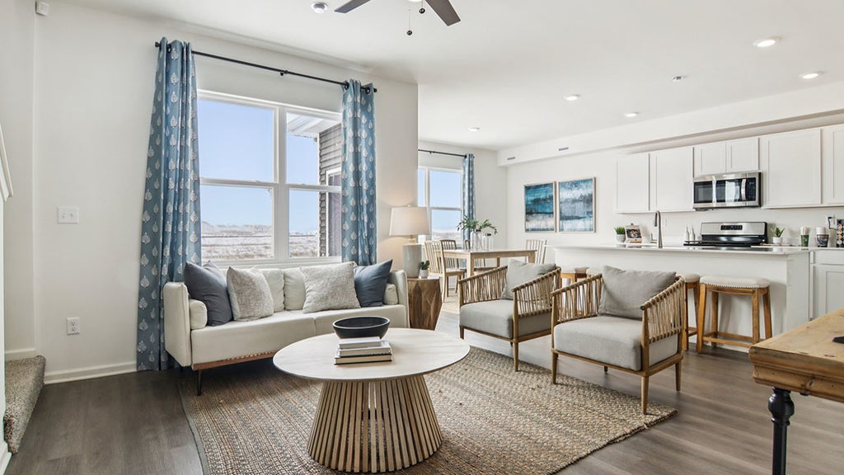
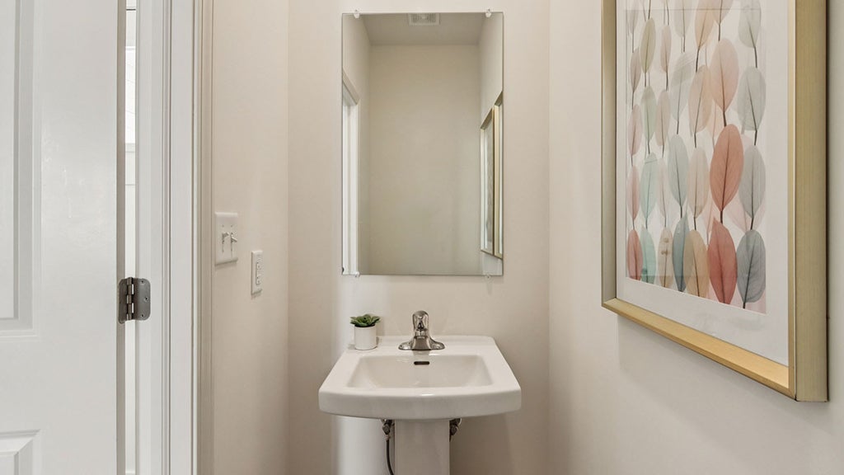
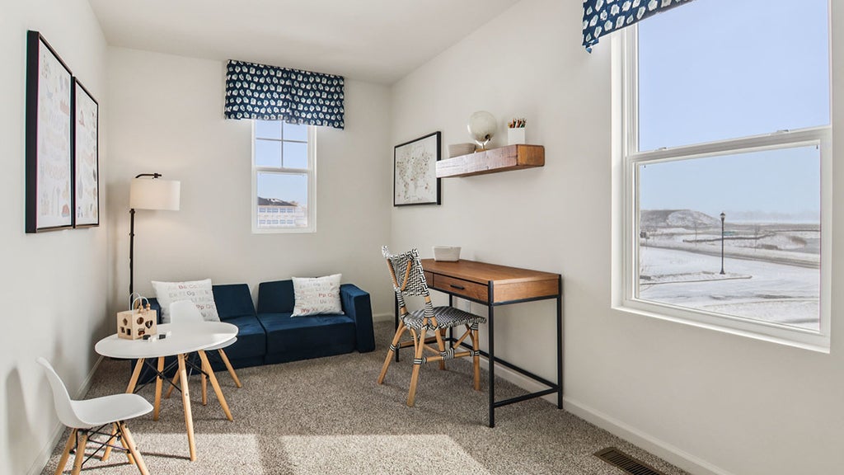
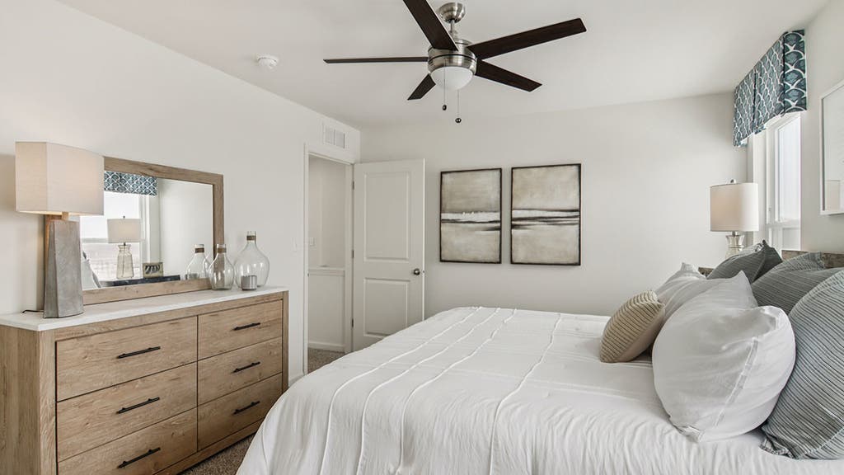
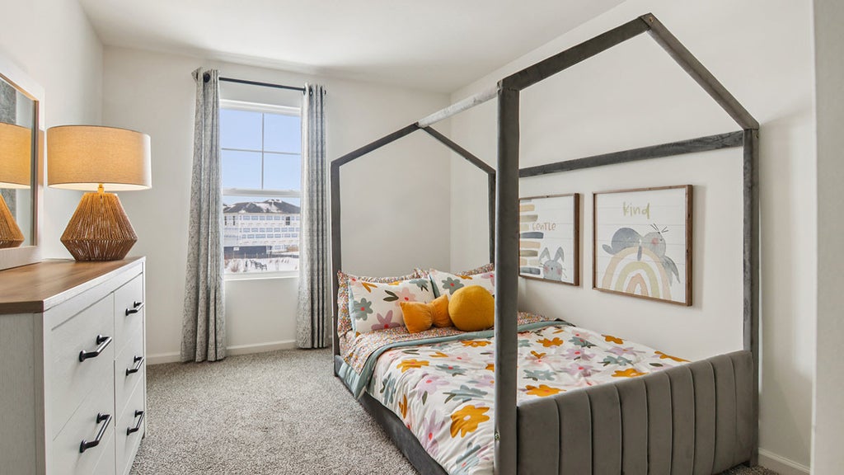
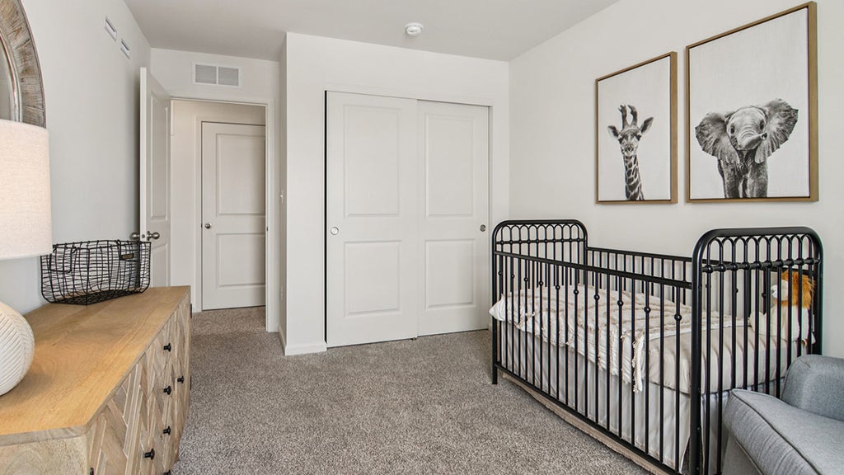
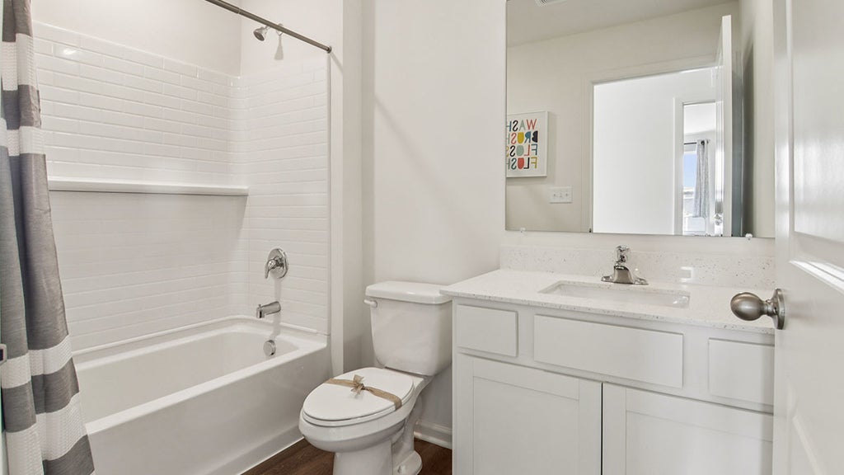
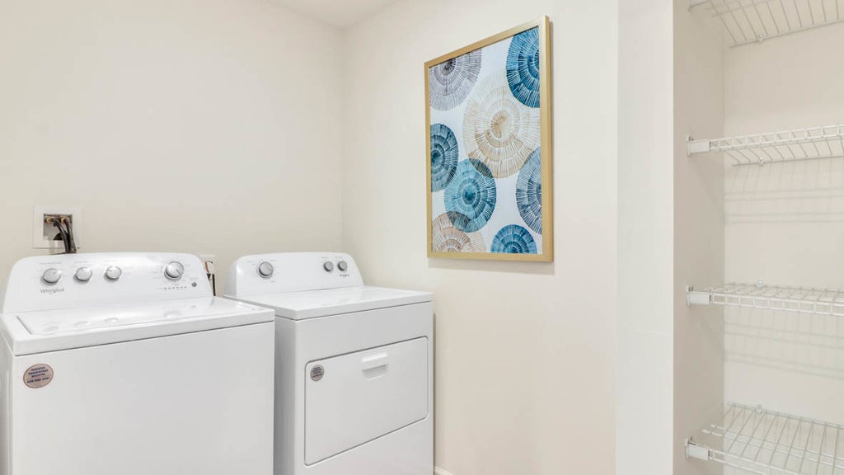
Welcome to 2472 Barbera Dr., a beautiful new home at the amenity filled Sonoma Trails Community in Oswego, IL. This home will be ready to move in early 2027. This scenic homesite will include a fully sodded yard and landscaping package and has a pond view. The Bradley plan features 1,663 square feet of living space with 3 bedrooms, 2.5 baths, a loft, and a 2-car garage. Entering the foyer, you will first pass the powder room, and then walk into the main level living space. The living area is open concept, with your bump out dining area, a living room, and kitchen that blend together seamlessly. The kitchen shows off beautiful designer 42" cabinetry, a pantry, and an island with ample seating space that looks out to the living room. This layout is perfect for entertaining family and friends. Heading up the beautiful rod iron staircase, you'll find a loft which is perfect as a home office, playroom, or study space! Your primary bedroom features a deluxe bath with ample storage in the walk-in closet and a dual sink vanity. 2 additional bedrooms with closets, a second bath, linen closet, and a convenient upstairs laundry room complete the rest of the second floor. All Chicago homes include our America's Smart Home Technology, featuring a smart video doorbell, smart Honeywell thermostat, smart door lock, smart light switches, and more. Photos are of similar home and model home. Actual home built may vary.
| DAYS ON MARKET | 2 | LAST UPDATED | 8/19/2026 |
|---|---|---|---|
| TRACT | Sonoma Trails | YEAR BUILT | 2026 |
| COMMUNITY | Oswego | GARAGE SPACES | 2.0 |
| COUNTY | Kendall | STATUS | Active |
| PROPERTY TYPE(S) | Single Family |
| School District | Oswego East High School |
|---|---|
| Elementary School | Southbury Elementary School |
| Jr. High School | Murphy Junior High School |
| High School | Oswego East High School |
| ADDITIONAL DETAILS | |
| AIR | Central Air |
|---|---|
| AIR CONDITIONING | Yes |
| APPLIANCES | Dishwasher, Disposal, Microwave, Range, Stainless Steel Appliance(s) |
| AREA | Oswego |
| BASEMENT | None |
| CONSTRUCTION | Stone, Vinyl Siding |
| GARAGE | Attached Garage, Yes |
| HEAT | Forced Air, Natural Gas |
| HOA DUES | 81 |
| INTERIOR | Open Floorplan, Walk-In Closet(s) |
| LOT | 0 |
| LOT DESCRIPTION | Landscaped |
| LOT DIMENSIONS | 42X120X52X120 |
| PARKING | Asphalt, Attached, Garage |
| SEWER | Public Sewer |
| SUBDIVISION | Sonoma Trails |
| VIEW | Yes |
| VIEW DESCRIPTION | Water |
| WATER | Public |
MORTGAGE CALCULATOR
TOTAL MONTHLY PAYMENT
0
P
I
*Estimate only
| SATELLITE VIEW |
| / | |
We respect your online privacy and will never spam you. By submitting this form with your telephone number
you are consenting for Humderto
Garcia to contact you even if your name is on a Federal or State
"Do not call List".
Listed with Daynae Gaudio
The data relating to real estate for sale on this web site comes in part from the Broker ReciprocitySM Program of MRED. All real estate listings are marked with the Broker ReciprocitySM logo or the MRED Broker ReciprocitySM thumbnail logo (a little black house) and detailed information about them includes the name of the listing brokers.
The broker providing these data believes them to be correct, but advises interested parties to confirm them before relying on them in a purchase decision.
Copyright 2026 MRED. All rights reserved.

The broker providing these data believes them to be correct, but advises interested parties to confirm them before relying on them in a purchase decision.
Copyright 2026 MRED. All rights reserved.
This IDX solution is (c) Diverse Solutions 2026.