
 Twitter
 Facebook
 Email
Email









|

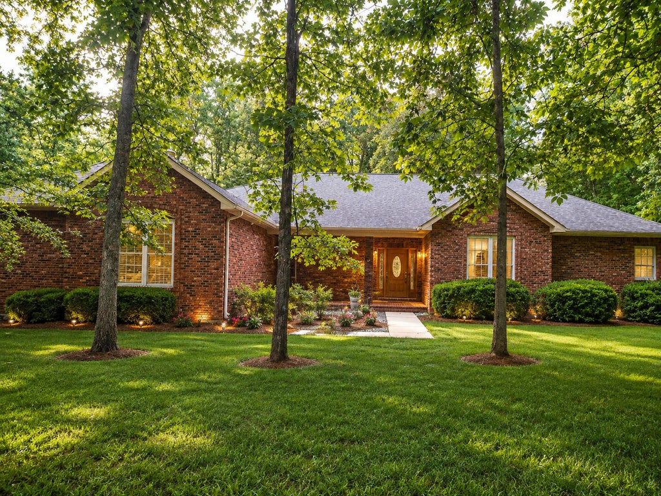
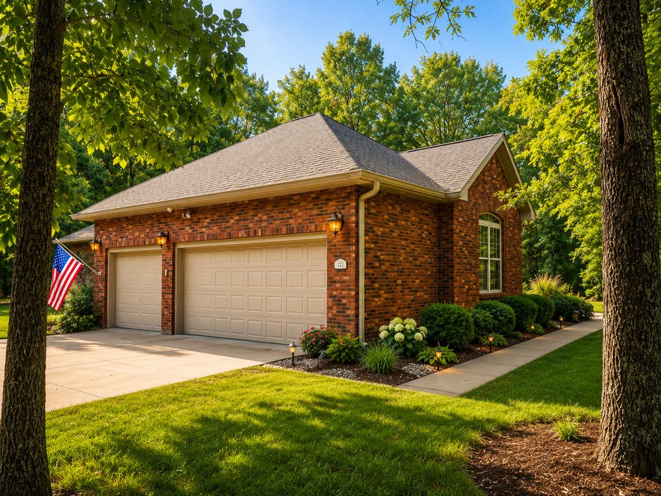
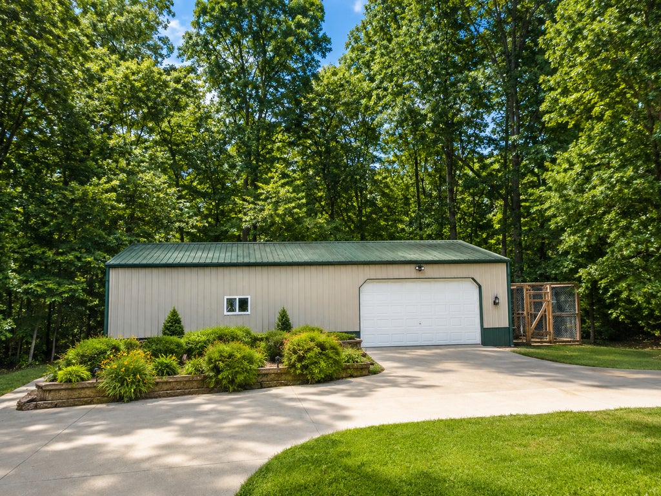
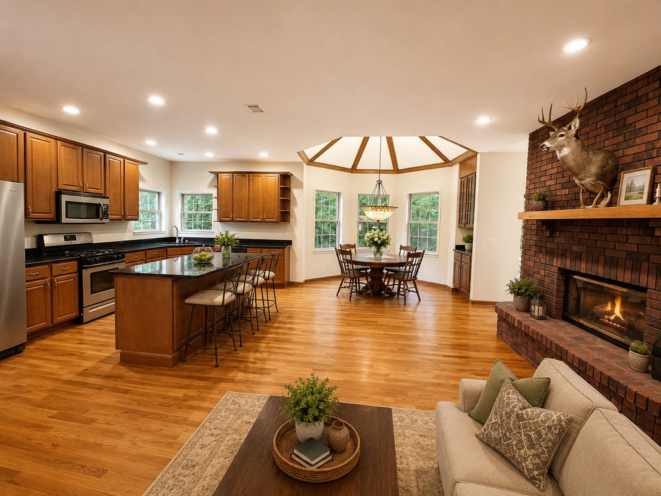
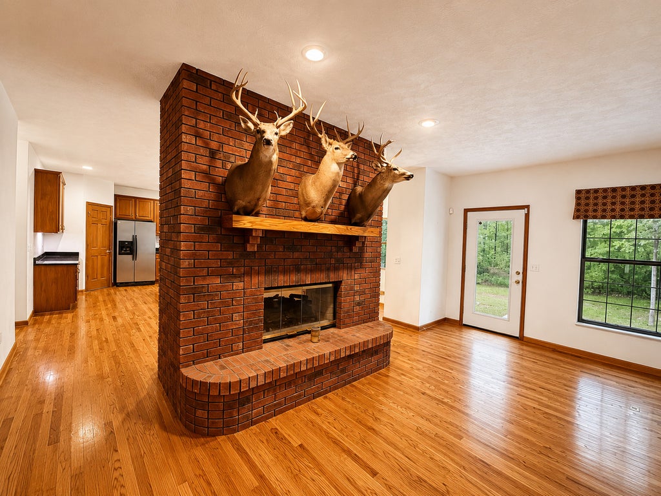
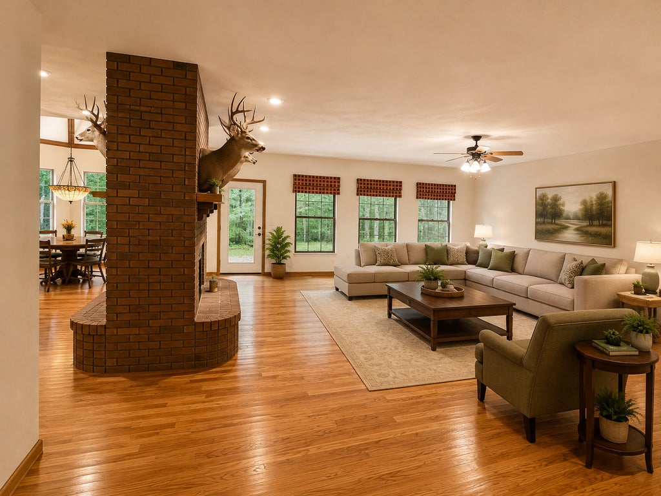
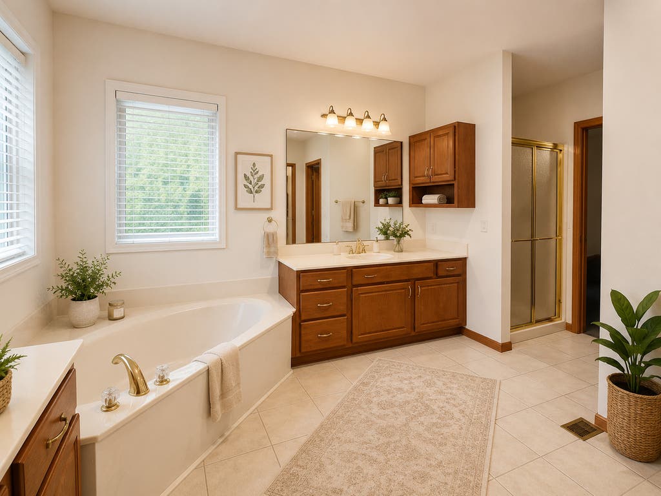
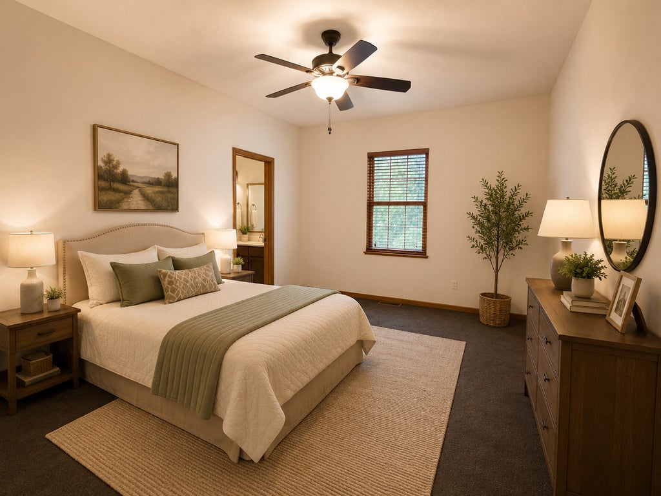
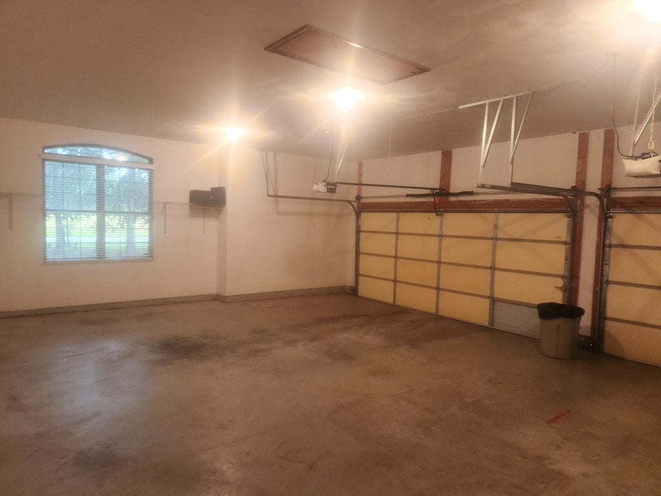
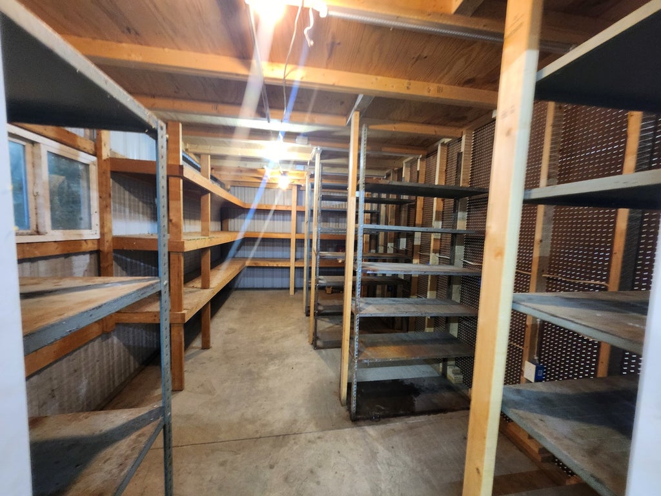
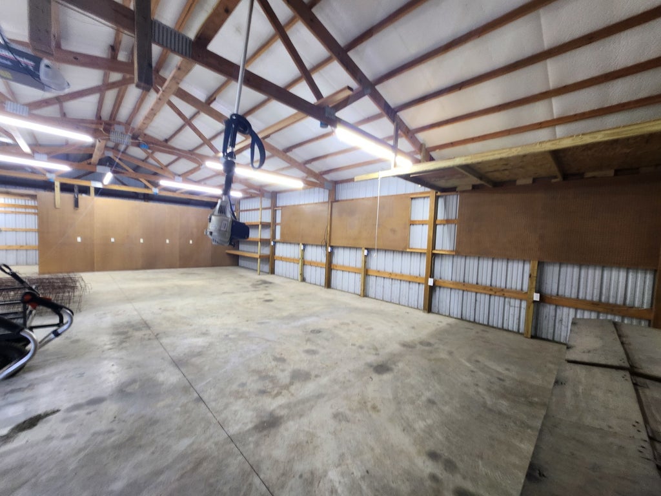
Nestled among mature trees, this distinctive all-brick 3-bedroom 3 bath home offers privacy character, and a warm, inviting open-concept design. Hardwood flooring flows through the main living areas creating a beautiful connection between the kitchen, breakfast area, formal dining, living room and entry foyer - a striking double sided brick fireplace serves as the centerpiece of the home visible from both the kitchen/breakfast area and spacious living room - abundance of windows overlooking the wooded surroundings brining nature indoors and filling the home with natural light - kitchen features rich cabinetry, black granite countertops and conveniently located corner -panty - special breakfast room with tiffany-style chandelier, built-in China cabinet, and a rounded vaulted ceiling that adds architectural character and elegance - Private master suite offers a relaxing retreat with a spacious bathroom featuring a corner tub and beautiful French doors with ornate glass and inlaid detailing - 2 additional bedrooms share conveniently located full bathroom - one of the bedrooms offer direct access to concrete patio creating easy connection to outdoors -generous utility laundry room includes sink, custom cabinetry and ample counters ideal for hobby or crafts - hall 1/2 bathroom located off finished attached garage and close to laundry - detached garage with double bay parking and shelved storage room - large gardening boxes make space for veggies or flowering plants -outside you will enjoy the peaceful wooded setting from the concrete patio with plenty of concrete parking for guests - surrounded by nature and established landscaping, this home offers a rare combination of privacy, timeless brick construction, distinctive architectural details, and a very comfortable living spaces
| DAYS ON MARKET | 1 | LAST UPDATED | 8/19/2026 |
|---|---|---|---|
| YEAR BUILT | 2011 | COMMUNITY | Coulterville |
| GARAGE SPACES | 4.0 | COUNTY | Perry |
| STATUS | Active | PROPERTY TYPE(S) | Single Family |
| School District | Pinckneyville Comm High School |
|---|---|
| Elementary School | Pinckneyville Comm High School |
| Jr. High School | Pinckneyville Comm High School |
| High School | Pinckneyville Comm High School |
| ADDITIONAL DETAILS | |
| AIR | Central Air |
|---|---|
| AIR CONDITIONING | Yes |
| AREA | Coulterville |
| BASEMENT | None |
| CONSTRUCTION | Brick |
| GARAGE | Attached Garage, Yes |
| HEAT | Natural Gas |
| LOT | 5.59 acre(s) |
| LOT DIMENSIONS | 680x460x475x240x212x67 |
| PARKING | Attached, Detached, Garage |
| SEWER | Septic Tank |
| TAXES | 5750 |
| WATER | Public |
MORTGAGE CALCULATOR
TOTAL MONTHLY PAYMENT
0
P
I
*Estimate only
| SATELLITE VIEW |
| / | |
We respect your online privacy and will never spam you. By submitting this form with your telephone number
you are consenting for Humderto
Garcia to contact you even if your name is on a Federal or State
"Do not call List".
Listed with SHAMROCK REAL ESTATE
The data relating to real estate for sale on this web site comes in part from the Broker ReciprocitySM Program of MRED. All real estate listings are marked with the Broker ReciprocitySM logo or the MRED Broker ReciprocitySM thumbnail logo (a little black house) and detailed information about them includes the name of the listing brokers.
The broker providing these data believes them to be correct, but advises interested parties to confirm them before relying on them in a purchase decision.
Copyright 2026 MRED. All rights reserved.

The broker providing these data believes them to be correct, but advises interested parties to confirm them before relying on them in a purchase decision.
Copyright 2026 MRED. All rights reserved.
This IDX solution is (c) Diverse Solutions 2026.