
 Twitter
 Facebook
 Email
Email






|

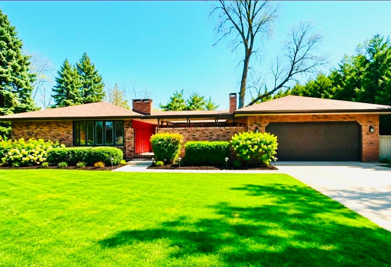
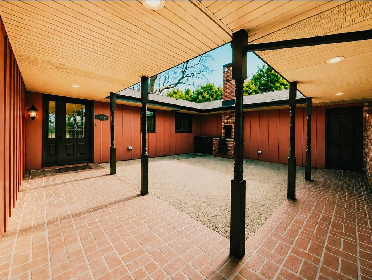
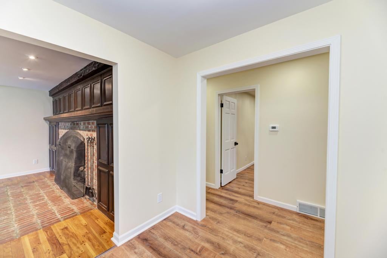
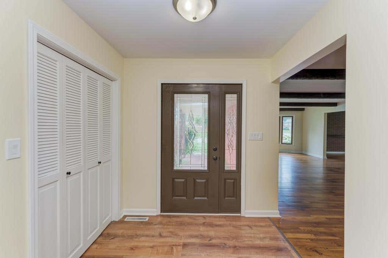
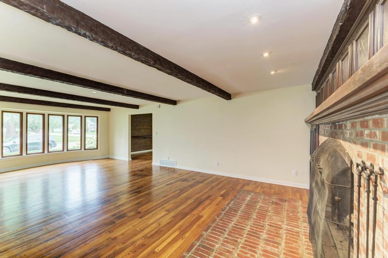
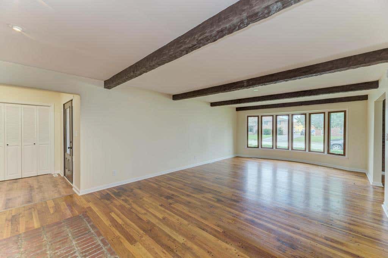
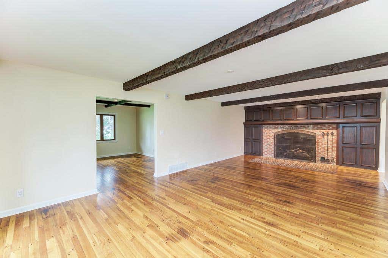
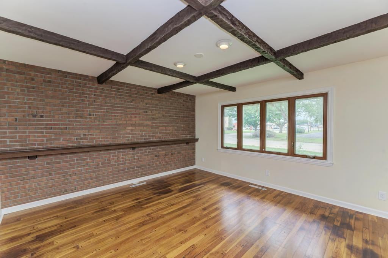
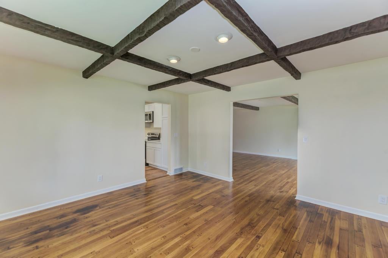
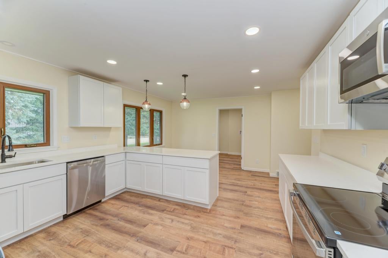
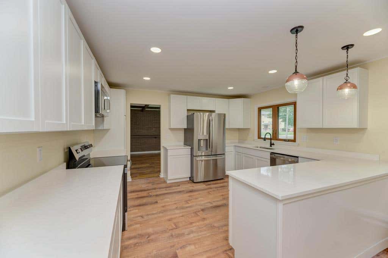
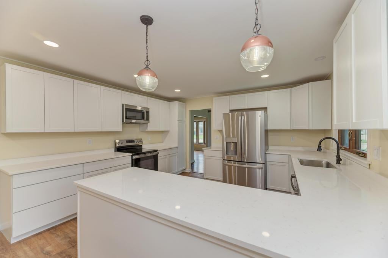
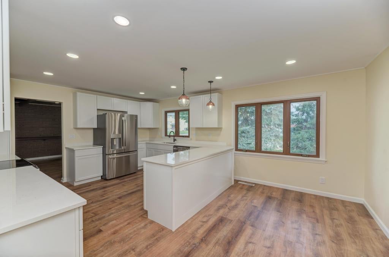
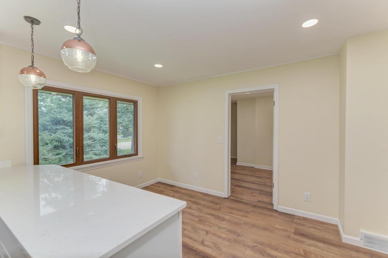
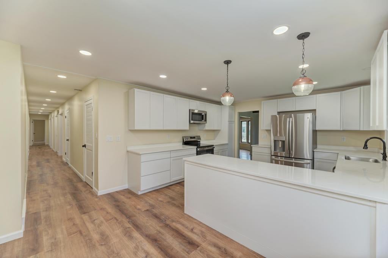
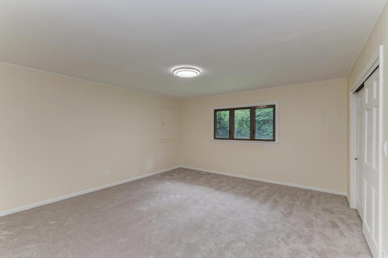
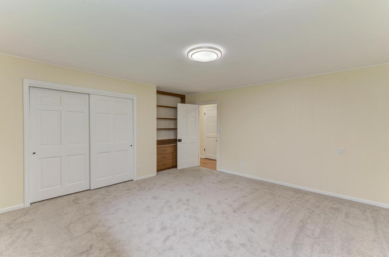
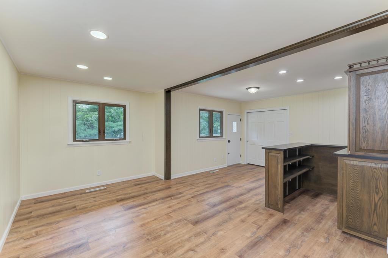
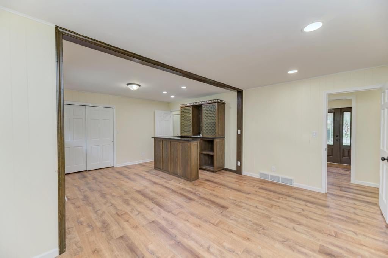
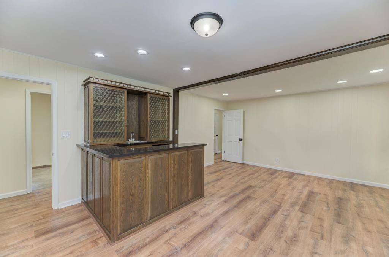
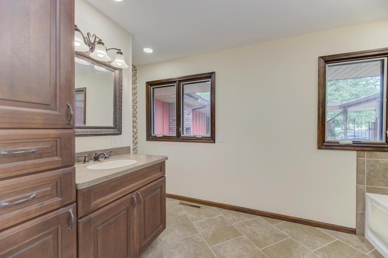
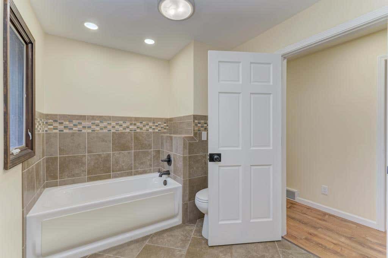
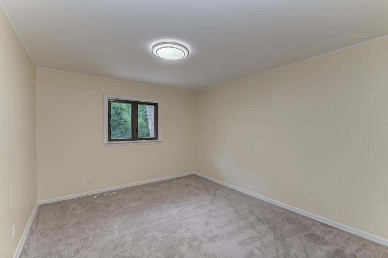
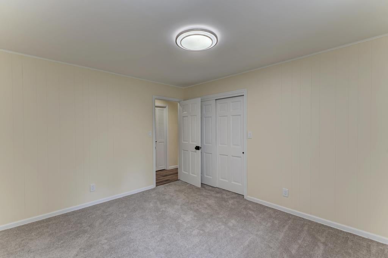
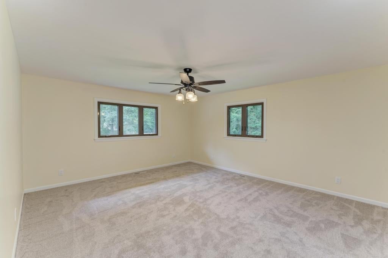
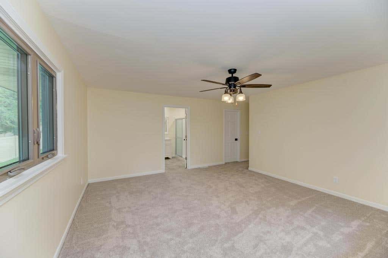
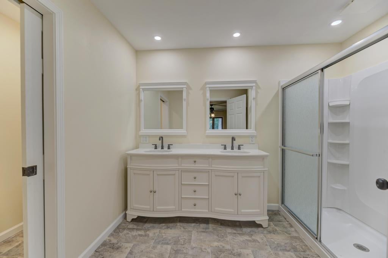
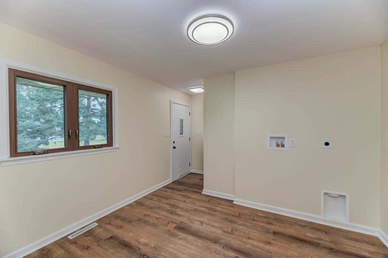
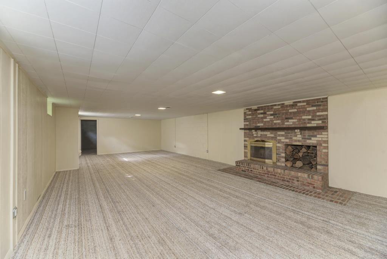
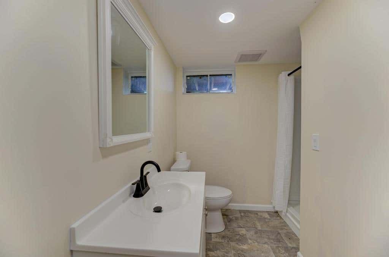
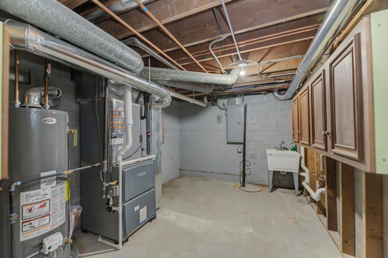
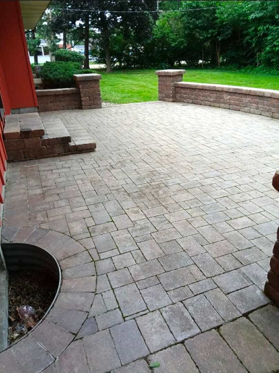
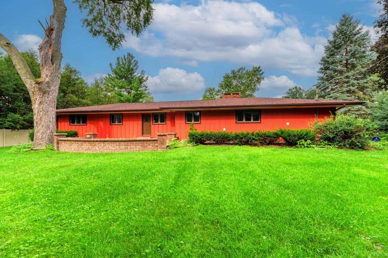
Welcome to this impressive **3,100 sq. ft ranch**, completely rehabbed in 2026 and situated on a large corner lot near the hospital, shopping, dining and everyday conveniences. This spacious home beautifully blends modern updates with restored original character, including refinished pegged hardwood floors, wood-beamed ceilings and a striking wood-burning brick hearth fireplace in the living area. The beautifully updated kitchen features white cabinetry, quartz countertops, stylish lighting, stainless steel appliances and durable luxury plank flooring. Just off the main living space, the den offers a restored wet bar with a beautiful glass-front cabinet and a convenient gathering space for entertaining. This home offers **3 bedrooms** and 3 full bathrooms, including a spacious primary suite, all featuring generous layouts, some walk-in closets, new carpeting and thoughtfully selected flooring throughout that provide both comfort and function. The bathrooms have been fully remodeled with new shower enclosures, toilets and gorgeous ceramic tile in the hall bath, while the hall bath features a Jacuzzi tub. The fully finished basement adds even more living space with a family room, fireplace, third full bathroom and abundant storage. The extensive 2026 renovation goes far beyond cosmetic updates and includes a new furnace and central air, dual hot water heaters, new electrical panels and wiring, new outlets and switches, energy-efficient LED lighting, professionally cleaned ductwork, blown-in attic insulation, new plumbing drains with above-floor cleanouts, recessed dryer vent and accessible individual plumbing shutoffs. The primary bathroom also includes a dedicated electrical outlet for a future bidet or heated seat. Outside, the home features new gutters and a new architectural shingle roof rated for winds up to 130 MPH, along with manufacturer warranties including transferable coverage. The private courtyard is located at the front entry, creating a welcoming outdoor space, while the large corner lot, finished basement and extensive updates make this move-in-ready ranch an exceptional combination of space, character and modern convenience.
| DAYS ON MARKET | 1 | LAST UPDATED | 8/19/2026 |
|---|---|---|---|
| YEAR BUILT | 1968 | COMMUNITY | Kankakee |
| GARAGE SPACES | 2.0 | COUNTY | Kankakee |
| STATUS | Active | PROPERTY TYPE(S) | Single Family |
| ADDITIONAL DETAILS | |
| AIR | Central Air |
|---|---|
| AIR CONDITIONING | Yes |
| APPLIANCES | Dishwasher, Microwave, Range, Refrigerator, Stainless Steel Appliance(s) |
| AREA | Kankakee |
| BASEMENT | Finished, Full, Yes |
| CONSTRUCTION | Brick, Frame |
| FIREPLACE | Yes |
| GARAGE | Attached Garage, Yes |
| HEAT | Forced Air, Natural Gas |
| INTERIOR | Beamed Ceilings, Built-in Features, Pantry, Walk-In Closet(s), Wet Bar |
| LOT | 0.43 acre(s) |
| LOT DIMENSIONS | 125x150 |
| PARKING | Concrete, Garage Door Opener, Attached, Garage |
| SEWER | Public Sewer |
| STYLE | Ranch |
| TAXES | 8205 |
| WATER | Public |
MORTGAGE CALCULATOR
TOTAL MONTHLY PAYMENT
0
P
I
*Estimate only
| SATELLITE VIEW |
| / | |
We respect your online privacy and will never spam you. By submitting this form with your telephone number
you are consenting for Humderto
Garcia to contact you even if your name is on a Federal or State
"Do not call List".
Listed with Marquette Properties, Inc
The data relating to real estate for sale on this web site comes in part from the Broker ReciprocitySM Program of MRED. All real estate listings are marked with the Broker ReciprocitySM logo or the MRED Broker ReciprocitySM thumbnail logo (a little black house) and detailed information about them includes the name of the listing brokers.
The broker providing these data believes them to be correct, but advises interested parties to confirm them before relying on them in a purchase decision.
Copyright 2026 MRED. All rights reserved.

The broker providing these data believes them to be correct, but advises interested parties to confirm them before relying on them in a purchase decision.
Copyright 2026 MRED. All rights reserved.
This IDX solution is (c) Diverse Solutions 2026.