
 Twitter
 Facebook
 Email
Email















|

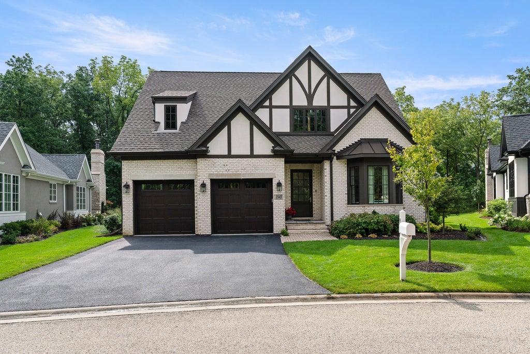
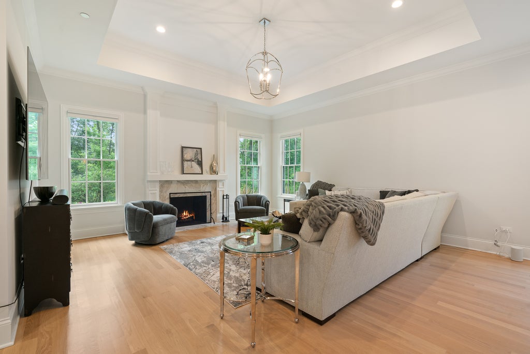
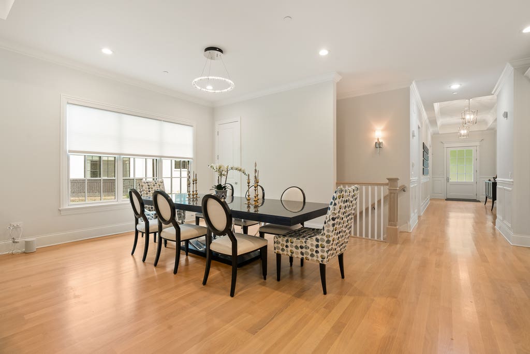
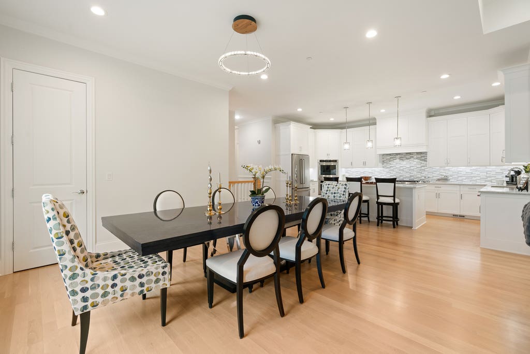
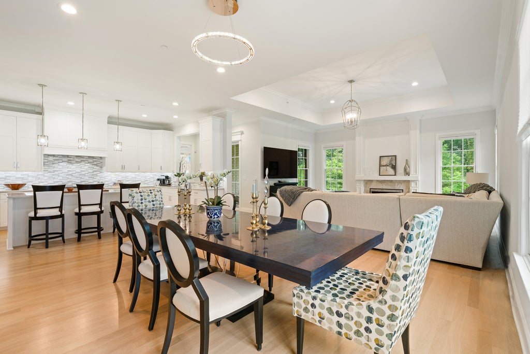
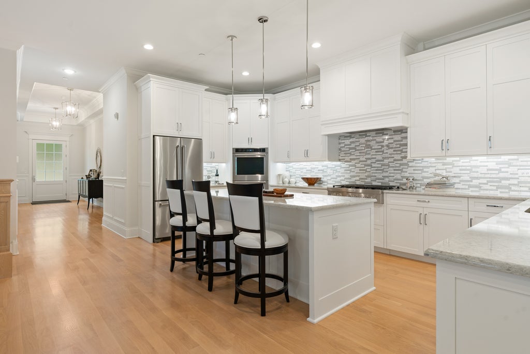
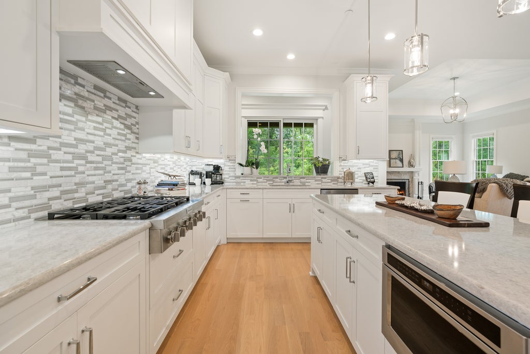
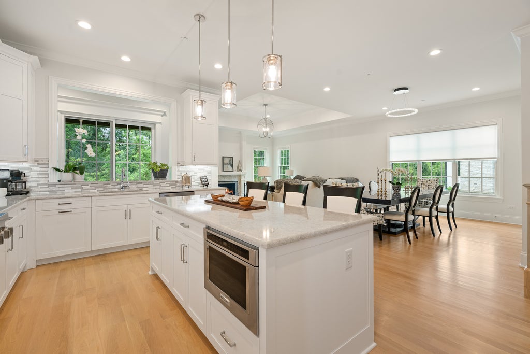
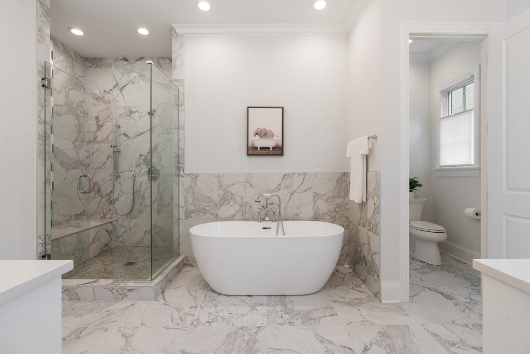
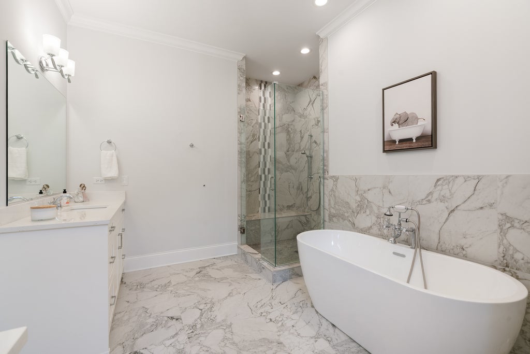
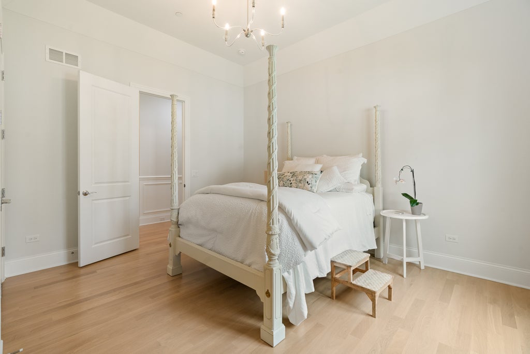
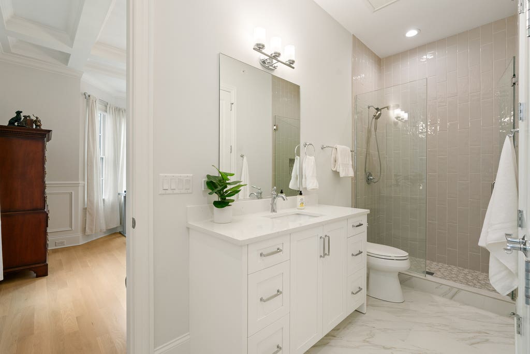
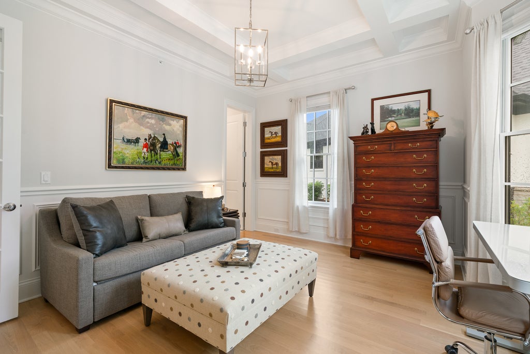
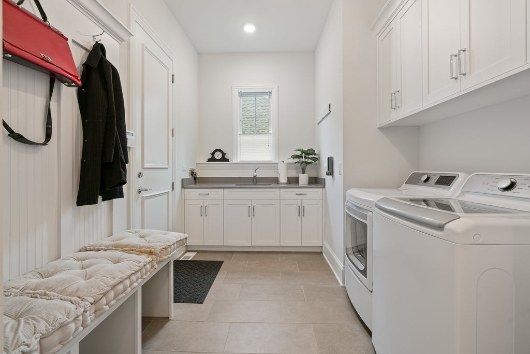
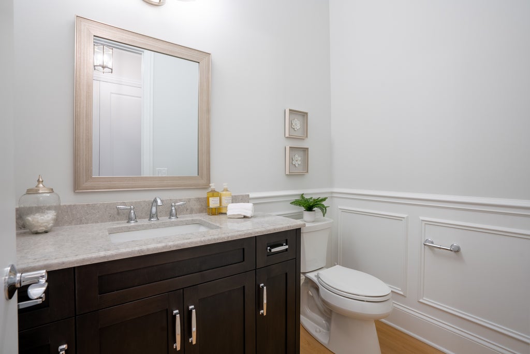
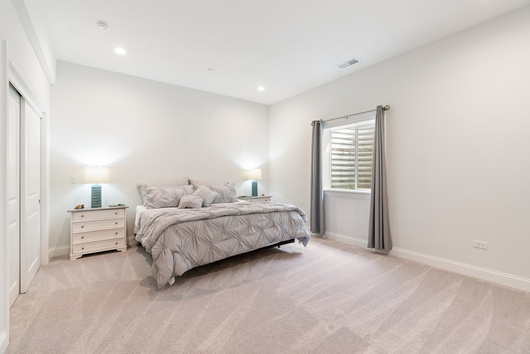
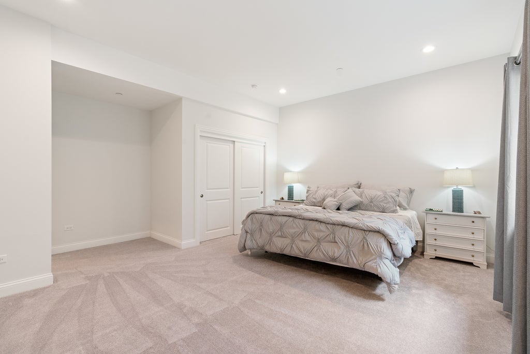
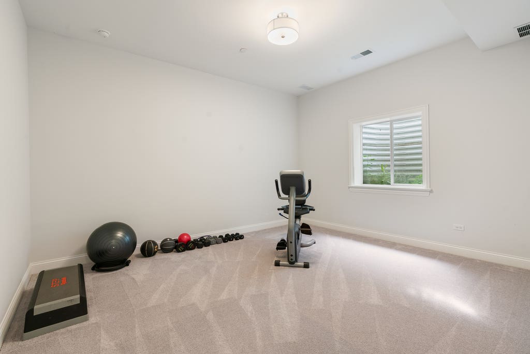
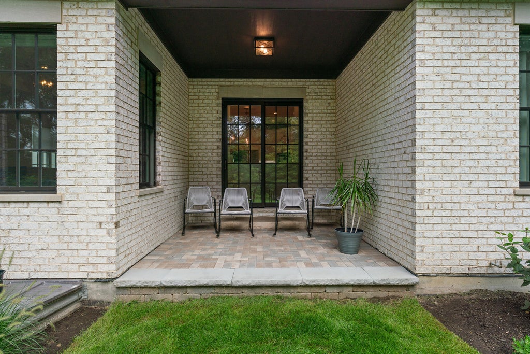
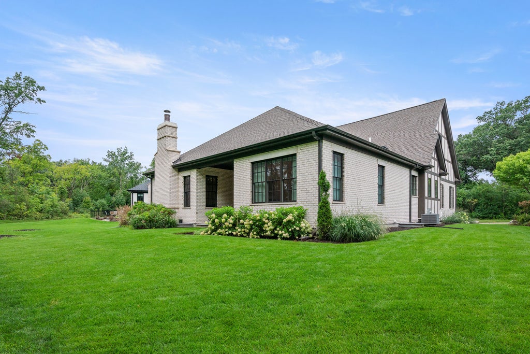
Welcome to a New Standard of Luxury! This exceptional ranch-style home offers 10-foot ceilings, gorgeous blond hardwood floors, custom millwork and abundant natural light throughout. The expansive gallery foyer opens to the chef's kitchen, ample dining room and relaxing family room...an open floor plan designed for easy living and effortless entertaining. The all-white kitchen pairs custom cabinetry and stainless steel appliances with lovely quartz countertops and an oversized island with generous seating. Entertain with ease in the elegant dining room thoughtfully designed to accommodate large gatherings. The inviting family room offers a warm and welcoming space, anchored by a gas fireplace framed in beautiful marble and refined millwork. Retreat to the serene primary suite where voluminous tray ceilings create an airy sense of space. Two walk-in closets provide exceptional storage while the luxurious en-suite bath offers a private sanctuary with soaking tub, glass enclosed shower, and dual vanities. The second main-level bedroom features a tray ceiling and shares a thoughtfully designed Jack-and-Jill bath with the adjacent third bedroom or office, offering versatility for guests, family or work-from-home needs. The beautifully appointed powder room complements the practical yet polished laundry/mudroom with wet sink, built-in cabinetry, folding counter and coat closet, completing the main level. The deep-pour lower level is accessed through the open staircase and offers exceptional flexibility with a recreation room, wet bar with full refrigerator, fourth bedroom, full bath, exercise room and an expansive storage/utility room. Private patio overlooking the lush wooded landscape. Minutes to award-winning schools, parks, multiple golf courses, nature trails, dining, and shopping. Sophisticated, spacious, and beautifully appointed...this is modern luxury at its best.
| DAYS ON MARKET | 32 | LAST UPDATED | 8/20/2026 |
|---|---|---|---|
| YEAR BUILT | 2023 | COMMUNITY | Lake Forest |
| GARAGE SPACES | 2.0 | COUNTY | Lake |
| STATUS | Active | PROPERTY TYPE(S) | Single Family |
| School District | Lake Forest High School |
|---|---|
| Elementary School | Everett Elementary School |
| Jr. High School | Deer Path Middle School |
| High School | Lake Forest High School |
| ADDITIONAL DETAILS | |
| AIR | Central Air |
|---|---|
| AIR CONDITIONING | Yes |
| AMENITIES | Insurance, Security |
| AREA | Lake Forest |
| BASEMENT | Finished, Full, Yes |
| CONSTRUCTION | Brick, Stucco |
| FIREPLACE | Yes |
| GARAGE | Attached Garage, Yes |
| HEAT | Natural Gas |
| HOA DUES | 220 |
| INTERIOR | Coffered Ceiling(s), Entrance Foyer, High Ceilings, Open Floorplan, Walk-In Closet(s), Wet Bar |
| LOT | 10019 sq ft |
| LOT DIMENSIONS | 50 X 113 X 125 X 135 |
| PARKING | Asphalt, Garage Door Opener, Attached, Garage |
| SEWER | Public Sewer |
| STYLE | Ranch |
| TAXES | 25488 |
| WATER | Public |
MORTGAGE CALCULATOR
TOTAL MONTHLY PAYMENT
0
P
I
*Estimate only
| SATELLITE VIEW |
| / | |
We respect your online privacy and will never spam you. By submitting this form with your telephone number
you are consenting for Humderto
Garcia to contact you even if your name is on a Federal or State
"Do not call List".
Listed with Jameson Sotheby's International Realty
The data relating to real estate for sale on this web site comes in part from the Broker ReciprocitySM Program of MRED. All real estate listings are marked with the Broker ReciprocitySM logo or the MRED Broker ReciprocitySM thumbnail logo (a little black house) and detailed information about them includes the name of the listing brokers.
The broker providing these data believes them to be correct, but advises interested parties to confirm them before relying on them in a purchase decision.
Copyright 2026 MRED. All rights reserved.

The broker providing these data believes them to be correct, but advises interested parties to confirm them before relying on them in a purchase decision.
Copyright 2026 MRED. All rights reserved.
This IDX solution is (c) Diverse Solutions 2026.