
 Twitter
 Facebook
 Email
Email
|

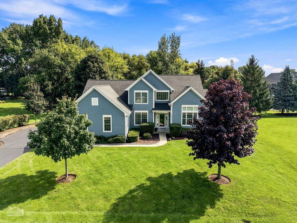
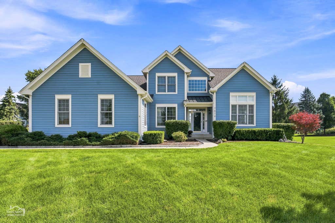
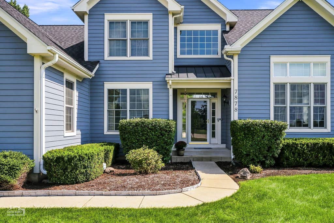
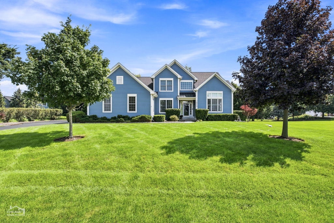
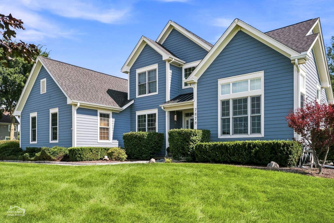
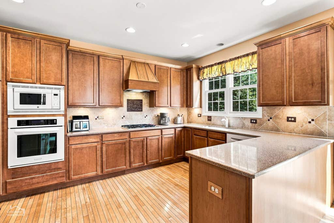
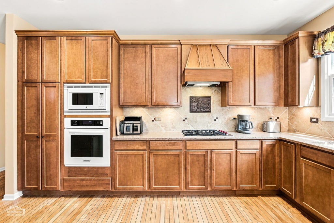
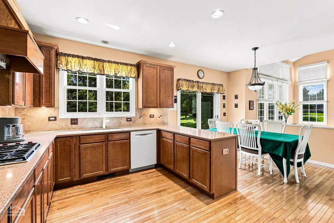
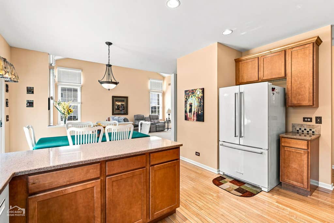
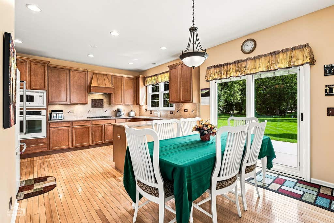
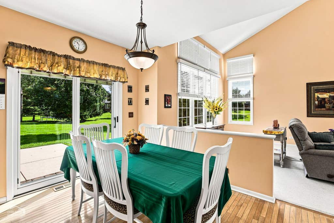
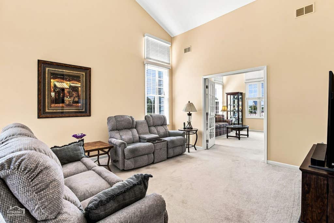
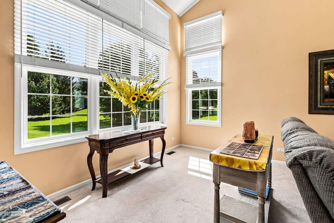
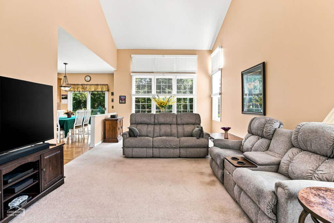
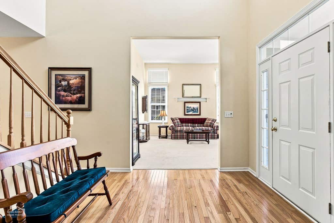
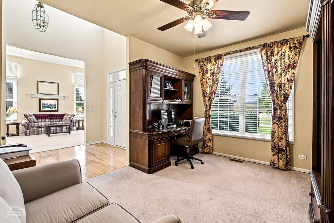
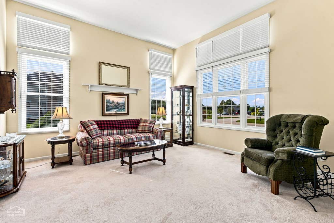
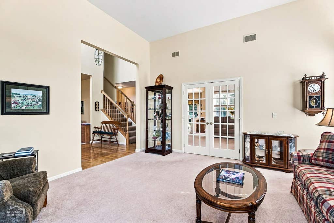
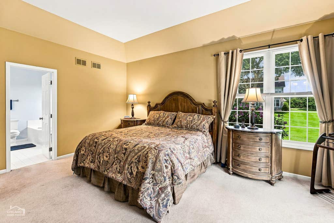
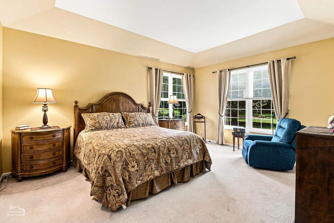
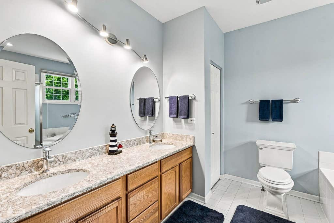
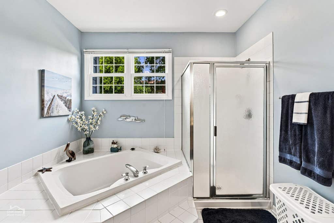
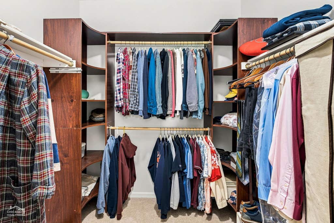
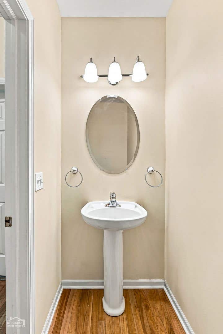
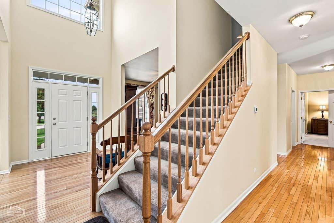
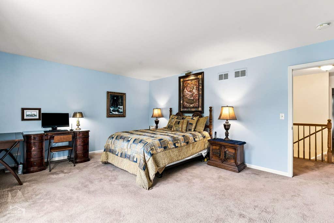
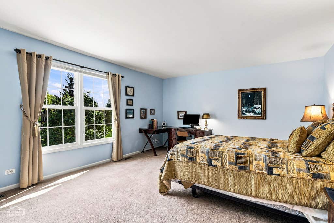
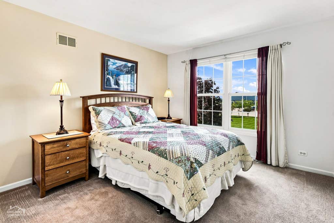
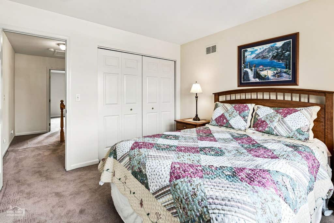
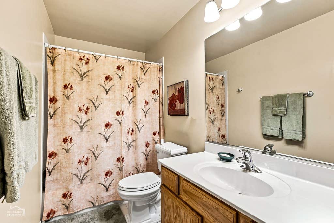
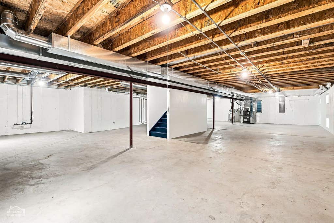
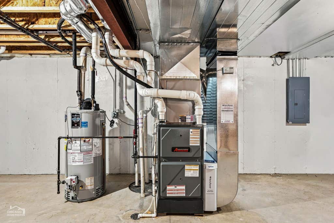
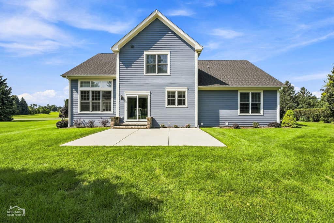
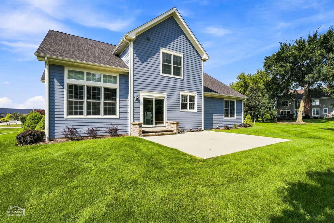
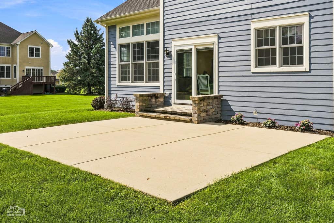
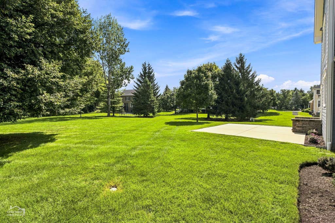
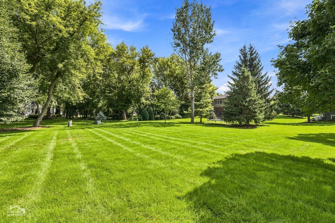
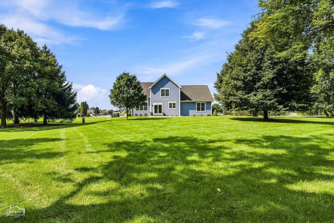
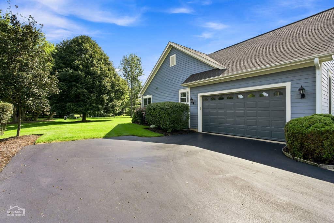
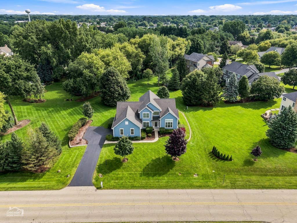
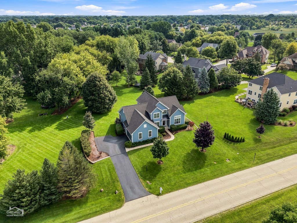
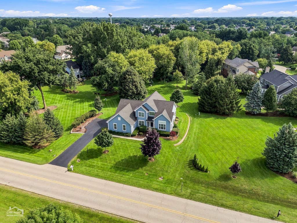
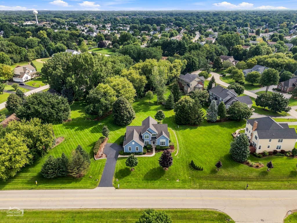
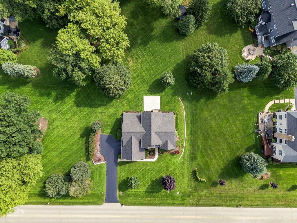
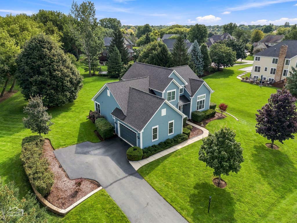
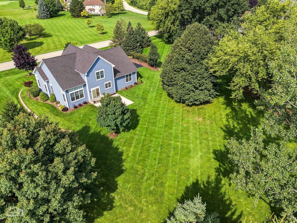
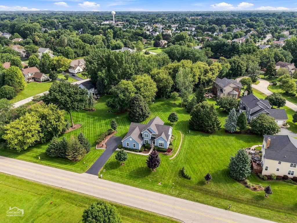
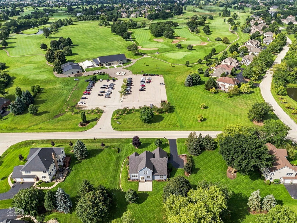
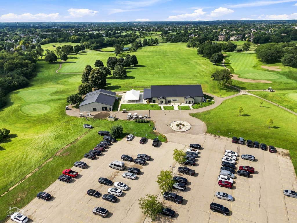
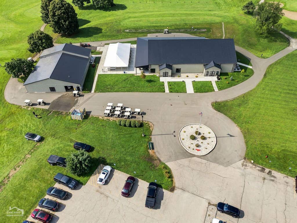
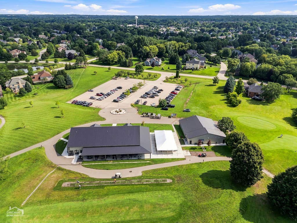
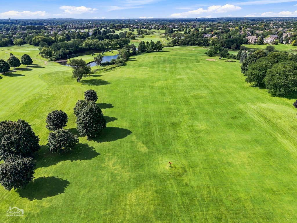
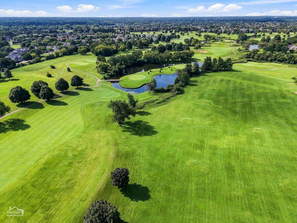
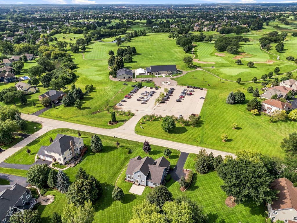
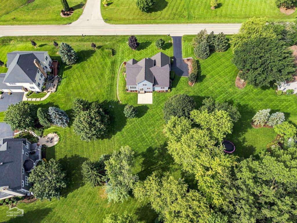
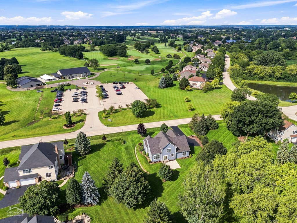
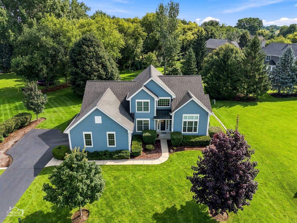
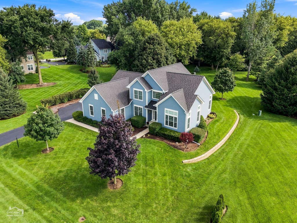
Come live in this beautiful Turnberry home! You will be so happy to live here every time you drive up, not to mention when you walk in the door! Hardwood floors highlight most of the main level. You'll love all the cherry cabinets in the kitchen and the yards of counterspace! The kitchen includes a planning desk and pantry closet. You'll love the space the living room gives you to play, chat or relax! The formal dining room is spacious and can easily be used as an office, as it is now! The kitchen opens to the family room with its vaulted ceiling and plenty of windows so the sunlight can brighten your life! One of the best things is the large first floor primary bedroom! The attached bath has a soaking tub, separate shower and two sinks! There's a perfect sized walk in closet, too. Upstairs you'll find 2 large bedrooms AND a full bath. There's so much closet space here, too! Go on down to the full, unfinished basement, it's totally dry and it's plumbed for a bath. It's ready for your storage, kid's or parent's play space or could easily be finished however you wish! One of the other great things about this home is the large open lot it's sitting on! You'll love relaxing on your patio and enjoying the view, Most of the houses are blocked by trees, so it's very serene! Oh yes! It's right across the street from Red Tail Golf Course! You can take your clubs and play with almost no effort! Red Tail has a restaurant and a golf simulator, SO handy for you! You'll feel privacy, but just a short drive away is Turnberry Golf Couse, Lou Malnati's, strip malls and the lake of Crystal Lake! don't forget, Northwestern Hospital and Health Club is only a few minutes away. At the corner of Huntley, Crystal Lake and Lake in the Hills, you will LOVE living here! New roof, with complete tear off in 2023, as well as a new garage door! New high efficiency furnace & thermostat installed in 2025! You can't go wrong here!!
| DAYS ON MARKET | 1 | LAST UPDATED | 8/21/2026 |
|---|---|---|---|
| TRACT | Turnberry of Lakewood | YEAR BUILT | 2001 |
| COMMUNITY | Crystal Lake / Lakewood / Prairie Grove | GARAGE SPACES | 2.0 |
| COUNTY | McHenry | STATUS | Active |
| PROPERTY TYPE(S) | Single Family |
| School District | Crystal Lake Central High School |
|---|---|
| Elementary School | West Elementary School |
| Jr. High School | Richard F Bernotas Middle School |
| High School | Crystal Lake Central High School |
| ADDITIONAL DETAILS | |
| AIR | Ceiling Fan(s), Central Air |
|---|---|
| AIR CONDITIONING | Yes |
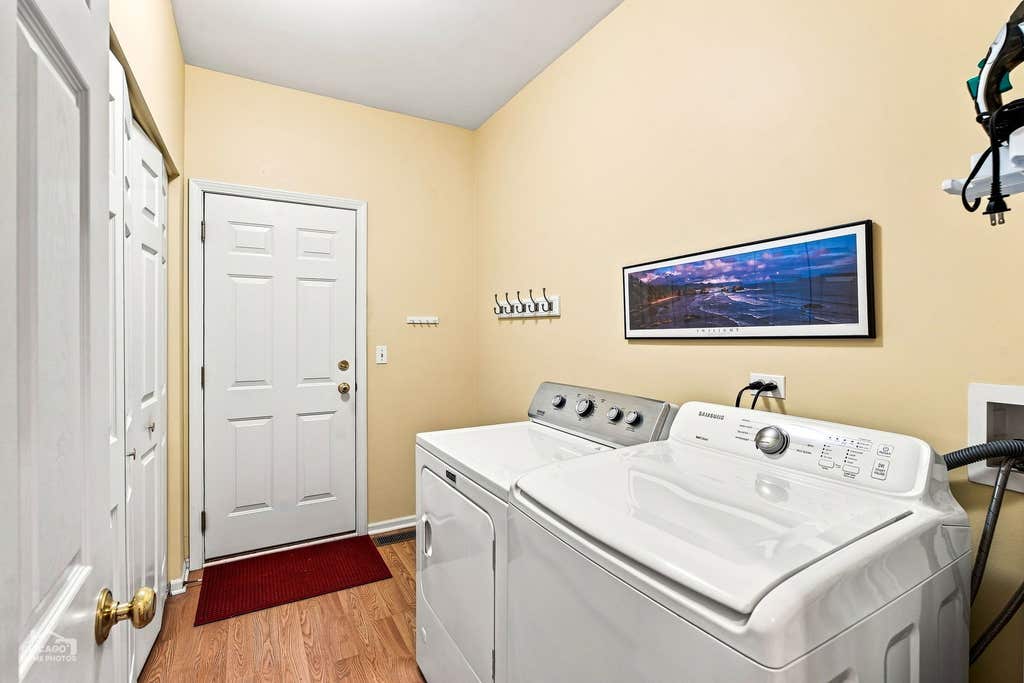
| APPLIANCES | Dishwasher, Disposal, Dryer, Humidifier, Microwave, Range, Refrigerator, Washer |
| AREA | Crystal Lake / Lakewood / Prairie Grove |
| BASEMENT | Bath/Stubbed, Full, Sump Pump, Unfinished, Yes |
| CONSTRUCTION | Other |
| GARAGE | Attached Garage, Yes |
| HEAT | Forced Air, Natural Gas |
| HOA DUES | 375 |
| INTERIOR | Vaulted Ceiling(s), Walk-In Closet(s) |
| LOT | 0.58 acre(s) |
| LOT DIMENSIONS | 121x118x87x72x73x76x128 |
| PARKING | Asphalt, Garage Door Opener, Attached, Driveway, Garage |
| SEWER | Public Sewer |
| SUBDIVISION | Turnberry of Lakewood |
| TAXES | 6748.24 |
| UTILITIES | Cable Available |
| WATER | Public |
MORTGAGE CALCULATOR
TOTAL MONTHLY PAYMENT
0
P
I
*Estimate only
| SATELLITE VIEW |
| / | |
We respect your online privacy and will never spam you. By submitting this form with your telephone number
you are consenting for Humderto
Garcia to contact you even if your name is on a Federal or State
"Do not call List".
Listed with RE/MAX Suburban
The data relating to real estate for sale on this web site comes in part from the Broker ReciprocitySM Program of MRED. All real estate listings are marked with the Broker ReciprocitySM logo or the MRED Broker ReciprocitySM thumbnail logo (a little black house) and detailed information about them includes the name of the listing brokers.
The broker providing these data believes them to be correct, but advises interested parties to confirm them before relying on them in a purchase decision.
Copyright 2026 MRED. All rights reserved.

The broker providing these data believes them to be correct, but advises interested parties to confirm them before relying on them in a purchase decision.
Copyright 2026 MRED. All rights reserved.
This IDX solution is (c) Diverse Solutions 2026.